8601 Castlemill Circle, Baltimore, MD 21236
- $355,000
- 3
- BD
- 4
- BA
- 1,372
- SqFt




- Sold Price
- $355,000
- List Price
- $325,000
- Closing Date
- Aug 11, 2025
- MLS#
- MDBC2126356
- Year Built
- 1982
- Status
- CLOSED
- Type
- Townhome
- Bedrooms
- 3
- Baths All
- 4
- Baths Full
- 2
- Baths Half
- 2
- Living Area
- 1,372
- Total SqFt
- 1882
- County
- Baltimore
- Subdivision
- Castlemill
Property Description
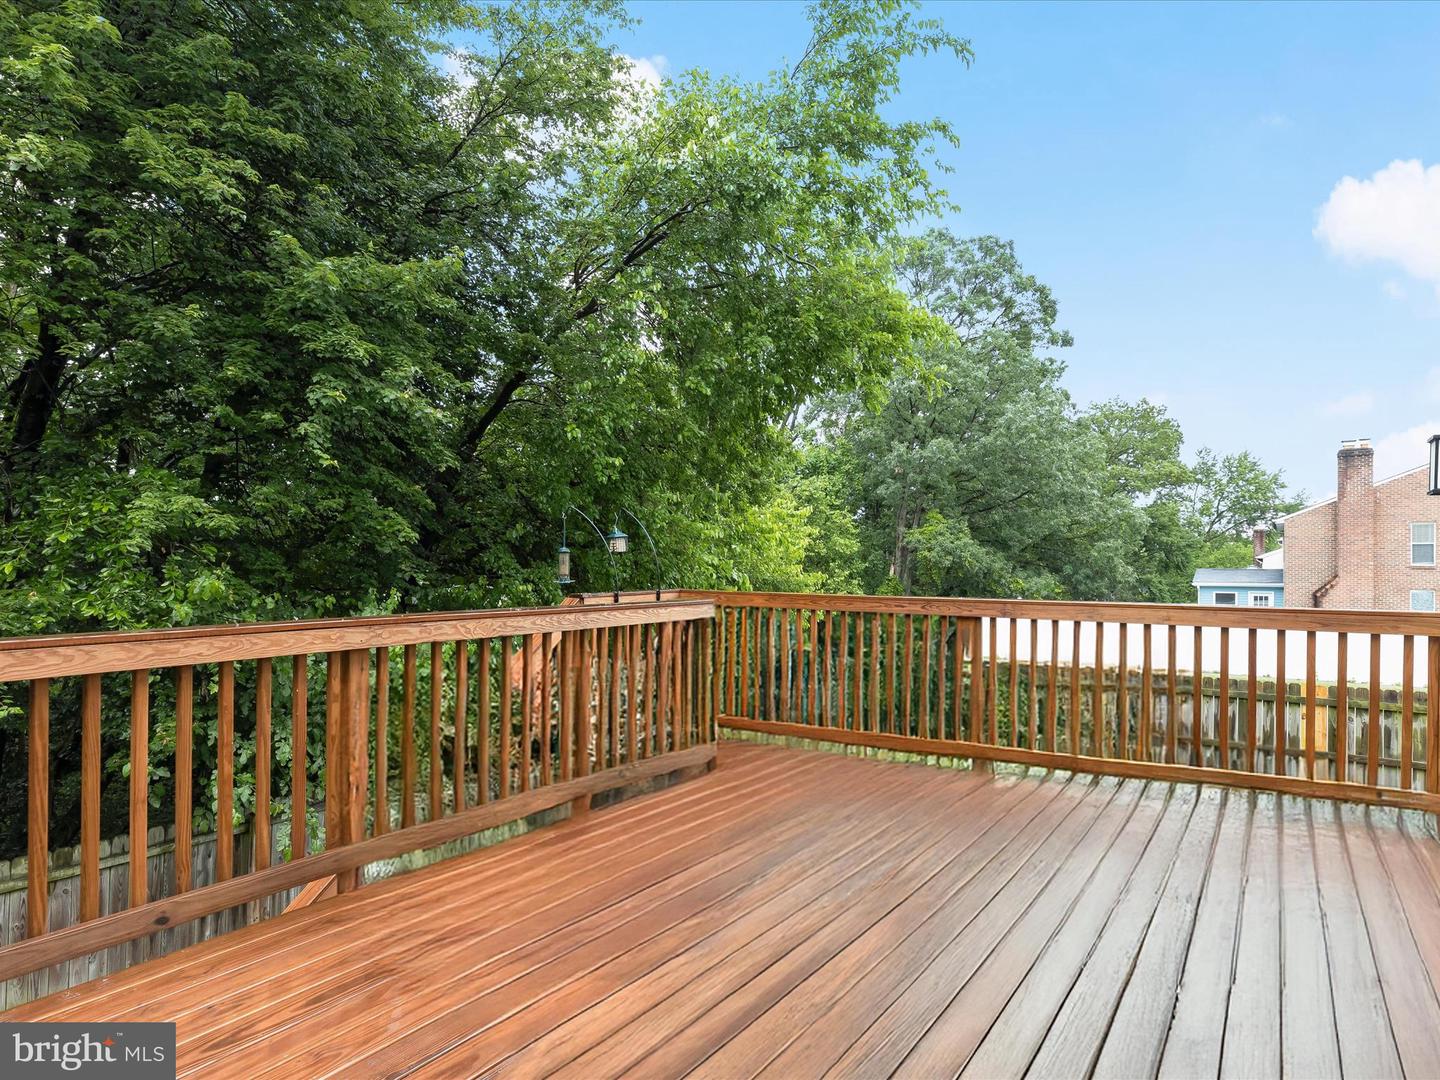
Welcome to this beautifully maintained end-unit townhome in the sought-after Castlemill community of Nottingham! Ideally located just moments from shopping, dining, and entertainment, including White Marsh Mall, Target, IKEA, and AMC Theatres, this home also offers easy access to major commuter routes, such as I-95, US-1, and I-695. Step inside through a charming craftsman-style front door and be greeted by a light-filled, open kitchen featuring stainless steel appliances, shaker-style cabinetry with soft-close drawers, stone backsplash, and rich hardwood floors that flow throughout the main level. A bay window and space for a center island or café table add to the versatility of the kitchen. The dining room seamlessly connects to the spacious living room, ideal for both everyday living and entertaining. Enjoy recessed lighting, soaring ceilings, and access to the large rear deck, perfect for outdoor relaxation and enjoyment. A main-level powder room adds convenience. Upstairs, the serene primary suite offers double closets, carpeting, and an updated en-suite bath. Two additional bedrooms and a full hall bath complete the upper level. The fully finished lower level expands your living space with a cozy rec room, wine nook, powder room, and generous storage and utility areas. Walk out to the fenced backyard and patio, ideal for gatherings or quiet evenings. Don’t miss the opportunity to own this spacious and stylish home in a prime Nottingham location!
/u.realgeeks.media/fortmeadehomes/team_photos_and_logos/Jessica_Hood_Fort_Meade_REALTOR.jpg)
Additional Information
- Elementary School
- Joppa View
- Middle School
- Perry Hall
- High School
- Perry Hall
- Other Structures
- Above Grade, Below Grade
- Structure List
- Above Grade, Below Grade
- Style
- Traditional, Colonial
- Interior Features
- Carpet, Ceiling Fan(s), Dining Area, Formal/Separate Dining Room, Kitchen - Eat-In, Kitchen - Gourmet, Kitchen - Table Space, Primary Bath(s), Recessed Lighting, Bathroom - Tub Shower, Upgraded Countertops, Wood Floors
- Basement
- Yes
- Cooling Fuel
- Electric
- Cooling
- Central A/C, Ceiling Fan(s)
- Heating Fuel
- Electric
- Heating
- Heat Pump(s)
- Hot Water
- Electric
- Sewer Septic
- Public Sewer
- Water
- Public
- Tax Year
- 2024
- Possession
- Negotiable
- Days on Market
- 5
- Acres
- 0.09
- Parking
- Unassigned
- Ownership
- Fee Simple