1027 Hart Road, Baltimore, MD 21286
- $815,000
- 5
- BD
- 4
- BA
- 2,401
- SqFt









- Sold Price
- $815,000
- List Price
- $699,000
- Closing Date
- Jun 20, 2025
- MLS#
- MDBC2128450
- Year Built
- 1968
- Status
- CLOSED
- Type
- Single Family Residential
- Bedrooms
- 5
- Baths All
- 4
- Baths Full
- 3
- Baths Half
- 1
- Living Area
- 2,401
- Total SqFt
- 3337
- County
- Baltimore
- Subdivision
- Hampton Gardens
Property Description
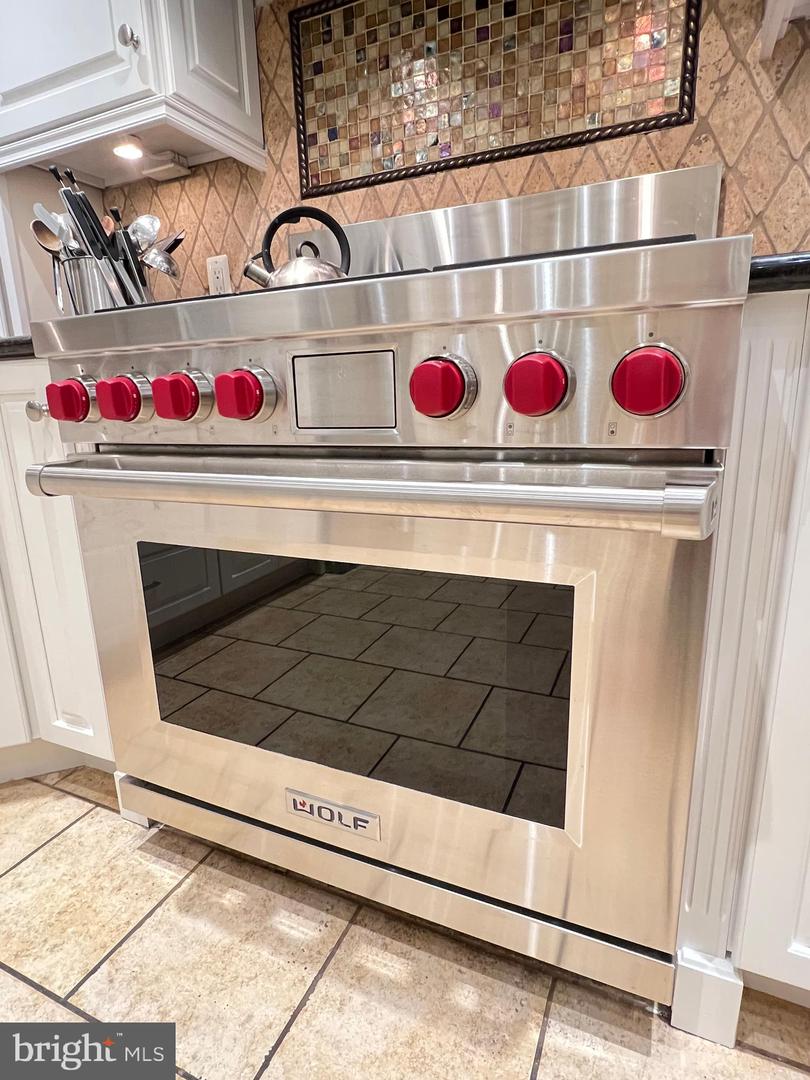
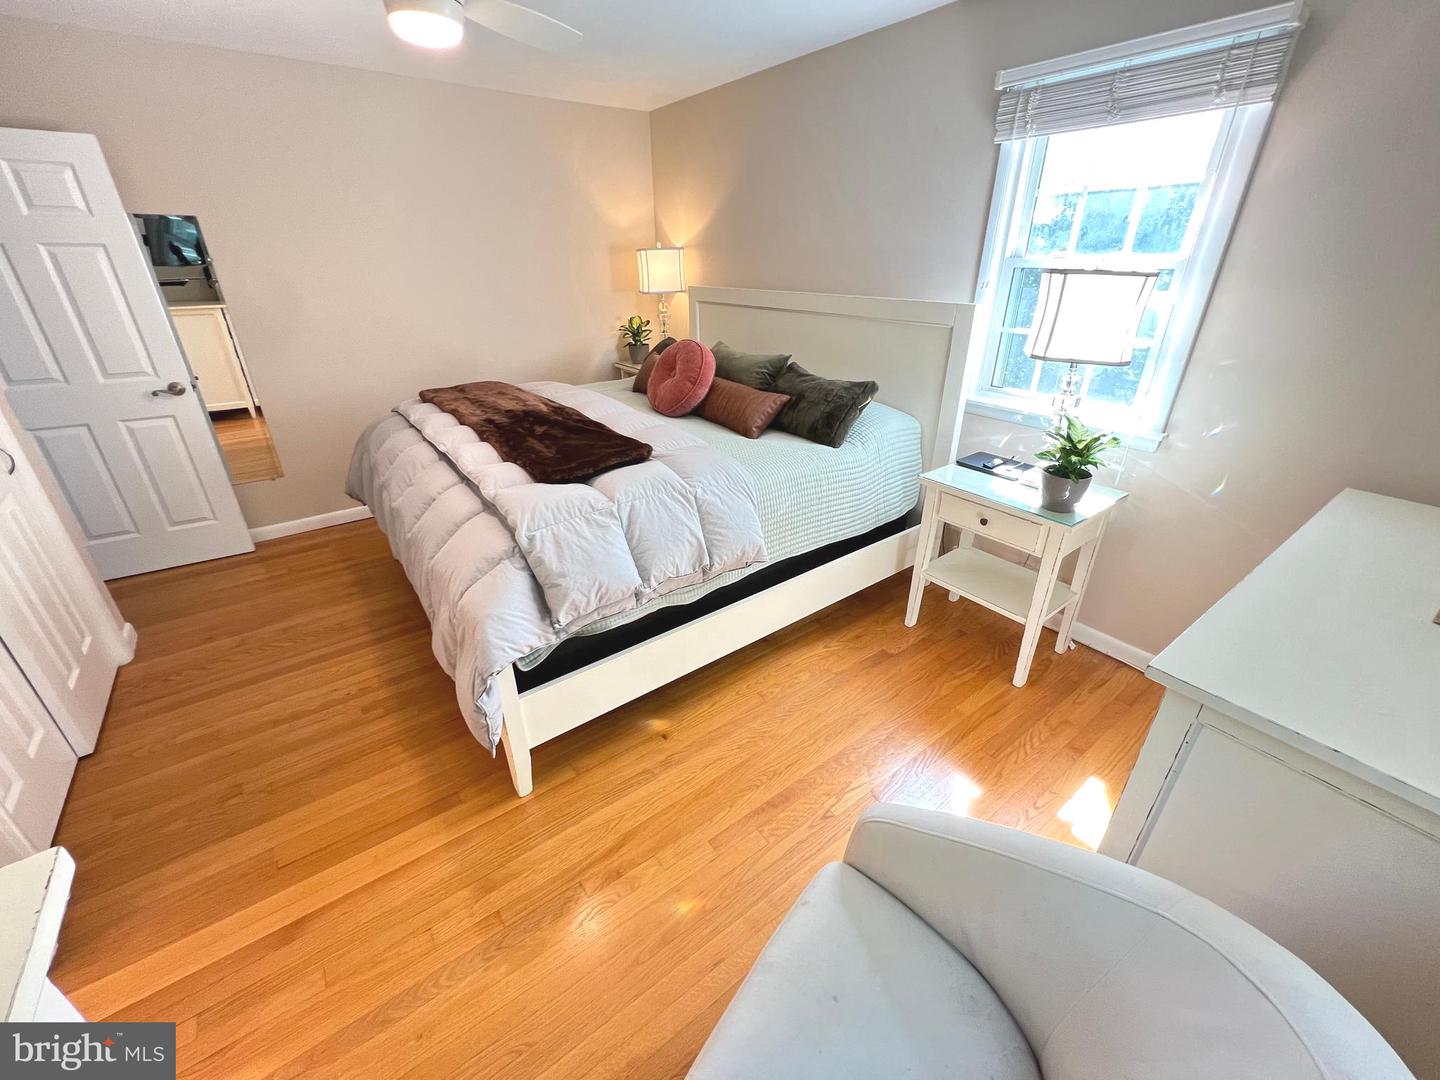
SORRY, OPEN HOUSE CANCELED! SELLERS ACCEPTED AN OFFER AHEAD OF DEADLINE. SORRY. Nature lovers, this house is for you! This spacious, 3337 sf, 5BR, 3.5BA home backs right up against acres and acres of woods! It's also super close to Loch Raven Reservoir and Cromwell Valley Park, both highly sought-after green spaces that are ideal for learning, play and exercise. The main floor is graced by a gourmet kitchen with a Wolf range and a range hood exhaust fan, including all of the expected stainless steel eye-candy such as the Jenn-Aire fridge. The dining area, right off of the kitchen, also flows to the large family room. Both the kitchen and the family room open up to a fabulous screened-in porch with skylights, ceiling fan and flat-screen TV, this porch offering access to a deck and ground level stairs. This is a wonderful chill area that lets you enjoy fresh air and all of the sounds of nature, without being bothered by mosquitoes! <br><br> A rarity for a colonial, this dwelling also features a MAIN FLOOR BEDROOM, perfect for guests or those who need to avoid stairs. Further adding to convenience, there is a combination main floor laundry room and mudroom that’s accentuated by lovely front end loading washer and dryer appliances. Other details include plenty of recessed lights, replacement window windows/Andersen windows, granite counters, oak floors throughout the house and an efficient dual zone HVAC system. <br><br> Four bedrooms on the upper level offer separation from the main floor public space, with the primary bedroom including an en suite bathroom with a walk-in shower, all rooms being quite ample. <br><br> Heading down to the basement, there is a third full bathroom and an absolutely capacious den with a wood-burning fireplace. Check out the additional storage in the unfinished portion of the basement, this room being potentially ready for a sixth, fully legal bedroom with walk-out egress! <br><br> The backyard is a huge activity area and is fully fenced, including a deer netting to keep large fauna from eating your garden. Don't forget the back gate that opens up to the cute path down to the woods; this is such an incredible exploration space! Also, you will never have to bag up your leaves or yard debris ever again; just throw them straight into the woods, where they belong. <br><br> Improvements: painted every interior room on 1st and 2nd floor; painted exterior front, side of house, and all foundation areas (2025), major deck repairs (2025), resealed roof and skylights, certified roof for three years (2025), new Wolf dual fuel range (2023), new carpeting in basement (2022), new cabinets in basement (2022), new dual zone Bryant heat pumps and air handlers (2020), new Jenn-Air refrigerator (2020), new KitchenAid dishwasher (2018), new Whirlpool Duet washer and dryer (2014), five new, dry-stacked retaining walls (2014), new post and beam fence (2012). Shed as is; no repairs will be made to it.
/u.realgeeks.media/fortmeadehomes/team_photos_and_logos/Jessica_Hood_Fort_Meade_REALTOR.jpg)
Additional Information
- Elementary School
- Hampton
- Middle School
- Ridgely
- High School
- Loch Raven
- Other Structures
- Above Grade, Below Grade
- Structure List
- Above Grade, Below Grade
- Garage Spaces
- 1
- Style
- Colonial
- Interior Features
- Bathroom - Soaking Tub, Bathroom - Stall Shower, Bathroom - Tub Shower, Bathroom - Walk-In Shower, Breakfast Area, Carpet, Ceiling Fan(s), Combination Kitchen/Dining, Dining Area, Entry Level Bedroom, Family Room Off Kitchen, Floor Plan - Open, Floor Plan - Traditional, Kitchen - Gourmet, Kitchen - Table Space, Primary Bath(s), Recessed Lighting, Skylight(s), Upgraded Countertops, Wainscotting, Window Treatments, Wood Floors
- Basement
- Yes
- Fireplaces
- 1
- Cooling Fuel
- Electric
- Cooling
- Central A/C, Ceiling Fan(s)
- Heating Fuel
- Electric
- Heating
- Forced Air
- Hot Water
- Electric
- Sewer Septic
- Private Septic Tank
- Water
- Public
- Tax Year
- 2024
- Possession
- 0-30 Days CD
- Days on Market
- 4
- Acres
- 0.52
- Ownership
- Fee Simple