2407 Cub Hill, Baltimore, MD 21234
- $710,000
- 4
- BD
- 2
- BA
- 2,553
- SqFt







- Sold Price
- $710,000
- List Price
- $710,000
- Closing Date
- Sep 24, 2025
- MLS#
- MDBC2131702
- Year Built
- 1993
- Status
- CLOSED
- Type
- Single Family Residential
- Bedrooms
- 4
- Baths All
- 2
- Baths Full
- 2
- Living Area
- 2,553
- Total SqFt
- 2553
- County
- Baltimore
- Subdivision
- Glen Arm
Property Description
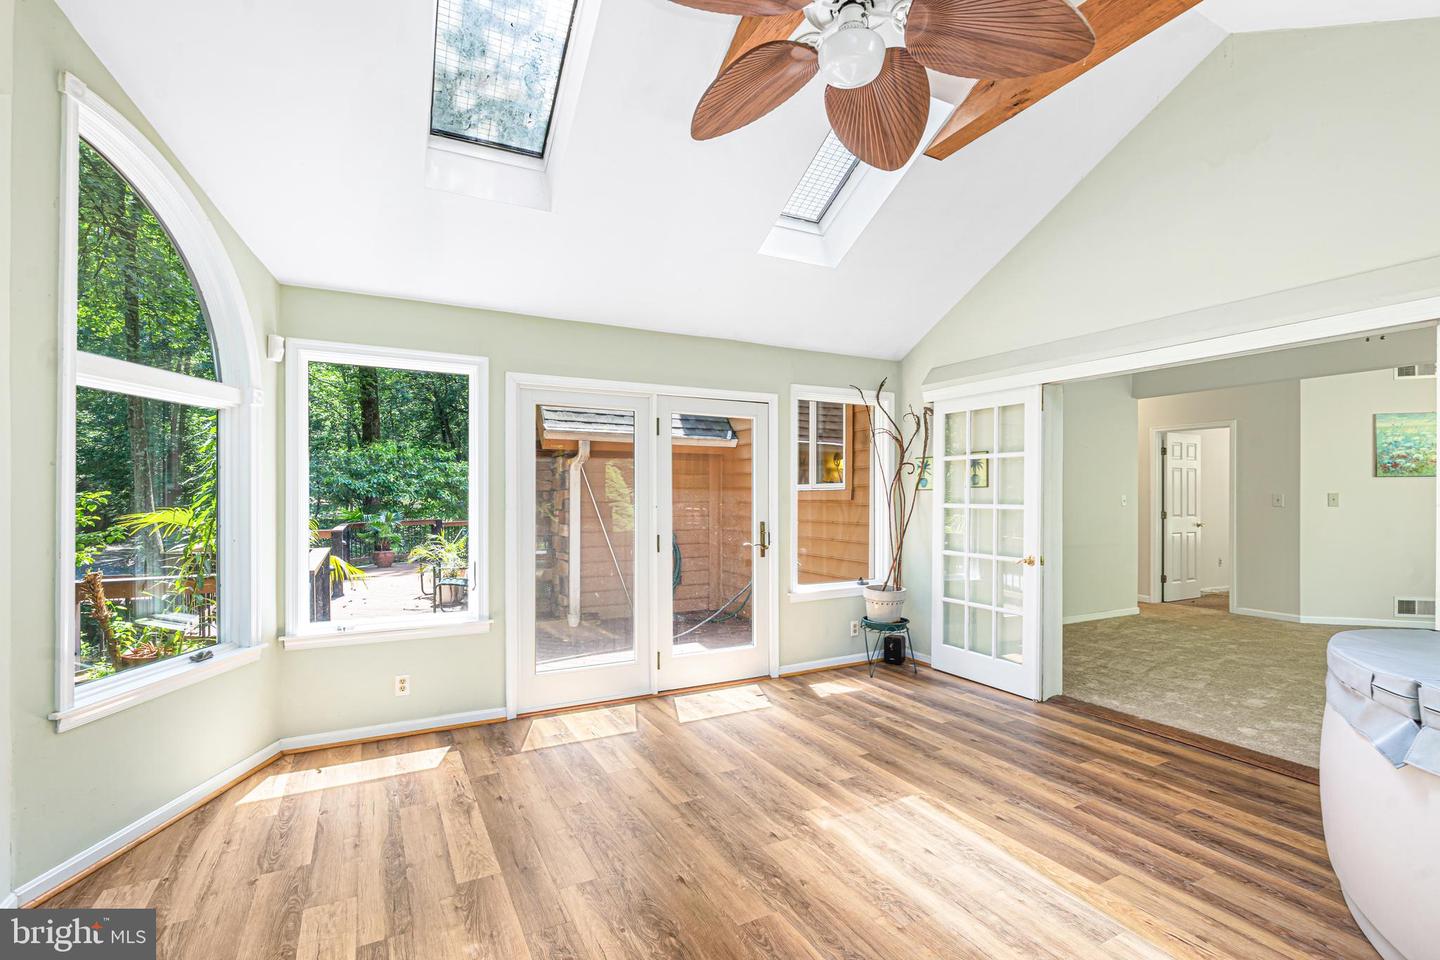
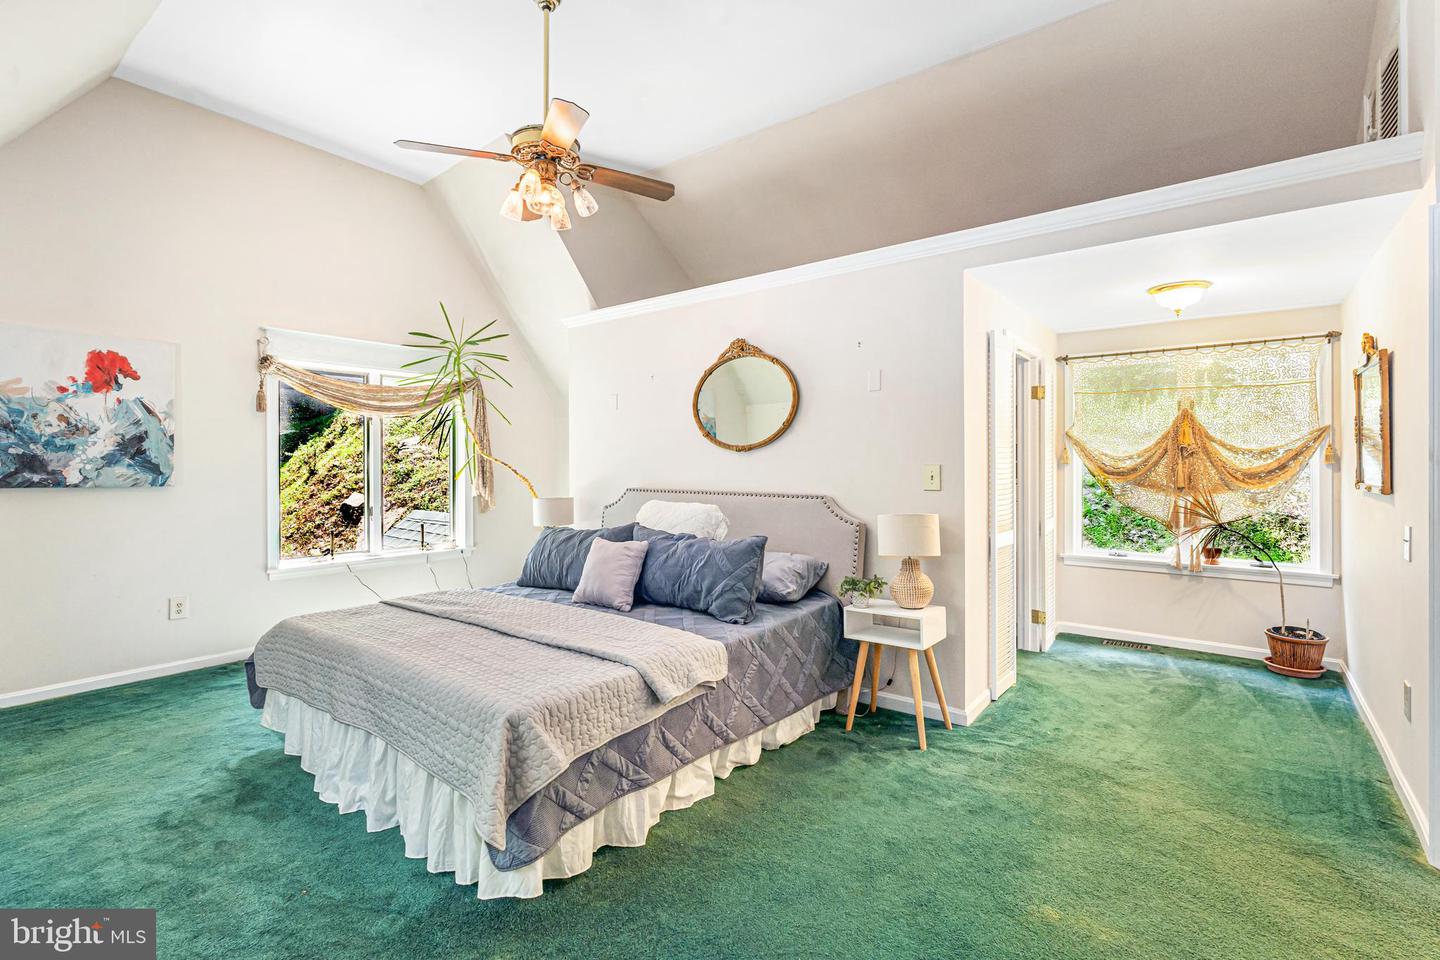
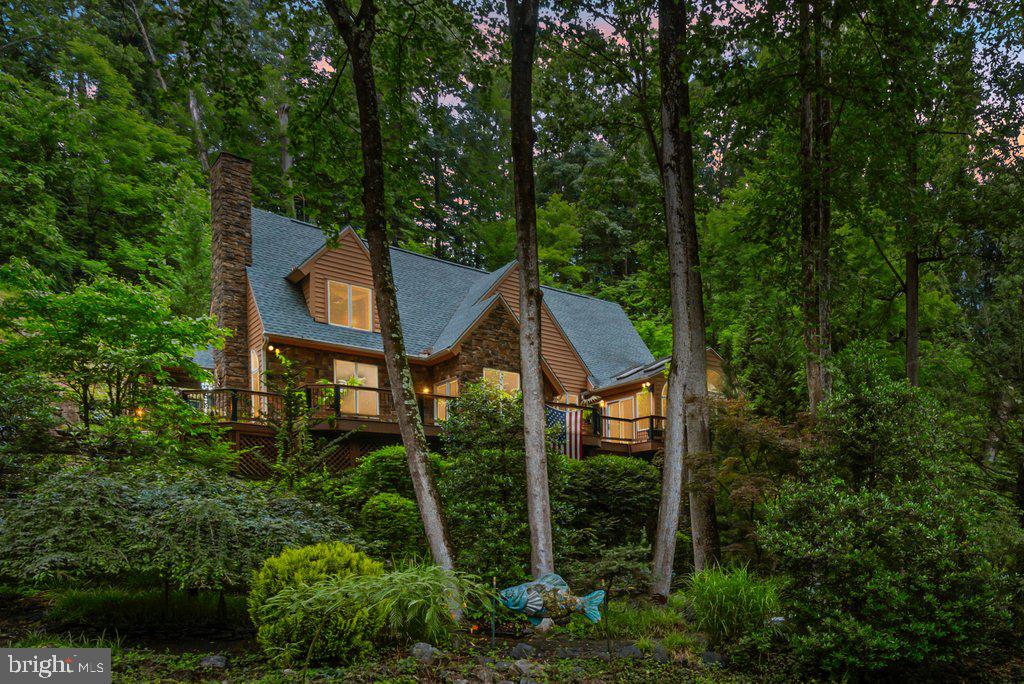
Located in Cromwell Valley - Experience exceptional design and tranquility at 2407 Cub Hill Road—an architect-designed custom home set on a picturesque 1.08-acre lot bordered by a stream and surrounded by over 13 acres of protected conservation easement land. Thoughtfully updated and immaculately maintained, this one-of-a-kind property combines timeless craftsmanship with modern comfort, offering 4 bedrooms, 2 full baths, and nearly 2,600 square feet of finished living space. The main level features 9-foot ceilings, formal living and dining rooms, a sun-filled sitting room, and a spacious family room with a pellet stove that flows into a four-season sunroom with hot tub. The gourmet kitchen is equipped with granite counters, custom cabinetry, island seating, and high-end appliances including a JennAir wall oven, newer cooktop, 1-year-old refrigerator and microwave, and a recently updated washer and dryer. Travertine tile and hardwood flooring extend throughout the main living spaces. A full bath on the main level was completely renovated six years ago. Upstairs, vaulted ceilings and generous natural light create a peaceful retreat. Custom cabinetry in the upstairs bathroom, ample closet space, and Andersen windows throughout (including 4 recently replaced units and an upgraded skylight with 2 spares on hand) further elevate the home’s enduring quality. The entire interior was professionally painted in 2022. Step outside to enjoy the wrap-around TimberTech deck, real cedar siding refinished in 2021, a 2022 architectural roof, and commercial-grade gutters and guards installed in 2021. The night-lit property includes a gated driveway with remote entry, lush landscaping, a pond, and a stream that is maintained by Baltimore County that runs the length of the lot. For the hobbyist or car enthusiast, there are two detached 2-car garages—both wired for stereo systems, interior and exterior lighting, and protected by an ADT security system. The upper garage features a full garage door, half bath, and dedicated electric service. The main home is also protected by ADT with motion sensors, and features a propane-fueled generator for whole-house backup power. The well system is supported by a 2023 Atlantic Blue water softener and saltwater filtration system. Two water heaters (one just 2 years old) provide ample hot water throughout the home. Additional amenities include recessed lighting, built-in sound system, a kitchen TV (included), and Verizon Fios connectivity. The basement, while unfinished, includes a workshop area, utilities, screens, and ample storage potential. Truly a rare opportunity to own a thoughtfully designed, meticulously upgraded property offering unmatched privacy, functionality, and charm.
/u.realgeeks.media/fortmeadehomes/team_photos_and_logos/Jessica_Hood_Fort_Meade_REALTOR.jpg)
Additional Information
- Other Structures
- Above Grade, Below Grade
- Structure List
- Above Grade, Below Grade
- Garage Spaces
- 4
- Style
- Contemporary
- Interior Features
- Kitchen - Country, Dining Area, WhirlPool/HotTub, Bathroom - Soaking Tub, Bathroom - Jetted Tub, Kitchen - Gourmet, Kitchen - Island, Skylight(s), Sound System, Stove - Pellet, Walk-in Closet(s), Wood Floors
- Basement
- Yes
- Fireplaces
- 1
- Cooling Fuel
- Electric
- Cooling
- Ceiling Fan(s), Central A/C
- Heating Fuel
- Electric
- Heating
- Heat Pump(s)
- Hot Water
- Electric
- Sewer Septic
- Public Sewer
- Water
- Well
- Tax Year
- 2024
- Possession
- Settlement
- Days on Market
- 57
- Acres
- 1.08
- Parking
- Asphalt Driveway
- Ownership
- Fee Simple
- Community Amenities
- None