738 Anneslie Road, Baltimore, MD 21212
- $408,000
- 2
- BD
- 2
- BA
- 1,177
- SqFt




- Sold Price
- $408,000
- List Price
- $408,000
- Closing Date
- Aug 22, 2025
- MLS#
- MDBC2132016
- Year Built
- 1931
- Status
- CLOSED
- Type
- Single Family Residential
- Bedrooms
- 2
- Baths All
- 2
- Baths Full
- 1
- Baths Half
- 1
- Living Area
- 1,177
- Total SqFt
- 1177
- County
- Baltimore
- Subdivision
- Anneslie
Property Description
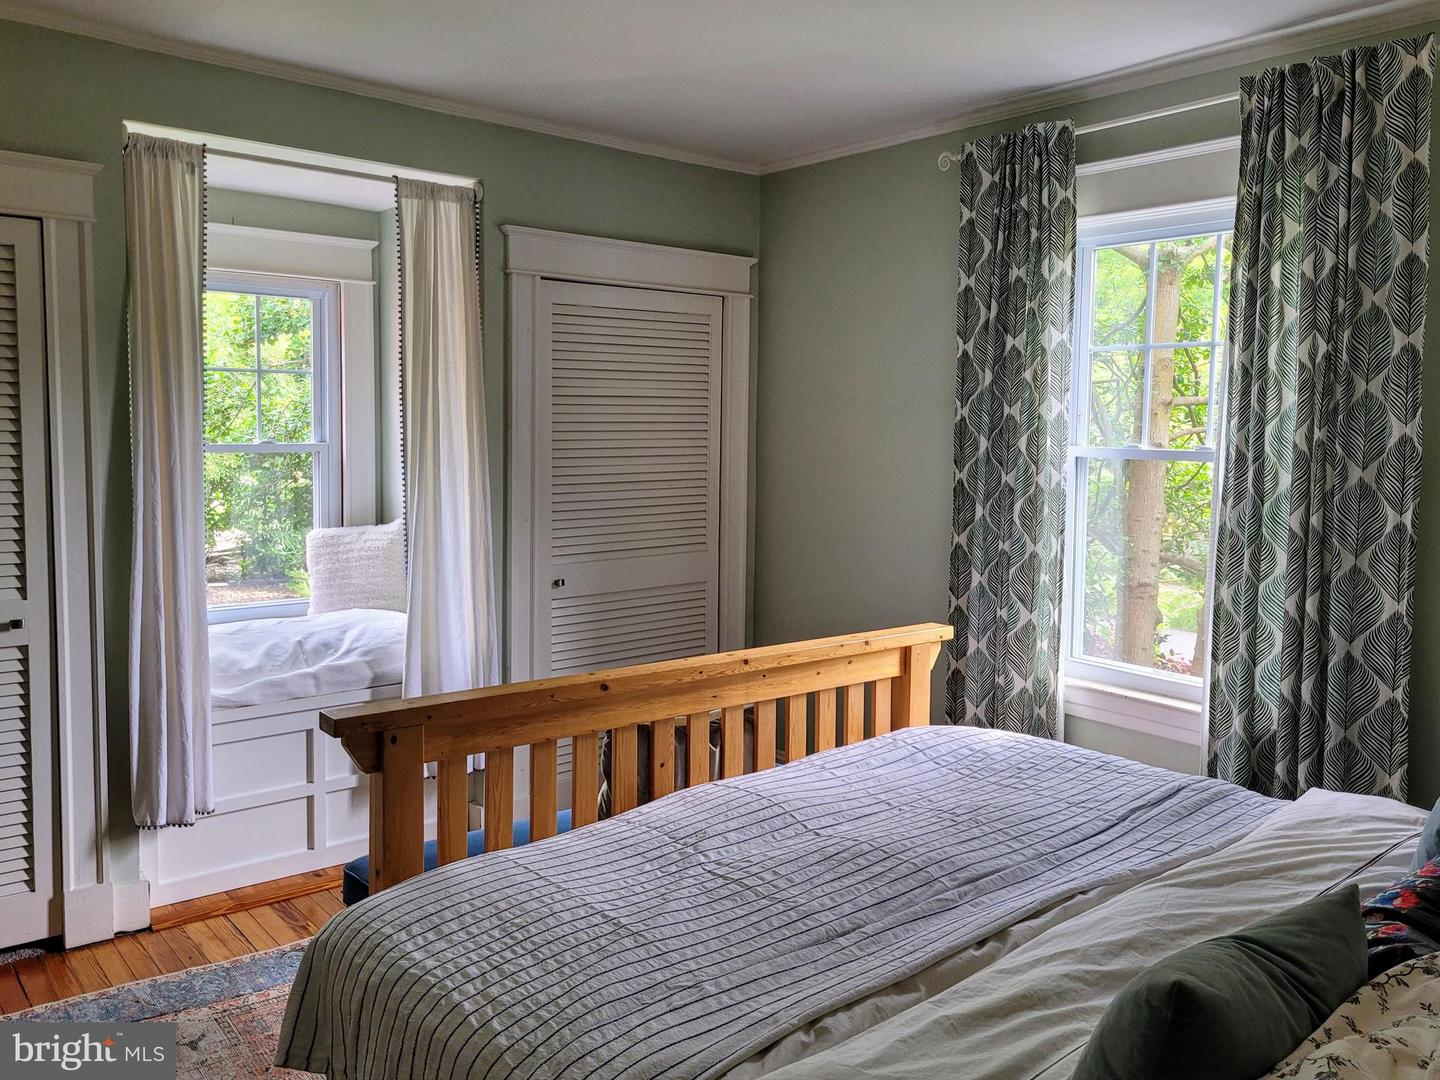
Charming and Impeccably Updated Home in the Coveted Anneslie Neighborhood! Nestled in the highly sought-after Anneslie community, this home offers a peaceful, family-friendly atmosphere just North of our vibrant Downtown Baltimore neighborhoods. Enjoy scenic walks on tree-lined streets, local parks, and easy access to shopping, dining, and top-rated schools. Anneslie’s strong sense of community and convenient location make it a perfect place to call home. This delightful Cape Cod home blends historic charm with modern updates. Beautifully maintained and thoughtfully remodeled 2-bedroom, 1.5-bath gem offering almost 1200 sq ft of smartly designed living space. Discover a light-filled interior with beautiful, original hardwood floors and inviting spaces perfect for daily living and entertaining. Upon entering, you are greeted by a spacious, light-filled living room that flows effortlessly into the dining room—perfect for everyday living and entertaining. The bright primary bedroom offers ample closet space, while a second bedroom provides flexibility for a children’s room, guest space, or home office. The bathroom was tastefully remodeled in 2024 with modern fixtures and finishes. The modern kitchen, with updated pantry, opens to a cozy sunken second living area, complete with French doors that lead to the side yard—ideal for indoor-outdoor living. Downstairs, the basement includes an updated laundry area, half bath, and a partially finished space featuring a new window and improved lighting—perfect for a personal gym, art studio, or flexible retreat tailored to your lifestyle. The detached garage also offers endless possibilities; previous owners even installed a climbing wall! Enjoy peace of mind with a new water heater (2023) and a repointed fireplace (2021) that adds character and warmth. Outside, the home stands bright and bold with brand-new exterior paint and refinished trim work in 2025, complemented by a custom picket fence and newly landscaped yard. The backyard oasis features raised garden beds perfect for your green thumb and a charming brick patio for entertaining under the sun or stars. Parking is a breeze with the custom garage carriage doors installed in 2022 and a fully renovated, insulated, and lit garage interior from 2021. Additional exterior highlights include a French drain system installed in 2018 for effective water management and elegant landscaping and hardscaping that enhance curb appeal and privacy.
/u.realgeeks.media/fortmeadehomes/team_photos_and_logos/Jessica_Hood_Fort_Meade_REALTOR.jpg)
Additional Information
- Elementary School
- Stoneleigh
- Other Structures
- Above Grade, Below Grade
- Structure List
- Above Grade, Below Grade
- Garage Spaces
- 1
- Style
- Cape Cod
- Basement
- Yes
- Fireplaces
- 1
- Cooling Fuel
- Electric
- Cooling
- Ceiling Fan(s)
- Heating Fuel
- Natural Gas
- Heating
- 90% Forced Air
- Hot Water
- Natural Gas
- Sewer Septic
- Public Sewer
- Water
- Public
- Tax Year
- 2024
- Possession
- Settlement
- Days on Market
- 8
- Acres
- 0.14
- Ownership
- Fee Simple