7222 N Alter Street, Baltimore, MD 21207
- $265,000
- 3
- BD
- 2
- BA
- 1,116
- SqFt




- Sold Price
- $265,000
- List Price
- $260,000
- Closing Date
- Sep 15, 2025
- MLS#
- MDBC2133012
- Year Built
- 1981
- Status
- CLOSED
- Type
- Townhome
- Bedrooms
- 3
- Baths All
- 2
- Baths Full
- 1
- Baths Half
- 1
- Living Area
- 1,116
- Total SqFt
- 1521
- County
- Baltimore
- Subdivision
- Brookside Manor
Property Description
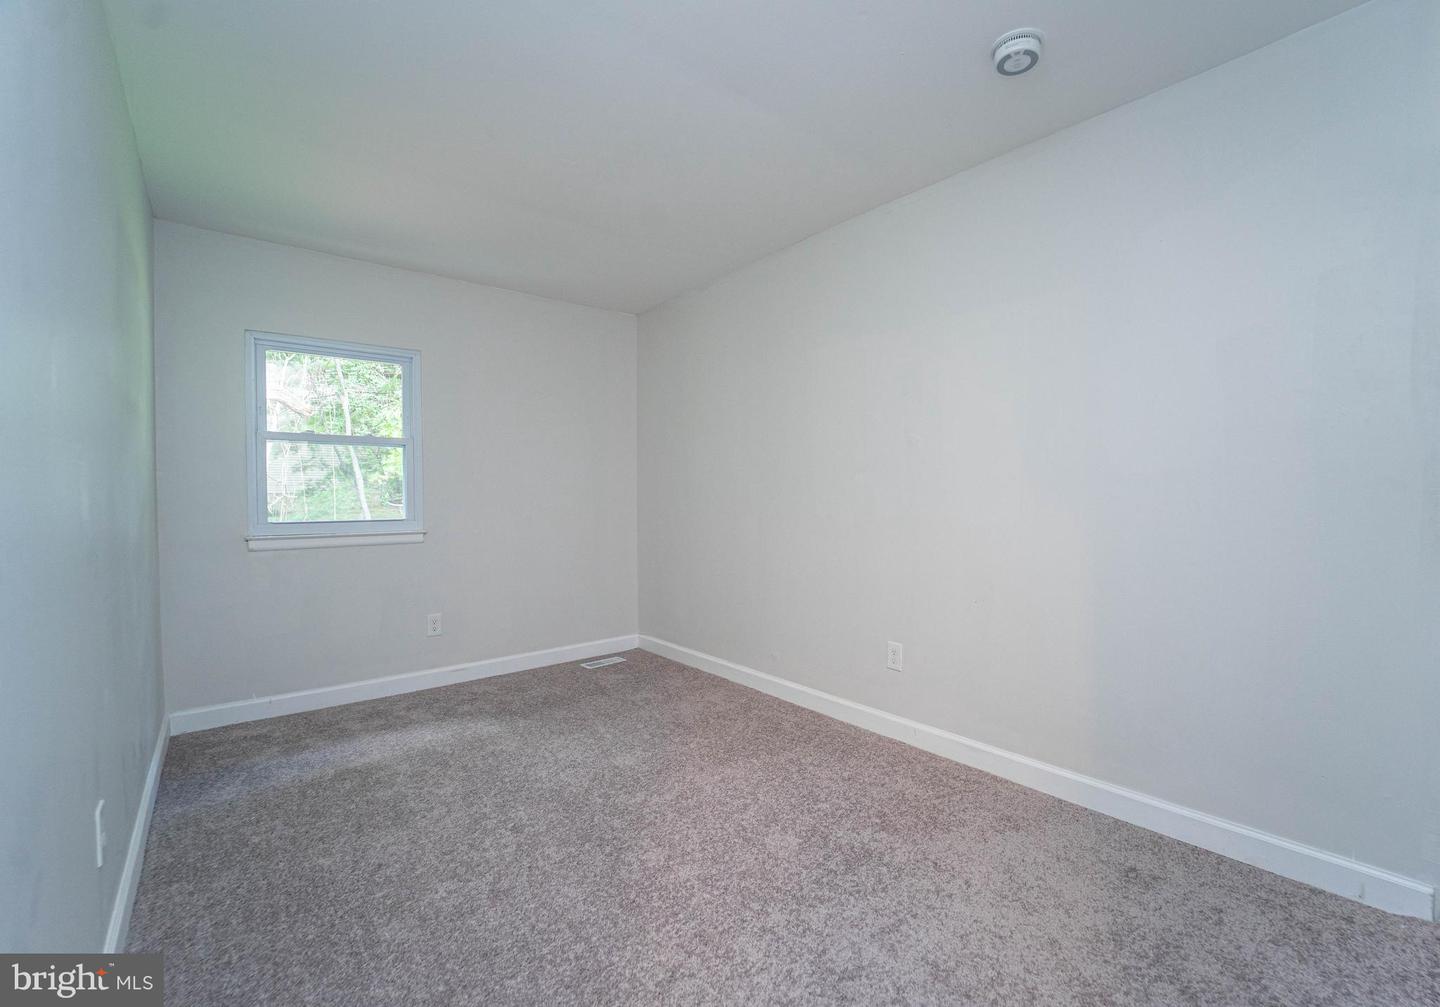
NEW RENOVATIONS! Step into this beautifully updated townhome offering thoughtfully designed living space in a prime Baltimore location. Recently renovated and truly move-in ready, this home blends modern upgrades with classic comfort. The main level features an inviting living room just off the kitchen, complete with durable laminate flooring, a formal dining area, and a fully remodeled kitchen (2025) showcasing modern white cabinetry, granite countertops, luxury vinyl flooring, and sleek finishes. Fresh, neutral paint throughout provides a clean, timeless backdrop ready for your personal touch. Natural light pours in through newly replaced windows (2023 and 2025), and a new HVAC system (2022) enhances year-round comfort. Upstairs, you'll find three well-proportioned bedrooms and a fully renovated full bathroom. New carpeting provides a clean, refreshed feel throughout the bedrooms and stairways. The fully finished lower level expands your living space with a spacious recreation area featuring new vinyl flooring, a convenient half bath, a separate laundry room, and updated basement windows for improved efficiency and brightness. Out back, enjoy the peaceful setting of mature trees, perfect for relaxing or entertaining. Two assigned parking spaces are located just out front for added convenience. Located just minutes from major commuter routes, scenic parks, and top shopping and dining destinations like Towson Town Center and Belvedere Square, this home offers the perfect blend of comfort, style, and location. This is the one you've been waiting for!
/u.realgeeks.media/fortmeadehomes/team_photos_and_logos/Jessica_Hood_Fort_Meade_REALTOR.jpg)
Additional Information
- Elementary School
- Bedford
- Middle School
- Pikesville
- High School
- Milford Mill Academy
- Other Structures
- Above Grade, Below Grade
- Structure List
- Above Grade, Below Grade
- Style
- Colonial
- Interior Features
- Dining Area, Upgraded Countertops, Kitchen - Country, Efficiency, Kitchen - Gourmet
- Basement
- Yes
- Cooling Fuel
- Electric
- Cooling
- Central A/C
- Heating Fuel
- Electric
- Heating
- Heat Pump(s)
- Hot Water
- Electric
- Sewer Septic
- Public Sewer
- Water
- Public
- HOA Fee
- $60
- HOA Payment Frequency
- Monthly
- Tax Year
- 2024
- Possession
- Negotiable
- Days on Market
- 6
- Acres
- 0.03
- Ownership
- Fee Simple
- HOA
- Yes
- Community Amenities
- Common Grounds
- Homeowner Association Fee
- 60