7516 Avondale Avenue, Baltimore, MD 21224
- $350,000
- 4
- BD
- 3
- BA
- 1,120
- SqFt








- Sold Price
- $350,000
- List Price
- $350,000
- Closing Date
- Sep 10, 2025
- MLS#
- MDBC2133244
- Year Built
- 2005
- Status
- CLOSED
- Type
- Single Family Residential
- Bedrooms
- 4
- Baths All
- 3
- Baths Full
- 3
- Living Area
- 1,120
- Total SqFt
- 2120
- County
- Baltimore
- Subdivision
- East View
Property Description
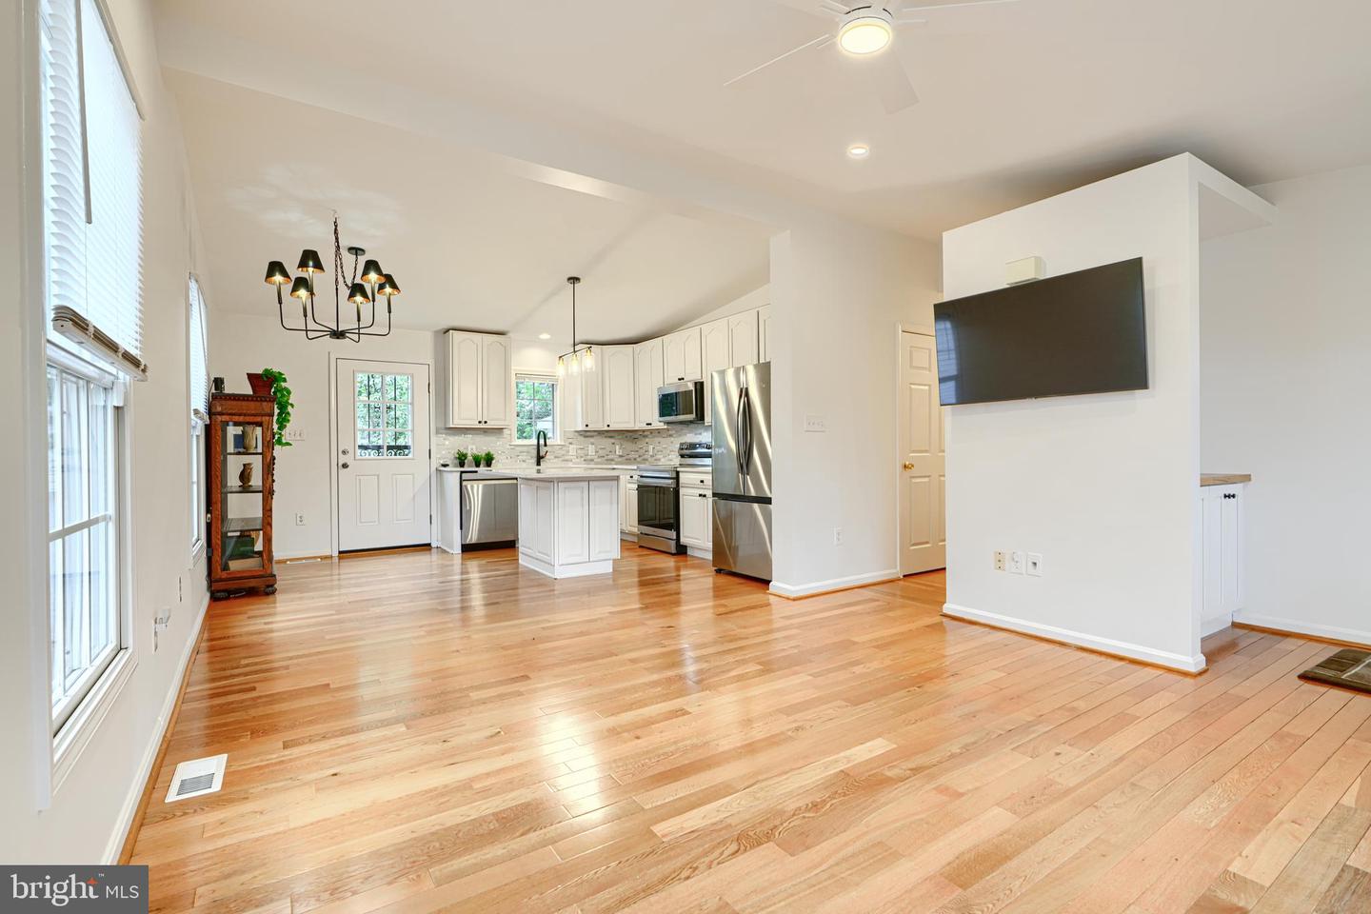
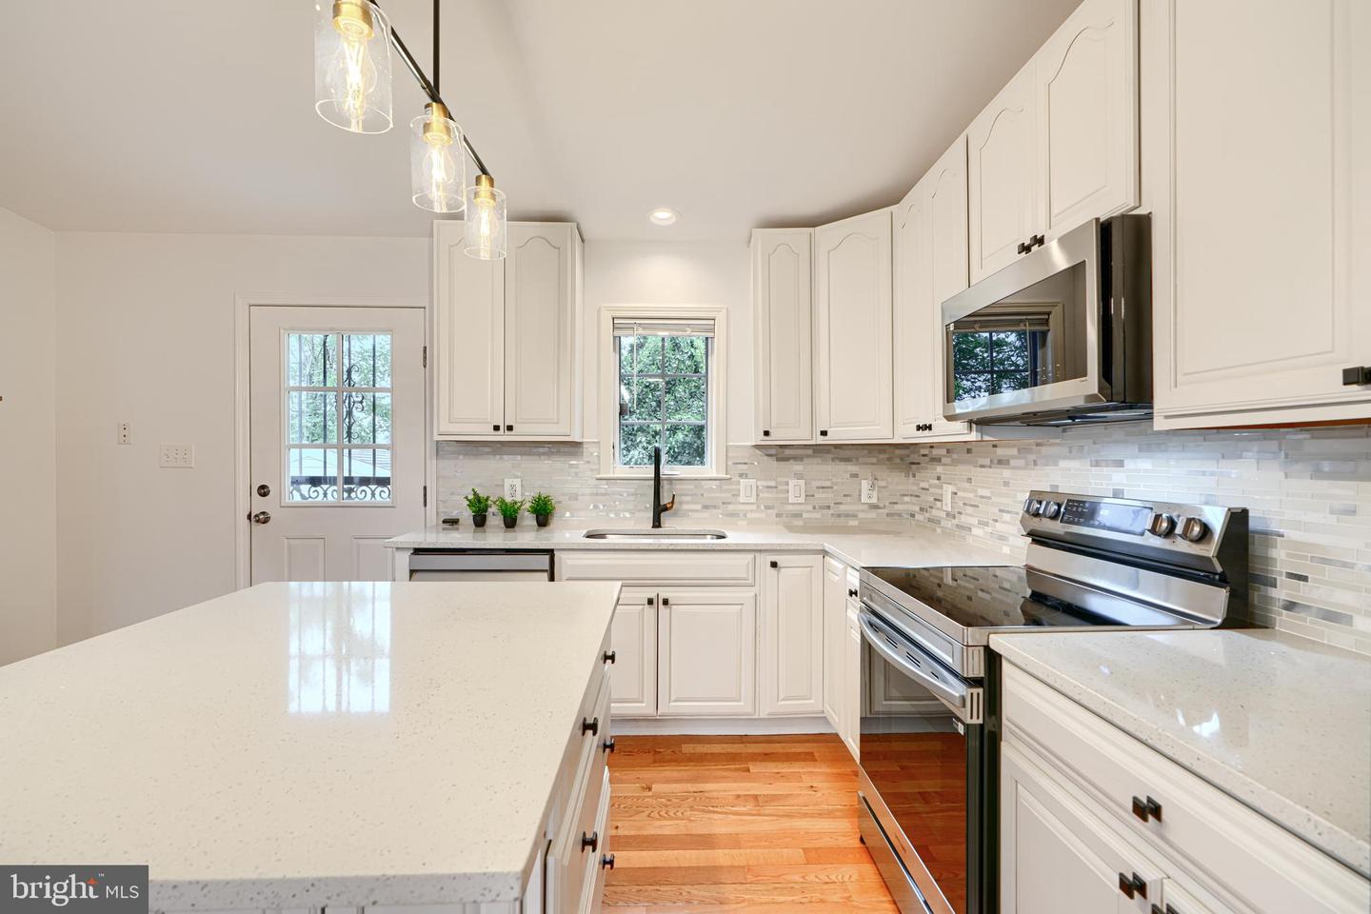
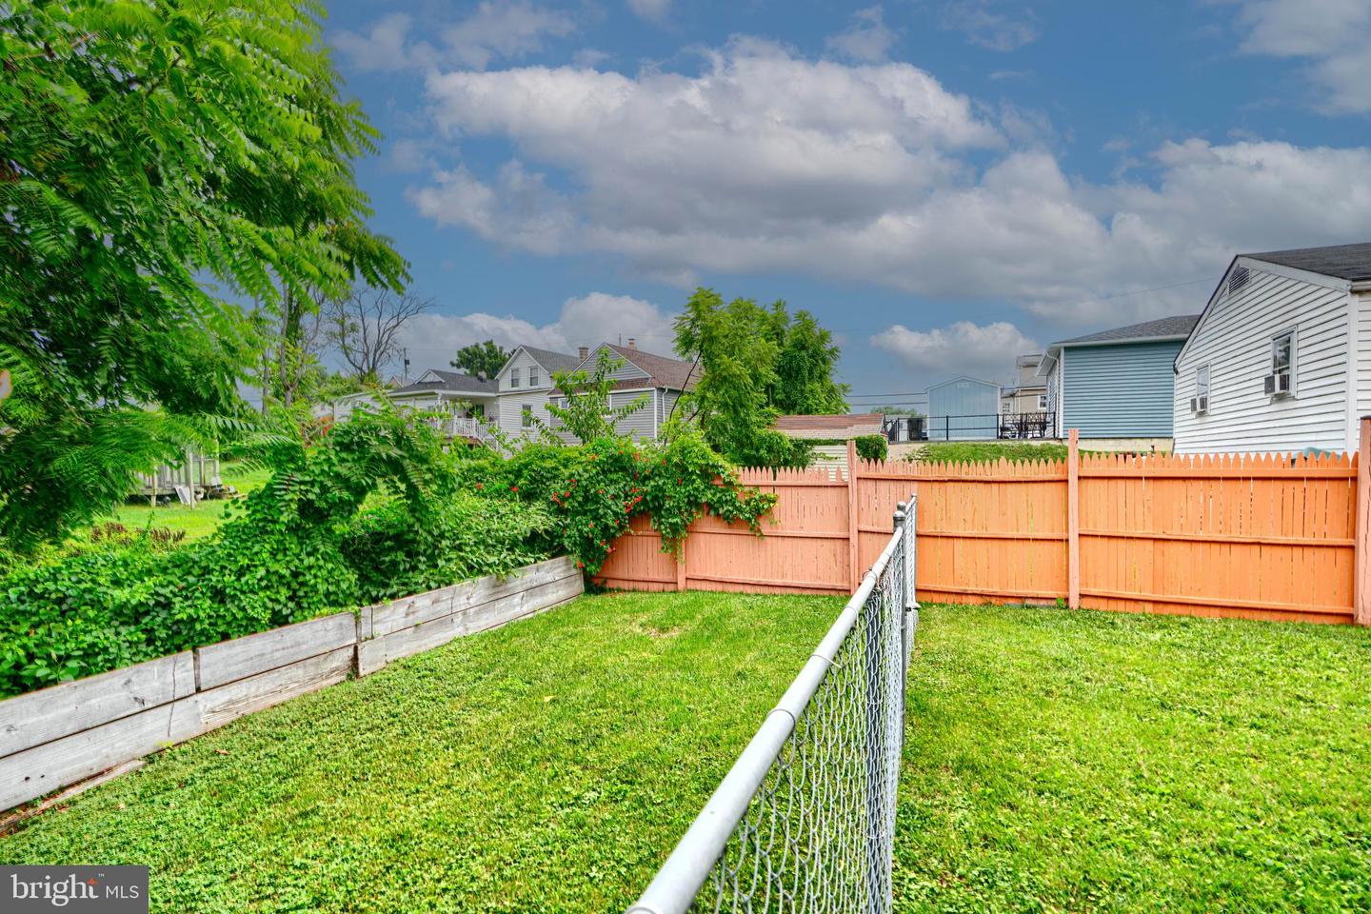
Sparkling clean and beautifully maintained, this Dundalk home feels brand new—inside and out. Wonderful floorplan offers functionality, comfort, and versatility... all with modern day amenities. Attention to detail is immediately evident from the well manicured and landscaped exterior to the meticulous interior finishes. Built in 2005, this porch front rancher offers 2000 +/- sq. ft. of thoughtfully designed space with versatility for extended guests, multi-generational living, or even potential rental space. Nestled in a well-established neighborhood on a tranquil 0.16-acre lot backing to woods, enjoy both privacy and convenience to local venues and major roadways. The exterior is highlighted by an oversized detached garage and long driveway allowing for easy parking. The rear yard is fully fenced with a large covered porch and green outdoor space ideal for gardening or quiet relaxation. The interior is bright and inviting. The sun filled main level boasts hardwood floors, neutral paint, decorative light fixtures and ceiling fans. Central to the home is the generously sized living room opening to a spacious kitchen and dining area. The newly updated kitchen showcases gorgeous quartz countertops and decorative backsplash, stainless appliances, loads of cabinetry and island with overhang for seating. The living quarters are tucked away off the main living area for ideal privacy. A generously sized primary bedroom with en suite, two additional bedrooms and well appointed full bath along with convenient washer and dryer complete the main level. The fully finished lower level offers a separate living quarters with interior and exterior access. You’ll be amazed by this space which encompasses a large family room with gas fireplace, kitchenette, bedroom, full bath, 2nd laundry room and utility room. **2 separately deeded lots are included with this sale**
/u.realgeeks.media/fortmeadehomes/team_photos_and_logos/Jessica_Hood_Fort_Meade_REALTOR.jpg)
Additional Information
- Other Structures
- Above Grade, Below Grade
- Structure List
- Above Grade, Below Grade
- Garage Spaces
- 1
- Style
- Ranch/Rambler
- Interior Features
- 2nd Kitchen, Ceiling Fan(s), Entry Level Bedroom, Family Room Off Kitchen, Kitchen - Island, Primary Bath(s)
- Basement
- Yes
- Cooling Fuel
- Electric
- Cooling
- Ceiling Fan(s), Central A/C
- Heating Fuel
- Natural Gas
- Heating
- Forced Air
- Hot Water
- Natural Gas
- Sewer Septic
- Public Sewer
- Water
- Public
- Tax Year
- 2025
- Possession
- Immediate, Negotiable
- Days on Market
- 5
- Acres
- 0.16
- Parking
- Concrete Driveway
- Ownership
- Fee Simple