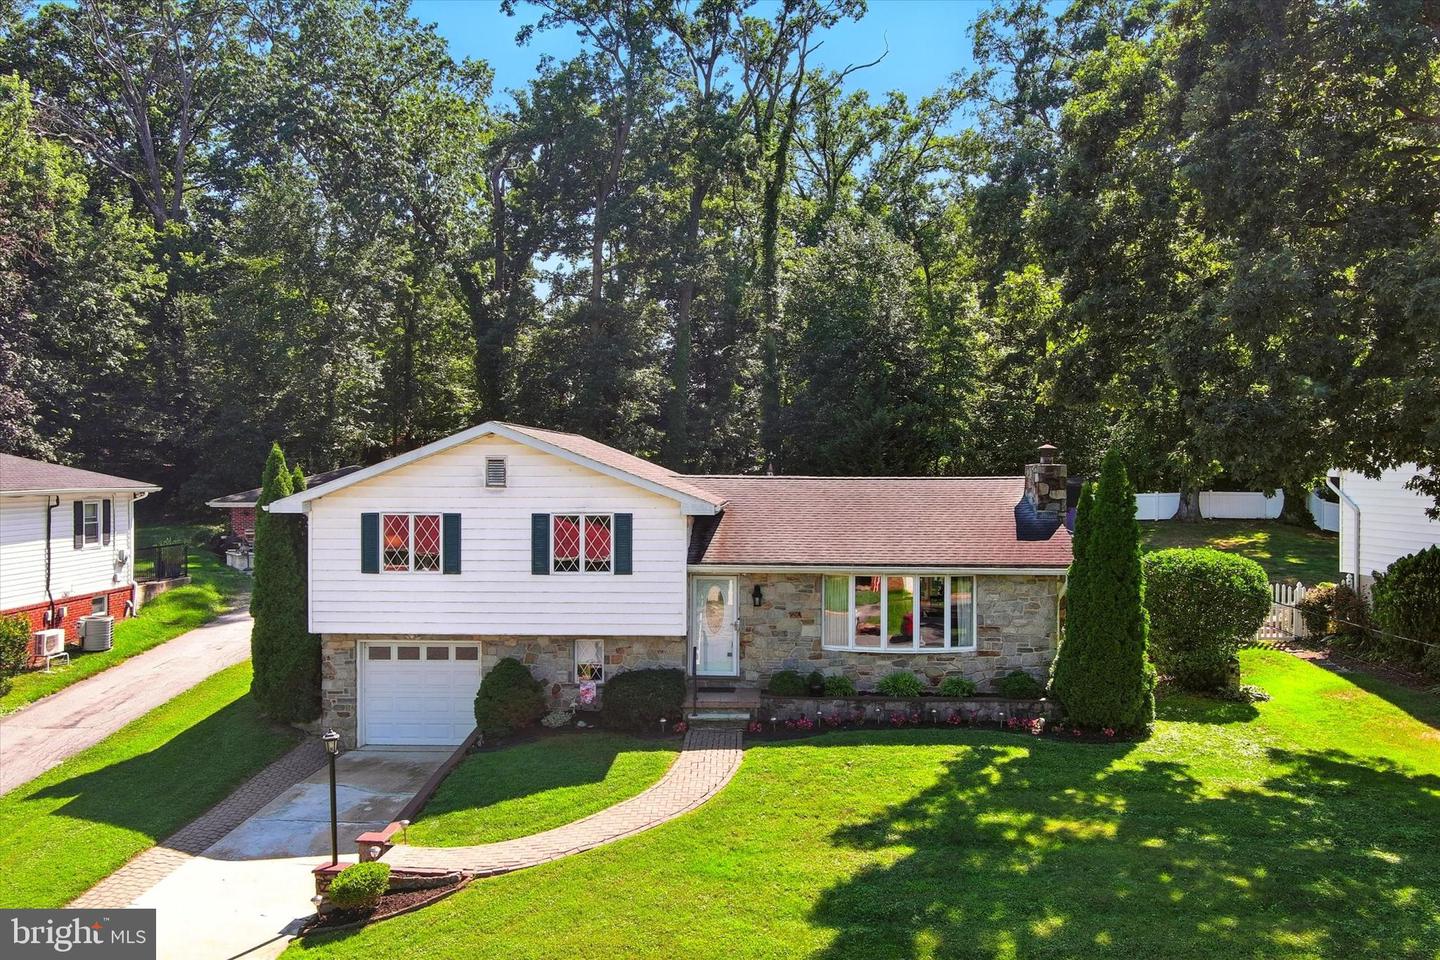
4903 Linda Avenue, Baltimore, MD 21236
- $385,000
- 3
- BD
- 3
- BA
- 1,534
- SqFt












- Sold Price
- $385,000
- List Price
- $375,000
- Closing Date
- Sep 26, 2025
- MLS#
- MDBC2133404
- Year Built
- 1969
- Status
- CLOSED
- Type
- Single Family Residential
- Bedrooms
- 3
- Baths All
- 3
- Baths Full
- 1
- Baths Half
- 2
- Living Area
- 1,534
- Total SqFt
- 2142
- County
- Baltimore
- Subdivision
- Nottingham
Property Description
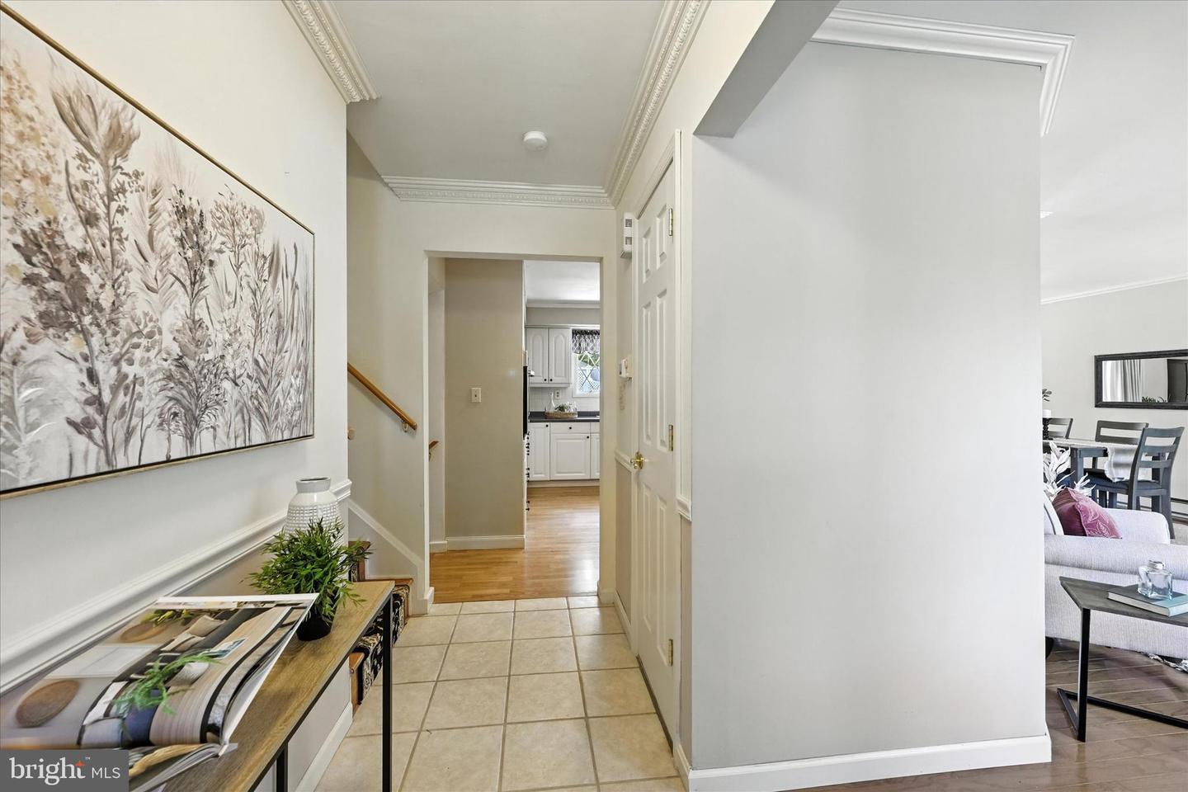
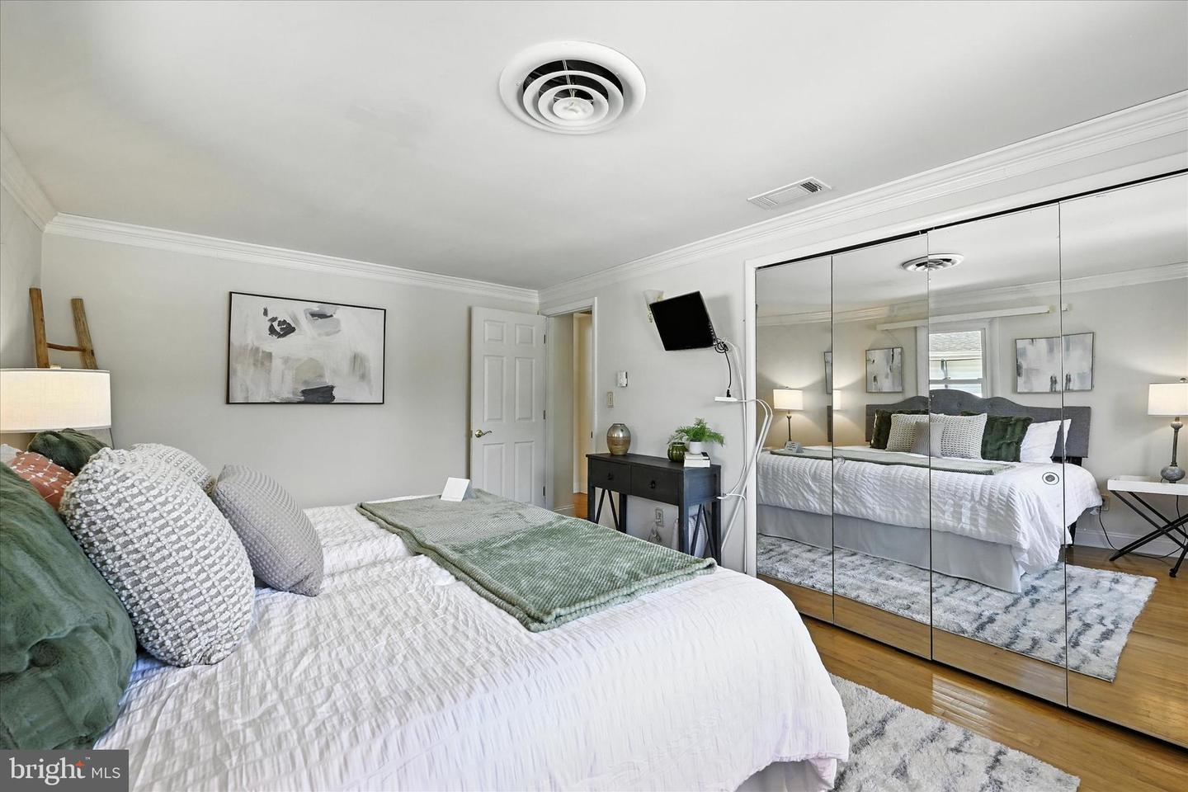
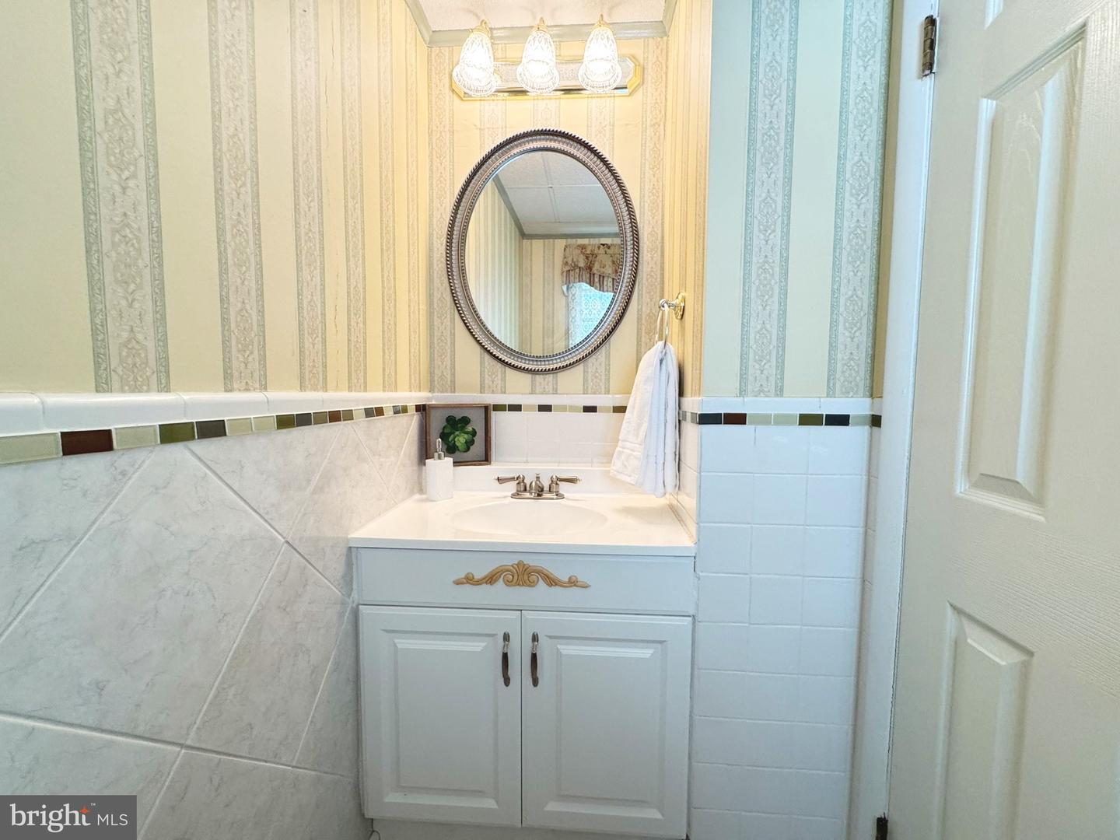
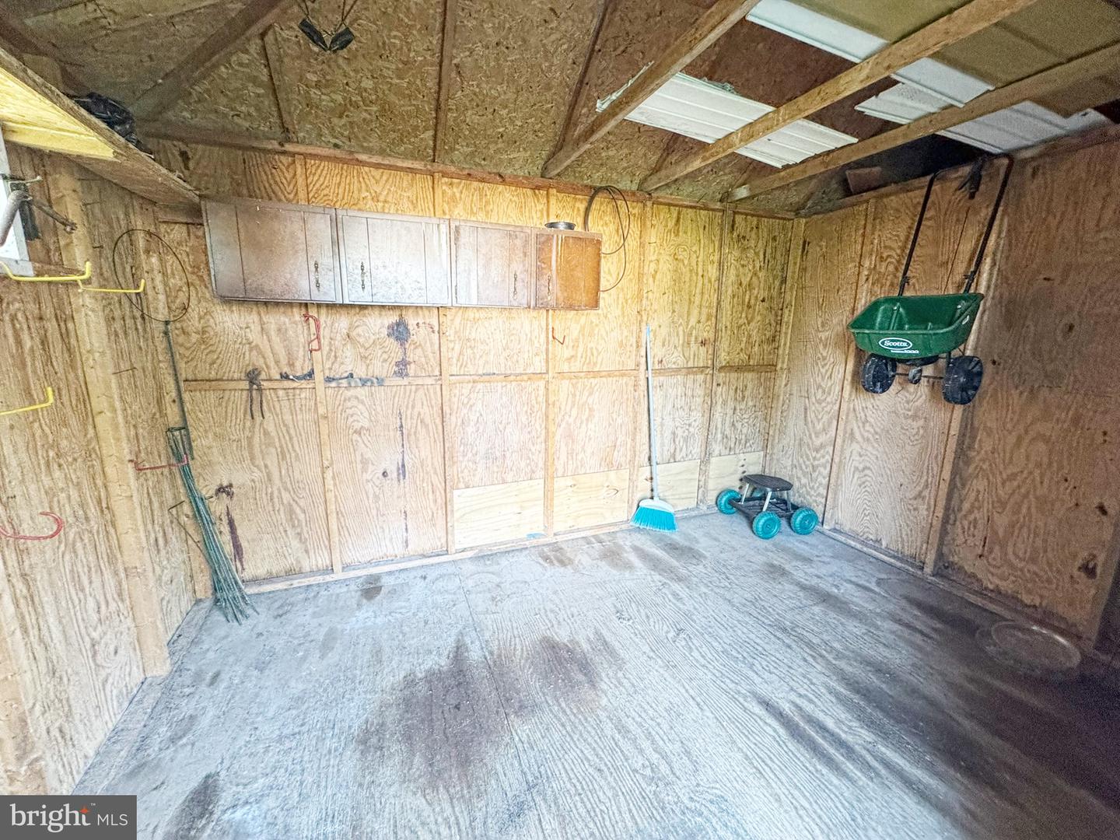
***Best and final offers are due by Monday, August 25th at 12:00 PM (noon). ***4903 Linda Avenue – A Home Full of Heart in Nottingham. Some homes just feel right from the moment you walk in—and this is one of them. Tucked away in an established Nottingham neighborhood, 4903 Linda Avenue has been lovingly maintained and tastefully decorated by its original owner, and now it’s ready for its next chapter. Step inside and you’re greeted by a welcoming ceramic tile foyer and a convenient powder room. The light-filled living room draws you in with its bow window and warm hardwood floors that flow into the dining room—an ideal spot for gathering. Open the sliding glass door and step out to a enclosed sunroom complete with baseboard heat, ac & a ceiling fan, where you can enjoy summer evenings overlooking your own peaceful backyard adorned with beautiful gardens and backing to trees. The kitchen is full of charm and functionality, featuring crisp white cabinets, a wall oven, electric cooktop, and built-in microwave—everything you need to cook up comfort and plenty of room for a breakfast table or island. Upstairs, you’ll find three generously sized bedrooms, all with hardwood floors, and a full hall bath. It’s a classic layout that just works—simple, practical, and timeless. But the real surprises are downstairs. The first lower level offers access from the garage, a cozy den perfect for movie nights, a half bath, and a laundry room with a door leading out to the yard. Head down one more level and you’ll find a spacious family room with a wood-burning fireplace framed in stone and a bar—a blank canvas for your family room, game room, or personal retreat. The one-car garage includes a workbench for weekend tinkering, and the driveway easily fits three more cars. There’s also a rear patio and a handy storage shed tucked into the backyard. This is a home that has been loved and lived in with care. Now it’s time for someone new to make memories here. Will it be you? UPDATES: Roof (50 year) 2012, Water Heater 1999, Air Conditioner 2009, Water filter, Attic Pull Down Stairs.
/u.realgeeks.media/fortmeadehomes/team_photos_and_logos/Jessica_Hood_Fort_Meade_REALTOR.jpg)
Additional Information
- Elementary School
- Rossville
- Middle School
- Nottingham
- High School
- Overlea High & Academy Of Finance
- Other Structures
- Above Grade, Below Grade
- Structure List
- Above Grade, Below Grade
- Garage Spaces
- 1
- Style
- Split Level
- Interior Features
- Bar, Bathroom - Tub Shower, Ceiling Fan(s), Combination Dining/Living, Crown Moldings, Floor Plan - Traditional, Kitchen - Eat-In, Kitchen - Country, Wood Floors
- Basement
- Yes
- Fireplaces
- 1
- Cooling Fuel
- Electric
- Cooling
- Central A/C, Ceiling Fan(s)
- Heating Fuel
- Electric
- Heating
- Baseboard - Electric, Heat Pump(s)
- Hot Water
- Electric
- Sewer Septic
- Public Sewer
- Water
- Public
- Tax Year
- 2024
- Possession
- Immediate, Negotiable, Settlement
- Days on Market
- 3
- Acres
- 0.27
- Parking
- Paved Driveway
- Ownership
- Fee Simple