22 Strabane Court, Baltimore, MD 21234
- $325,000
- 3
- BD
- 4
- BA
- 1,584
- SqFt




- Sold Price
- $325,000
- List Price
- $335,000
- Closing Date
- Jan 05, 2026
- MLS#
- MDBC2134016
- Year Built
- 1973
- Status
- CLOSED
- Type
- Townhome
- Bedrooms
- 3
- Baths All
- 4
- Baths Full
- 2
- Baths Half
- 2
- Living Area
- 1,584
- Total SqFt
- 2084
- County
- Baltimore
- Subdivision
- Doncaster Village
Property Description
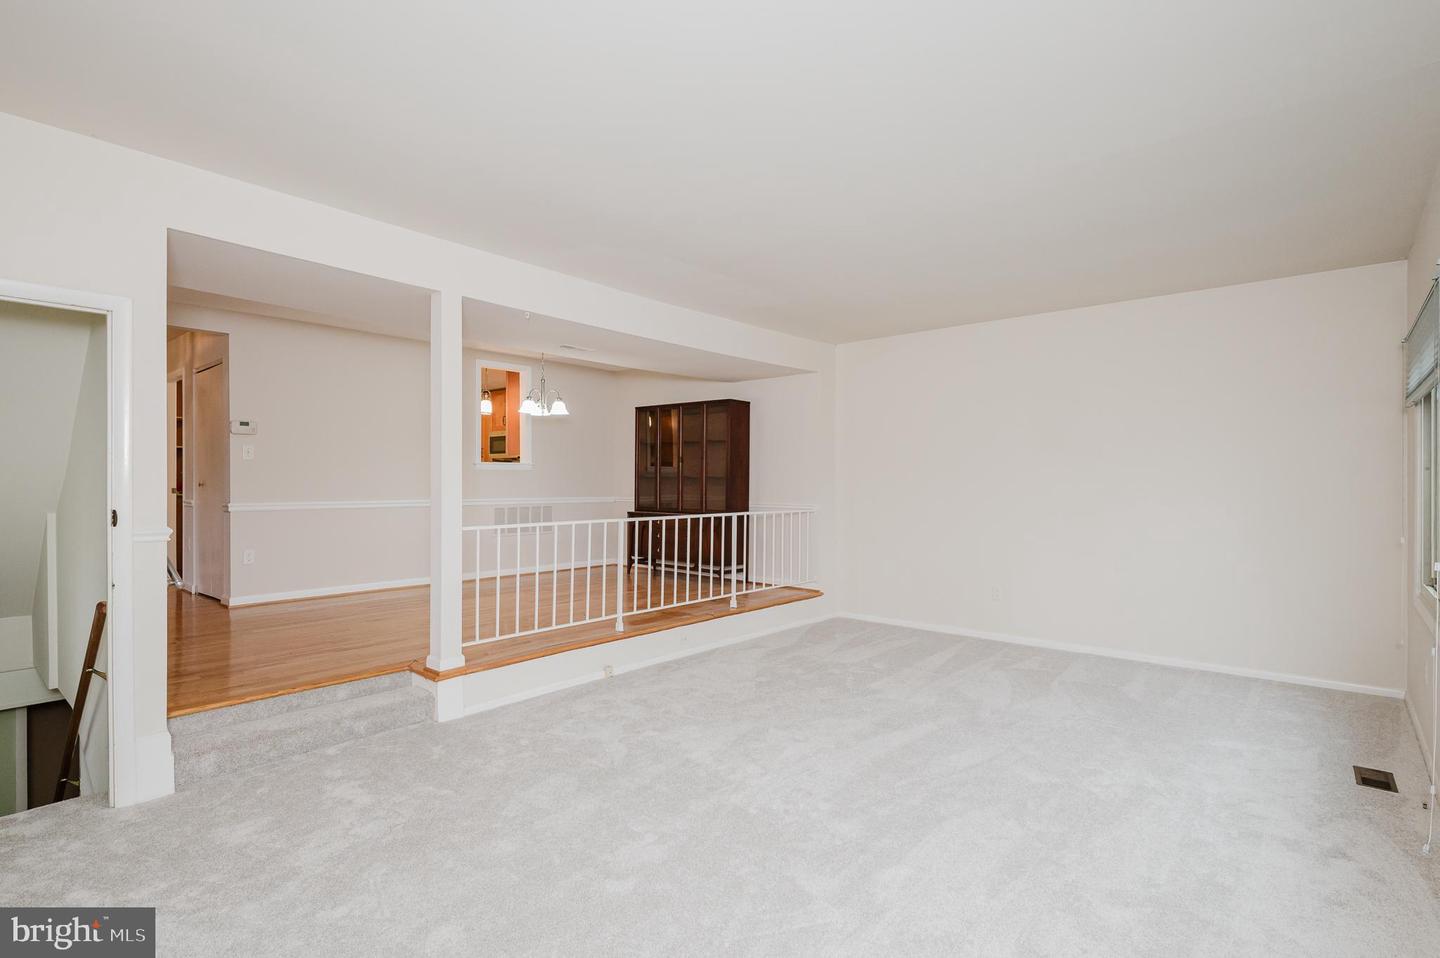
COME TAKE ANOTHER LOOK! Now freshly painted throughout with new carpet on main & upper levels! Rarely available 3-4 bedroom, 2 full/2 half bath end-of-group townhome in Doncaster Village! This incredibly spacious home boasts a tastefully updated kitchen w/laminate flooring, quartz countertops, beautiful wood cabinets, GE profile stainless appliances. The open floor plan features a dining room w/wood flooring, & huge light-filled sunken living room providing a tranquil view of trees & nature; & powder room. The large primary bedroom has a private bath w/walk-in shower & two closets. Two additional bedrooms & hall bath. The delightful walk-out lower-level family room is perfect for relaxing & watching TV, or game night with family & friends. An added bonus is another room that can easily be a 4th bedroom, office, or play room - use your imagination! Large utility/storage room & powder room completes the lower-level. The back patio is stunning with its landscaping & very private tree-lined yard. As if this isn't enough, just outside your front door there is a cozy screened-in porch overlooking the lovely side yard, & stairs to the back yard. Walking distance to school. Great location near restaurants & shopping.
/u.realgeeks.media/fortmeadehomes/team_photos_and_logos/Jessica_Hood_Fort_Meade_REALTOR.jpg)
Additional Information
- Elementary School
- Pine Grove
- Middle School
- Pine Grove
- High School
- Loch Raven
- Other Structures
- Above Grade, Below Grade
- Structure List
- Above Grade, Below Grade
- Style
- Colonial
- Interior Features
- Bathroom - Walk-In Shower, Bathroom - Tub Shower, Carpet, Ceiling Fan(s), Chair Railings, Combination Dining/Living, Dining Area, Floor Plan - Open, Kitchen - Eat-In, Pantry, Primary Bath(s), Upgraded Countertops, Wood Floors
- Basement
- Yes
- Cooling Fuel
- Electric
- Cooling
- Central A/C, Ceiling Fan(s)
- Heating Fuel
- Natural Gas
- Heating
- Forced Air
- Hot Water
- Natural Gas
- Sewer Septic
- Public Sewer
- Water
- Public
- Tax Year
- 2025
- Possession
- Negotiable, Settlement
- Days on Market
- 109
- Acres
- 0.12
- Parking
- Unassigned
- Ownership
- Fee Simple