9108 Satyr Hill Road, Baltimore, MD 21234
- $730,000
- 5
- BD
- 5
- BA
- 3,501
- SqFt








- Sold Price
- $730,000
- List Price
- $730,000
- Closing Date
- Dec 05, 2025
- MLS#
- MDBC2137010
- Year Built
- 1954
- Status
- CLOSED
- Type
- Single Family Residential
- Bedrooms
- 5
- Baths All
- 5
- Baths Full
- 4
- Baths Half
- 1
- Living Area
- 3,501
- Total SqFt
- 4101
- County
- Baltimore
- Subdivision
- Cromwell Bridge
Property Description
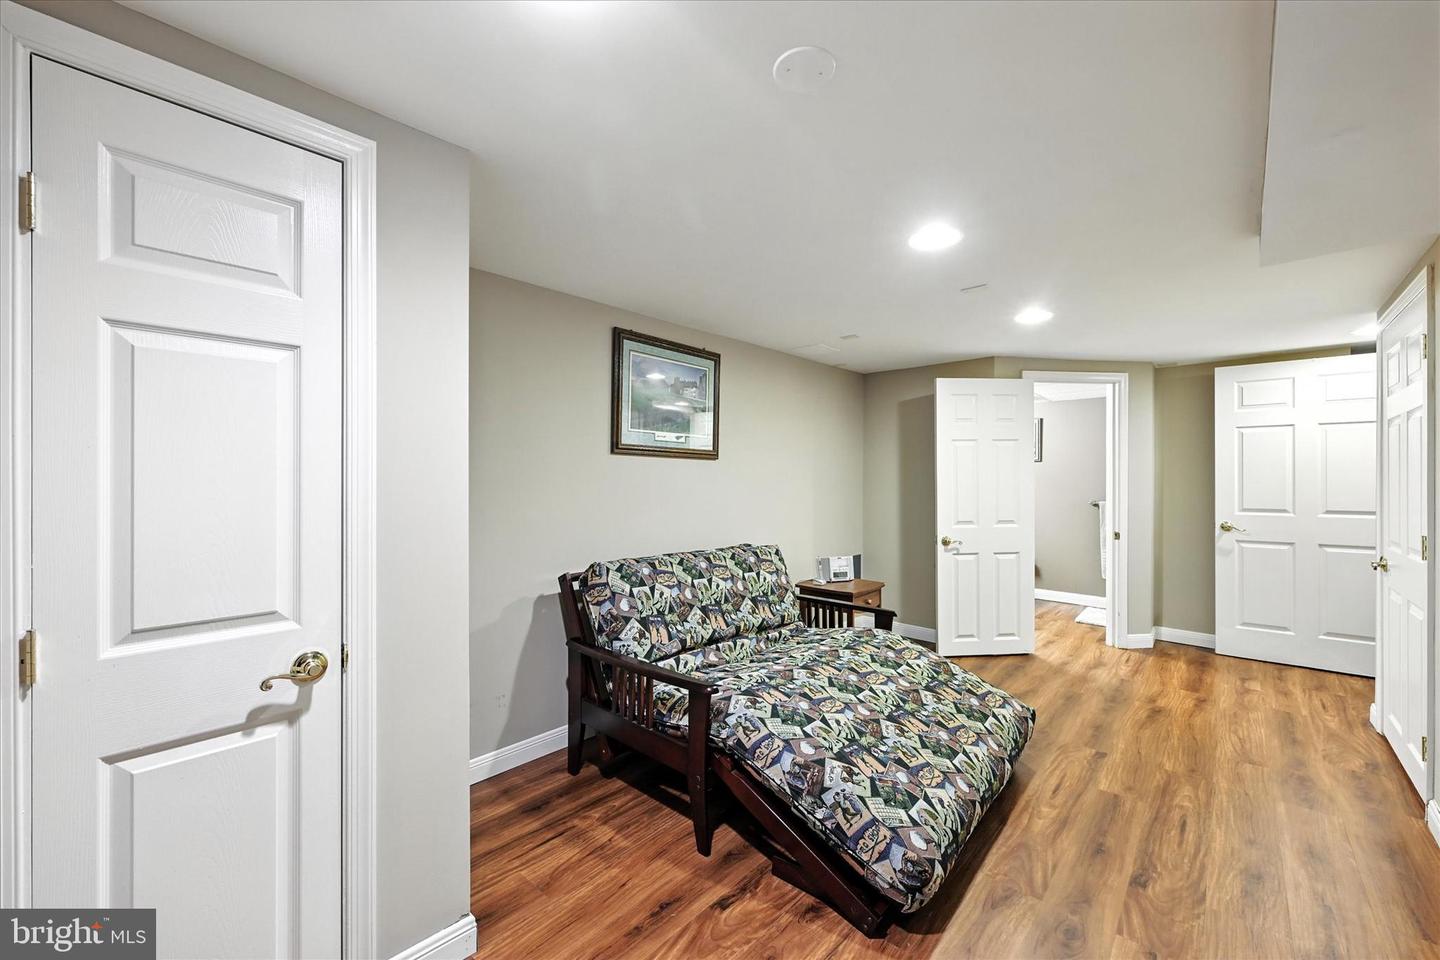
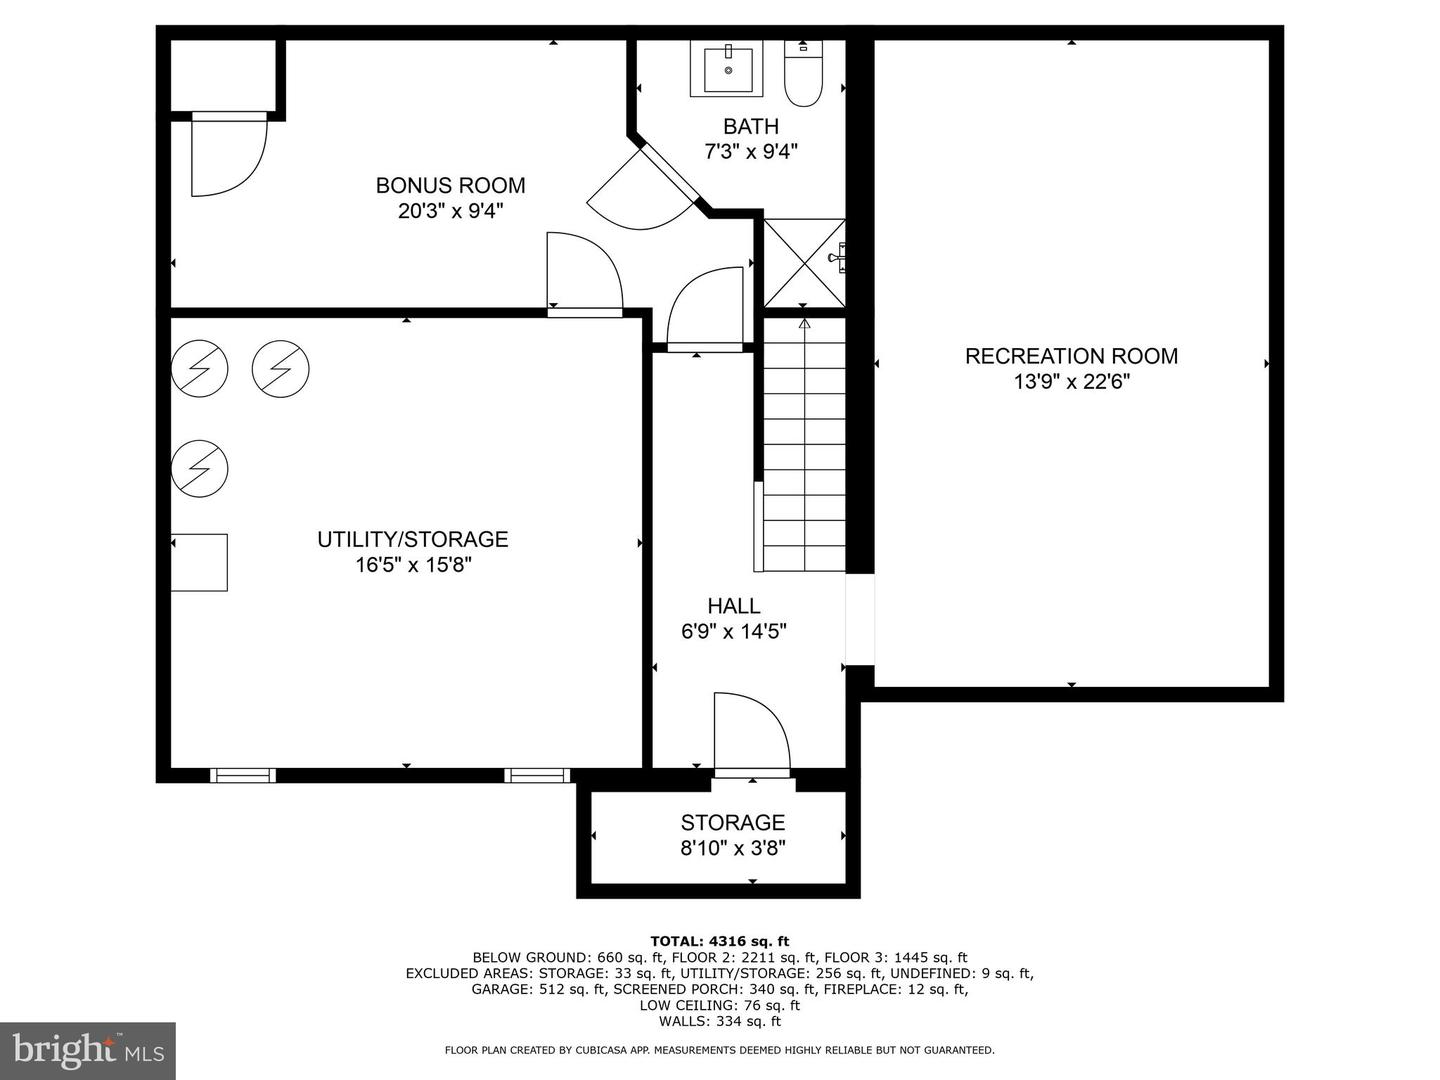
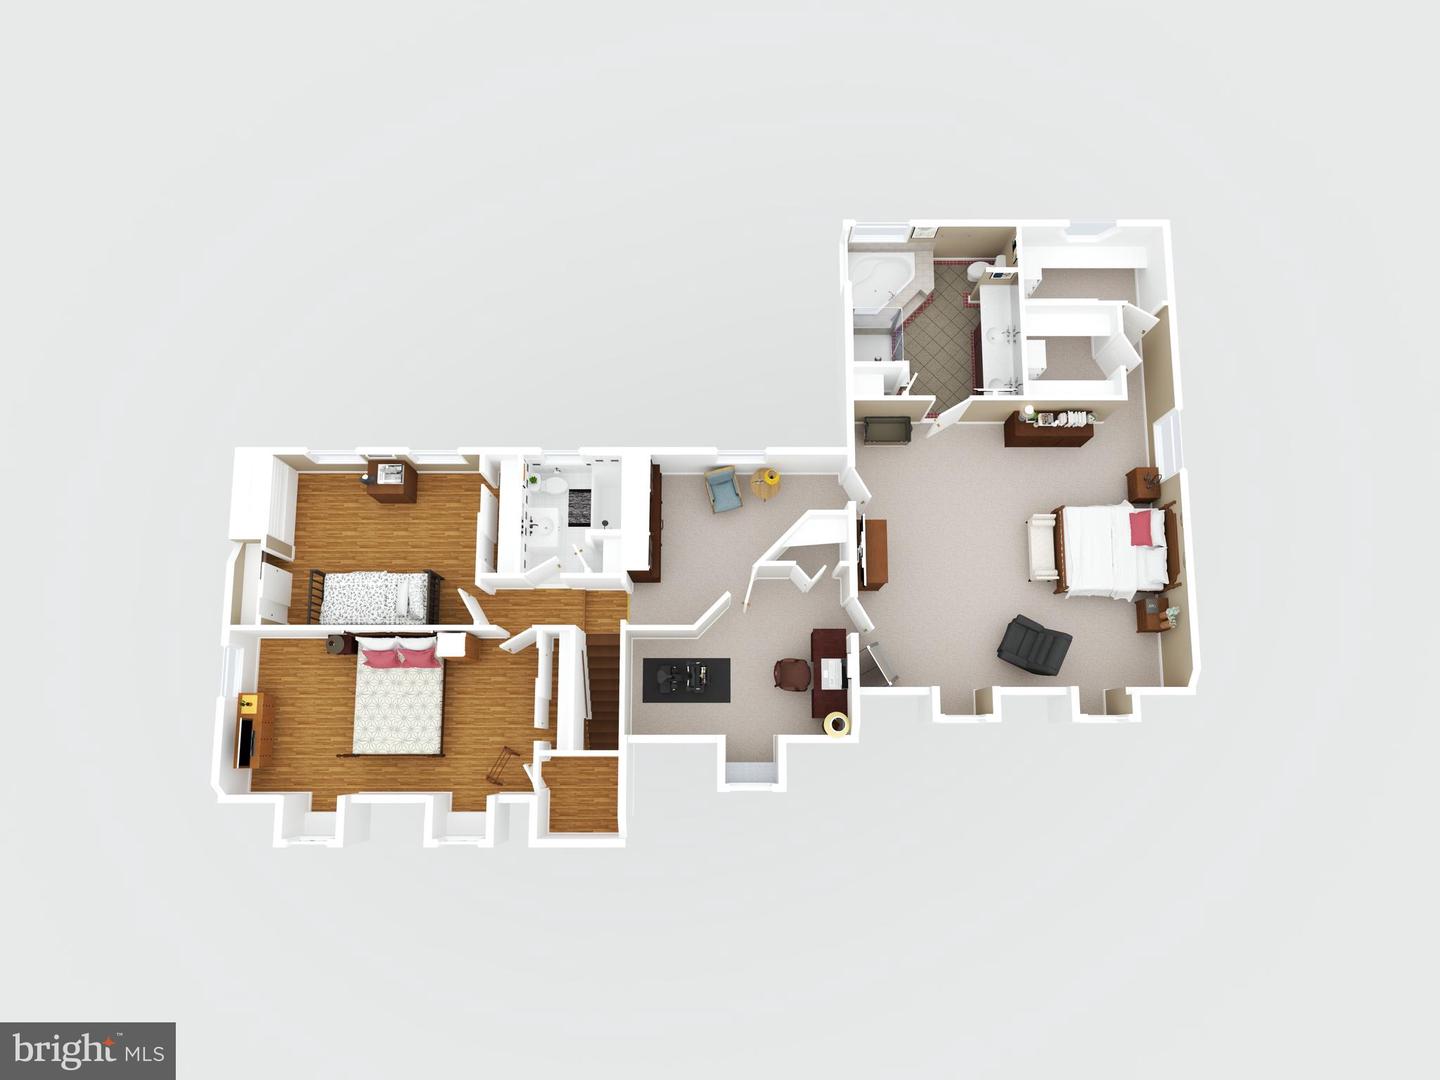
Don't miss the walkthrough video for an amazing tour before you visit in person. ✨ Imagine starting your mornings just minutes from the peaceful trails of Loch Raven Reservoir, with the option to stroll down the road to Webber’s Farm for fresh 🍑 peaches, 🌽 sweet corn, and even a quick hello to the goats 🐐. That’s life at 9108 Satyr Hill Road—where convenience meets the charm of country living, all within reach of the Beltway. 🏡 This all-brick Cape Cod offers space for everyone and then some. The formal living and dining rooms set the stage for holidays and celebrations, while the open-concept kitchen is the true heartbeat of the home. A Corian-topped island ☕ invites conversation, a desk nook keeps the household organized, and a wide kitchen window frames the daily parade of deer, foxes, and songbirds 🦌🦊🎶. 📚 The kitchen flows into a casual dining area and onward into the vaulted-ceiling family room with custom built-ins and prewired for surround sound—perfect for displaying treasures and favorite books. On this level, you’ll also find a rare main-level ensuite bedroom 🛏️—ideal for aging in place, guests, or an au pair. A screened porch extends your living space outdoors 🌅, letting you enjoy warm evenings without the mosquitoes. 🛁 Upstairs, the primary suite is a retreat all its own—so spacious it includes a bonus room (nursery, office, or hideaway). The spa-like bath offers a jetted tub, oversized shower 🚿, and dual-sink vanity. Two additional bedrooms plus a full hall bath complete this level. 🎬 The lower level expands your options with space for game nights, movie marathons, or visiting guests—complete with its own full bath and bonus room. 🚗 A 2-car garage plus a driveway with parking for 10 makes hosting a breeze. With 1.5 acres of land (and subdivision potential—buyer to verify), there’s room for gardens 🌸, a playground, horseshoe pits, or even a future second home. ✨ With 5–6 bedrooms, 4 full baths, and multiple living areas, this home grows with you, adapts to your needs, and offers a location that feels tucked away yet central. Here, you’re not just buying a house—you’re creating the backdrop for years of memories ❤️. UPDATES & INFORMATION: Roof 2003 (25 year warranty), Heated Floors in the kitchen & great room, AC & Heat Pump 2017 (warranty until 2027), Septic: 1,500 gallon tank pumped approx. every 18 months, External Generator 2014, Rear Patio 2007, Garbage Disposal 2025, Weekly Lawncare $45.
/u.realgeeks.media/fortmeadehomes/team_photos_and_logos/Jessica_Hood_Fort_Meade_REALTOR.jpg)
Additional Information
- Elementary School
- Pine Grove
- Middle School
- Pine Grove
- High School
- Loch Raven
- Other Structures
- Above Grade, Below Grade
- Structure List
- Above Grade, Below Grade
- Garage Spaces
- 2
- Style
- Cape Cod
- Interior Features
- Family Room Off Kitchen, Breakfast Area, Kitchen - Island, Kitchen - Table Space, Dining Area, Kitchen - Eat-In, Built-Ins, Chair Railings, Upgraded Countertops, Window Treatments, Primary Bath(s), Wood Floors, Wainscotting, WhirlPool/HotTub, Recessed Lighting, Floor Plan - Traditional, Walk-in Closet(s), Ceiling Fan(s), Bathroom - Tub Shower, Bathroom - Walk-In Shower, Bathroom - Soaking Tub
- Basement
- Yes
- Fireplaces
- 1
- Cooling Fuel
- Electric
- Cooling
- Central A/C, Zoned
- Heating Fuel
- Electric, Oil
- Heating
- Forced Air, Heat Pump(s), Radiant, Programmable Thermostat, Zoned
- Hot Water
- Electric
- Sewer Septic
- Septic Exists
- Water
- Public
- Tax Year
- 2024
- Possession
- Negotiable, Settlement
- Days on Market
- 14
- Acres
- 1.50
- Parking
- Asphalt Driveway
- Ownership
- Fee Simple