2720 Quarry Heights Way, Baltimore, MD 21209
- $495,000
- 3
- BD
- 4
- BA
- 2,088
- SqFt






- Sold Price
- $495,000
- List Price
- $505,000
- Closing Date
- Dec 29, 2025
- MLS#
- MDBC2138384
- Year Built
- 1991
- Status
- CLOSED
- Type
- Townhome
- Bedrooms
- 3
- Baths All
- 4
- Baths Full
- 3
- Baths Half
- 1
- Living Area
- 2,088
- Total SqFt
- 3124
- County
- Baltimore
- Subdivision
- Greenspring East
Property Description
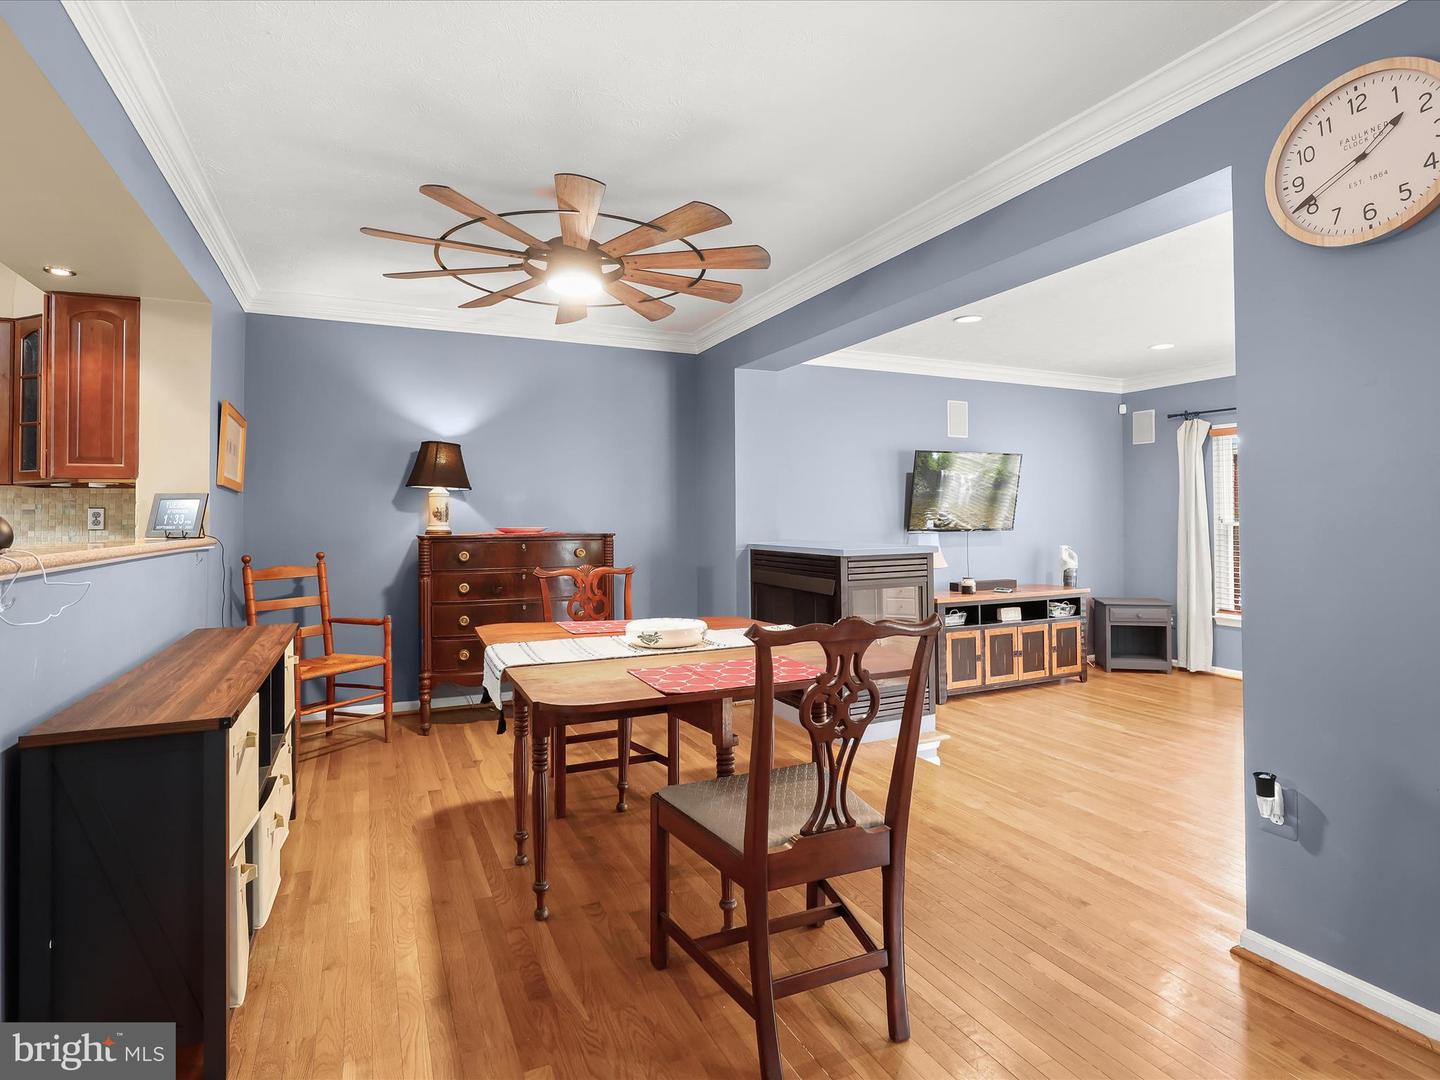
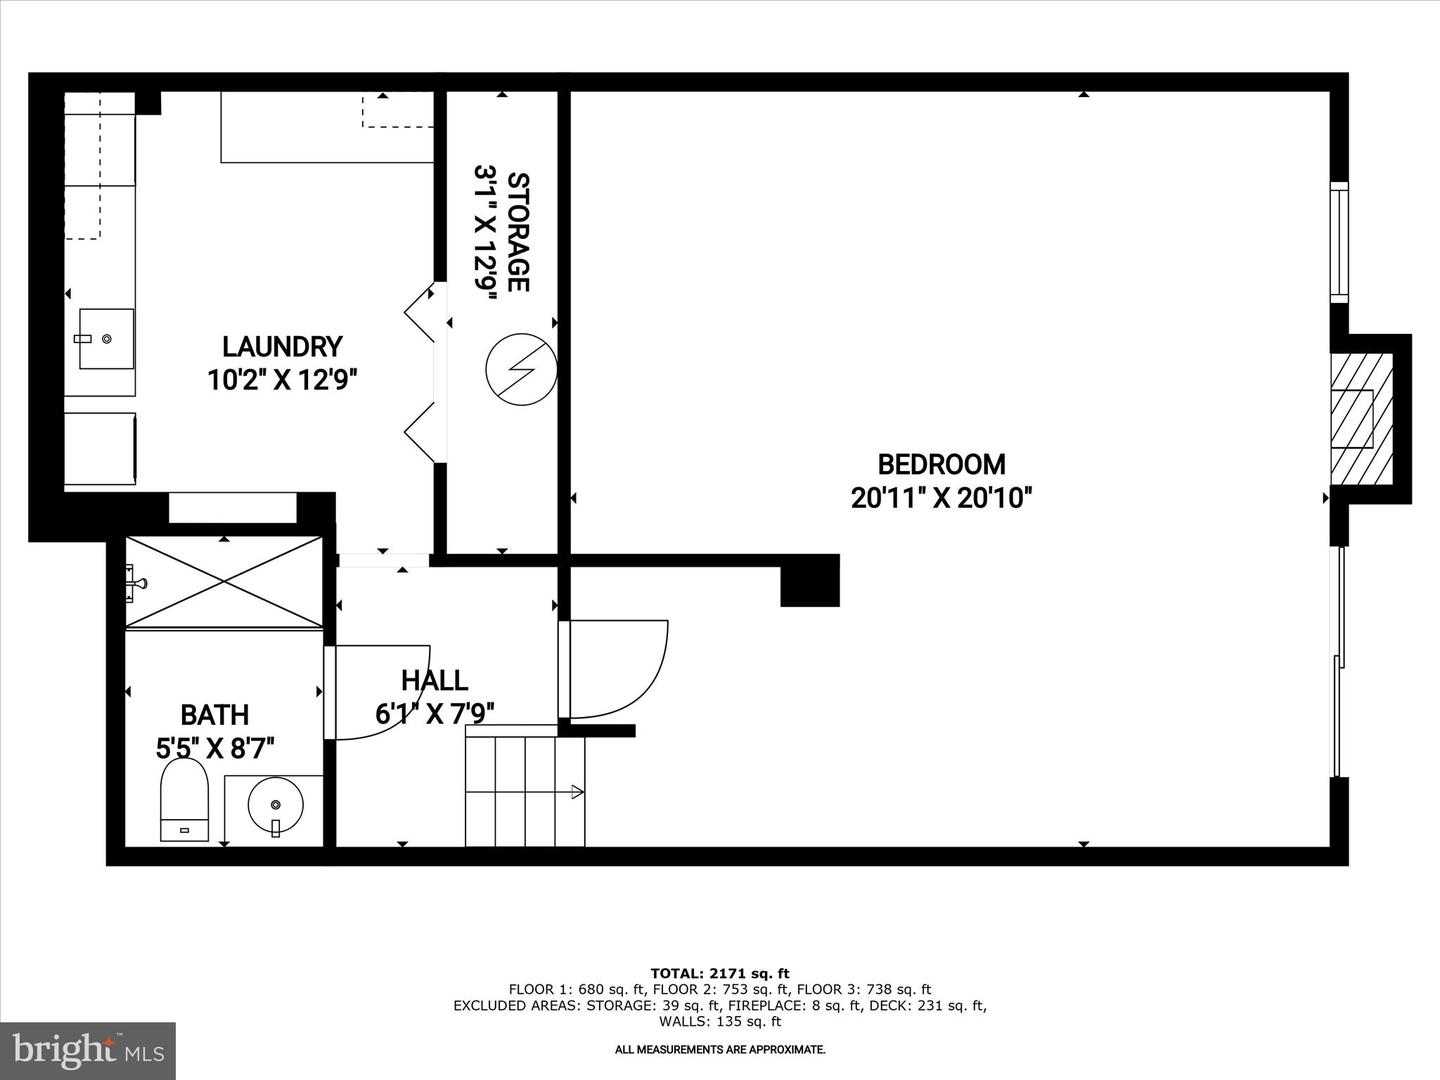
Welcome to the sought-after Greenspring East community of Pikesville, just moments from the shopping, dining, and conveniences of Quarry Lake. This brick end-unit townhouse blends comfort and style, beginning with hardwood floors that flow seamlessly through the open-concept dining and living areas. The dining room features crown molding and overhead lighting, complemented by a modern ceiling fan. In contrast, the living room offers custom blinds, a bay window, and a double-sided gas fireplace that shares space with the dining area, ideal for entertaining or cozy evenings. The kitchen is beautifully appointed with display cabinetry, updated flooring, a decorative backsplash, stainless steel appliances, Quartz counters, and a spacious pass-through to the dining room for ease of hosting. Step outside to the spacious deck for effortless indoor-outdoor living. The upper-level primary suite is a retreat, featuring hardwood floors, vaulted ceilings, a walk-in closet, and a spa-like bath with a soaking tub, dual vanity, and walk-in shower. Two additional bedrooms and a full hall bath complete the sleeping quarters. The fully finished lower level extends your living options with a guest suite, full bath, kitchenette, laundry, and direct access to the beautifully landscaped yard. Convenient to I-695, I-83, and I-95, this home offers easy access to both downtown Baltimore and Washington, D.C. Updates: Sliding Glass Door, Laundry Room, Lower Level Bath, Hot Water Heater, Stove, Microwave, Carpet on the Stairs, Ceiling Fan, Hearing Impaired Smoke Detectors, and the Faucet in the Kitchen.
/u.realgeeks.media/fortmeadehomes/team_photos_and_logos/Jessica_Hood_Fort_Meade_REALTOR.jpg)
Additional Information
- Elementary School
- Summit Park
- Middle School
- Pikesville
- High School
- Pikesville
- Other Structures
- Above Grade, Below Grade
- Structure List
- Above Grade, Below Grade
- Style
- Colonial, Traditional
- Interior Features
- Carpet, Ceiling Fan(s), Crown Moldings, Floor Plan - Open, Kitchen - Eat-In, Kitchen - Table Space, Primary Bath(s), Recessed Lighting, Skylight(s), Bathroom - Soaking Tub, Bathroom - Stall Shower, Bathroom - Tub Shower, Upgraded Countertops, Walk-in Closet(s), Wood Floors
- Basement
- Yes
- Fireplaces
- 2
- Cooling Fuel
- Electric
- Cooling
- Central A/C
- Heating Fuel
- Electric
- Heating
- Heat Pump(s)
- Hot Water
- Electric
- Sewer Septic
- Public Sewer
- Water
- Public
- HOA Fee
- $135
- HOA Payment Frequency
- Quarterly
- Tax Year
- 2025
- Possession
- Negotiable
- Days on Market
- 64
- Acres
- 0.11
- Parking
- Unassigned
- Ownership
- Fee Simple
- HOA
- Yes
- Homeowner Association Fee
- 135