707 Anneslie Road, Baltimore, MD 21212
- $560,000
- 3
- BD
- 2
- BA
- 1,612
- SqFt






- Sold Price
- $560,000
- List Price
- $575,000
- Closing Date
- Nov 26, 2025
- MLS#
- MDBC2138608
- Year Built
- 1935
- Status
- CLOSED
- Type
- Single Family Residential
- Bedrooms
- 3
- Baths All
- 2
- Baths Full
- 2
- Living Area
- 1,612
- Total SqFt
- 2012
- County
- Baltimore
- Subdivision
- Anneslie
Property Description
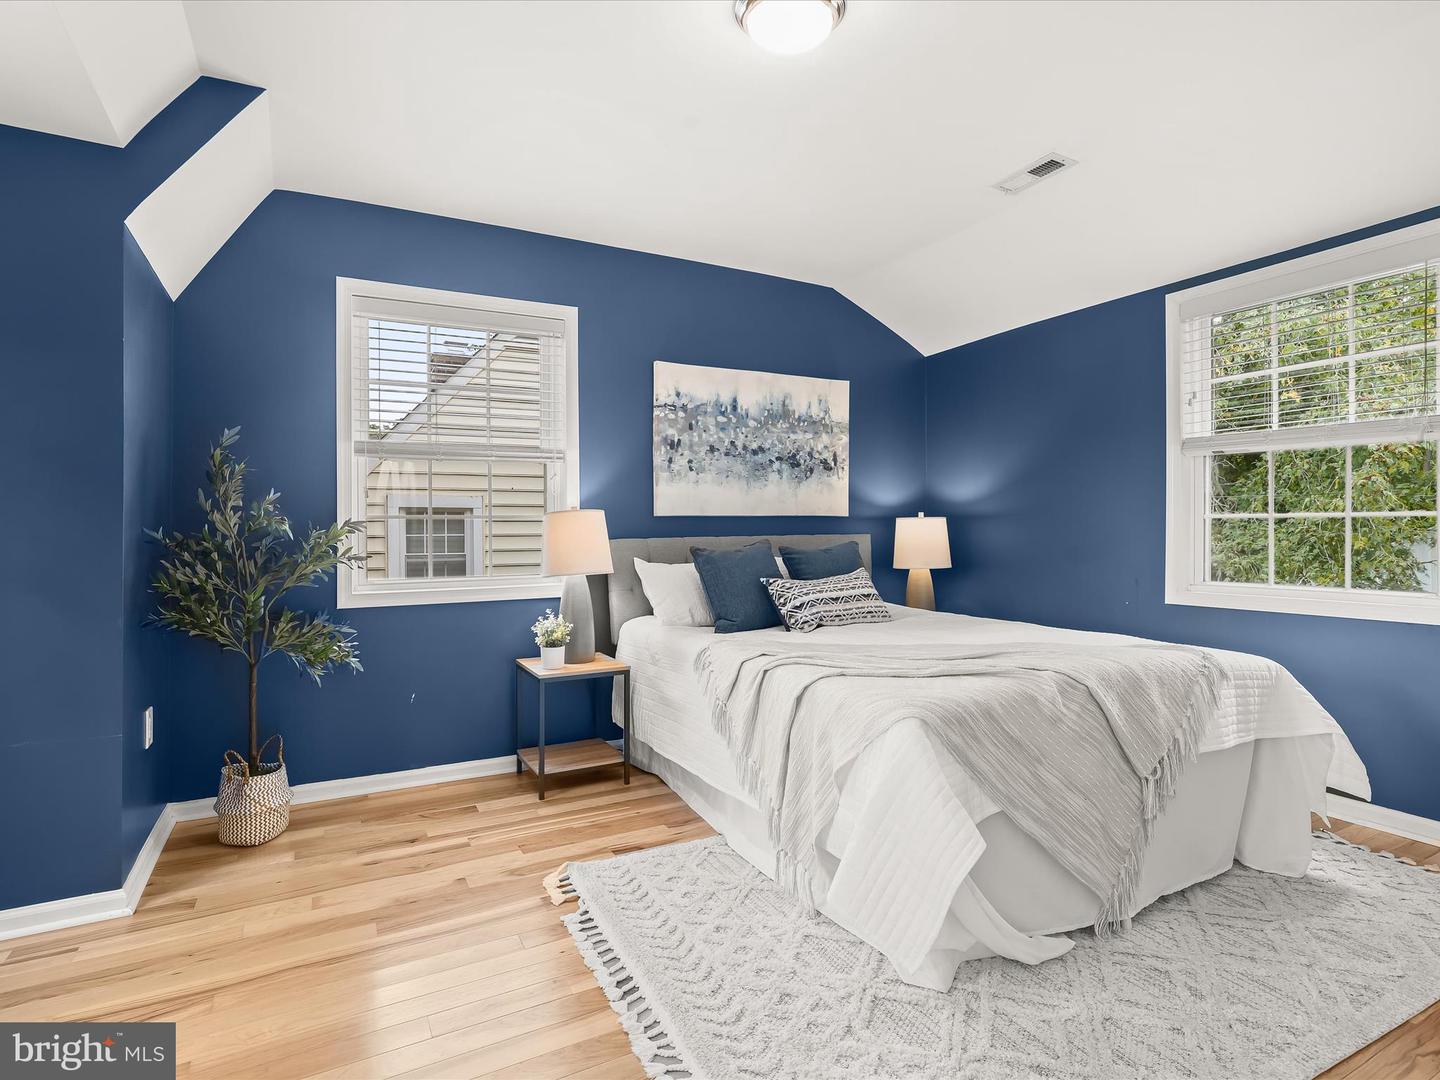
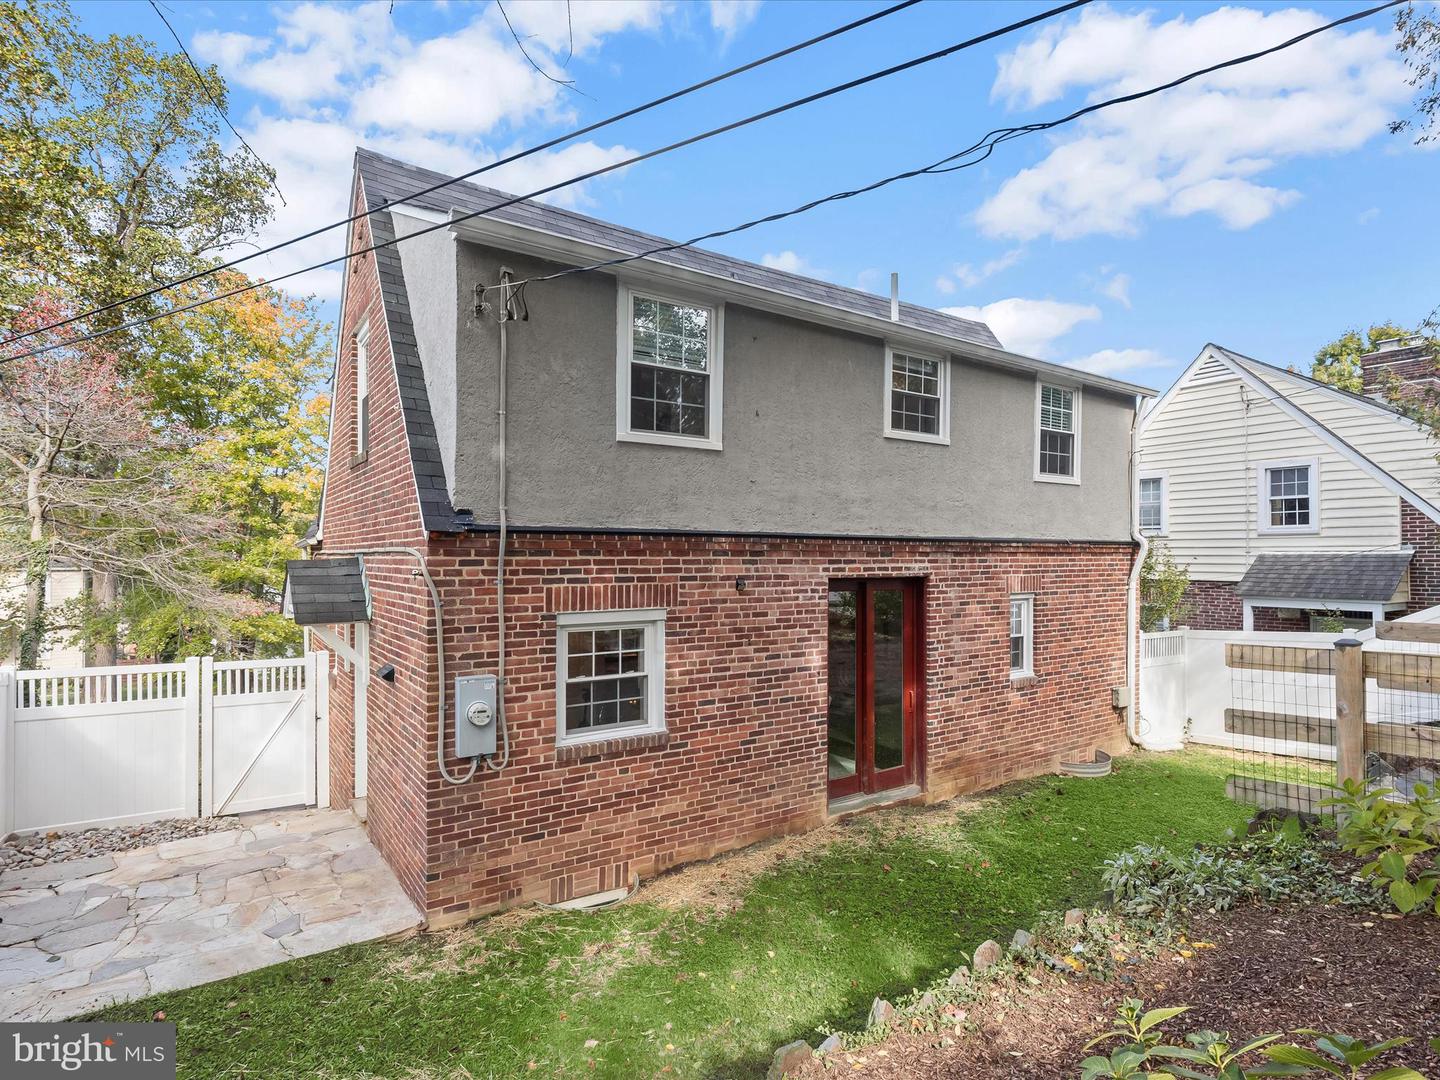
Welcome to this charming brick Tudor-style home nestled in the highly sought-after community of Anneslie, just moments from shopping, dining, and Towson University. Step through the inviting entryway into a stunning living room featuring a cathedral ceiling with exposed beams, a bay window, and gleaming hardwood floors that flow throughout the main level. The main-level primary suite offers a walk-in closet, an en-suite bath with a ceramic tile walk-in shower, and access through French doors to the light-filled solarium, perfect for relaxing with morning coffee or evening sunsets. The elegant dining room impresses with its soaring ceilings, a sliding glass door leading to the fenced rear yard, and an open layout that is ideal for entertaining. The gourmet kitchen is a chef’s delight, showcasing granite countertops, a subway tile backsplash, stainless steel appliances, 42” soft-close cabinetry, ample storage, and a breakfast bar. The upper level features two spacious bedrooms, both filled with an abundance of natural light, and one is equipped with a walk-in closet. A convenient hall bath and an overlook to the living room complete this level. The partially finished lower level offers flexible space for a home office, with access to the one-car garage, a spacious laundry area, and abundant storage. Conveniently located near major commuter routes, including I-95, I-695, I-83, and York Road, this home combines timeless charm with modern updates in one of Towson’s most desirable neighborhoods.
/u.realgeeks.media/fortmeadehomes/team_photos_and_logos/Jessica_Hood_Fort_Meade_REALTOR.jpg)
Additional Information
- Elementary School
- Stoneleigh
- Middle School
- Dumbarton
- High School
- Towson
- Other Structures
- Above Grade, Below Grade
- Structure List
- Above Grade, Below Grade
- Garage Spaces
- 1
- Style
- Tudor
- Interior Features
- Entry Level Bedroom, Floor Plan - Open, Floor Plan - Traditional, Kitchen - Eat-In, Kitchen - Table Space, Primary Bath(s), Pantry, Bathroom - Tub Shower, Upgraded Countertops, Wood Floors
- Basement
- Yes
- Fireplaces
- 1
- Cooling Fuel
- Electric
- Cooling
- Central A/C
- Heating Fuel
- Natural Gas
- Heating
- Forced Air
- Hot Water
- Natural Gas
- Sewer Septic
- Public Sewer
- Water
- Public
- Tax Year
- 2024
- Possession
- Negotiable
- Days on Market
- 9
- Acres
- 0.14
- Parking
- Concrete Driveway
- Ownership
- Fee Simple