8428 Dogwood Road, Baltimore, MD 21244
- $452,400
- 4
- BD
- 2
- BA
- 2,492
- SqFt










- Sold Price
- $452,400
- List Price
- $450,000
- Closing Date
- Oct 30, 2025
- MLS#
- MDBC2139272
- Year Built
- 1884
- Status
- CLOSED
- Type
- Single Family Residential
- Bedrooms
- 4
- Baths All
- 2
- Baths Full
- 2
- Living Area
- 2,492
- Total SqFt
- 2492
- County
- Baltimore
- Subdivision
- Wrights Mill
Property Description
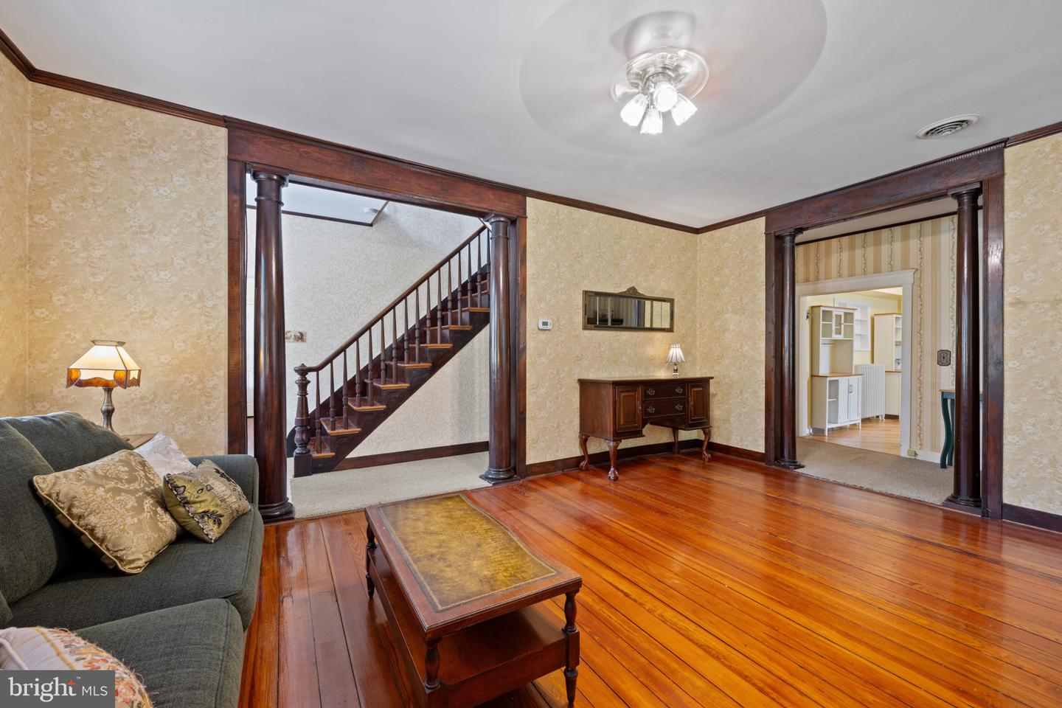
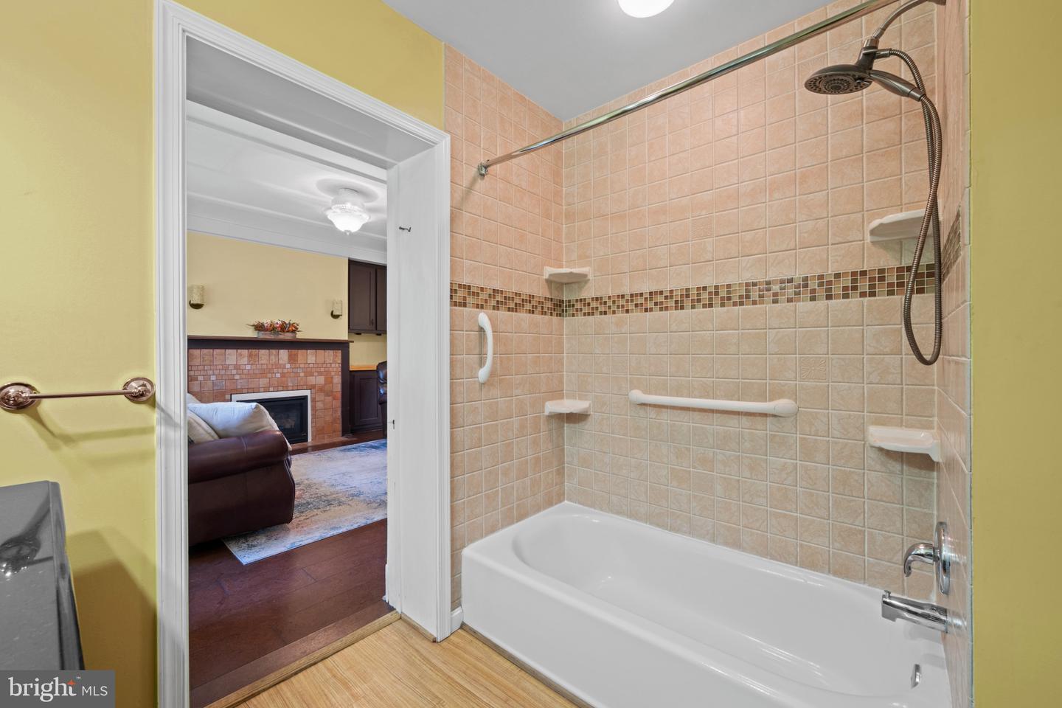
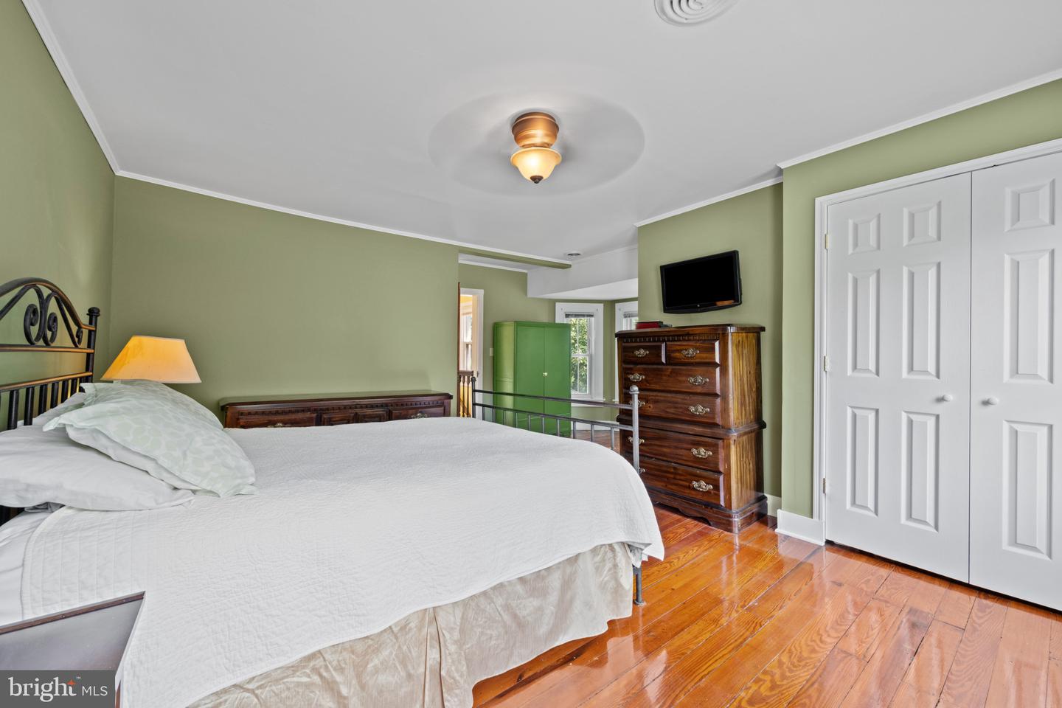
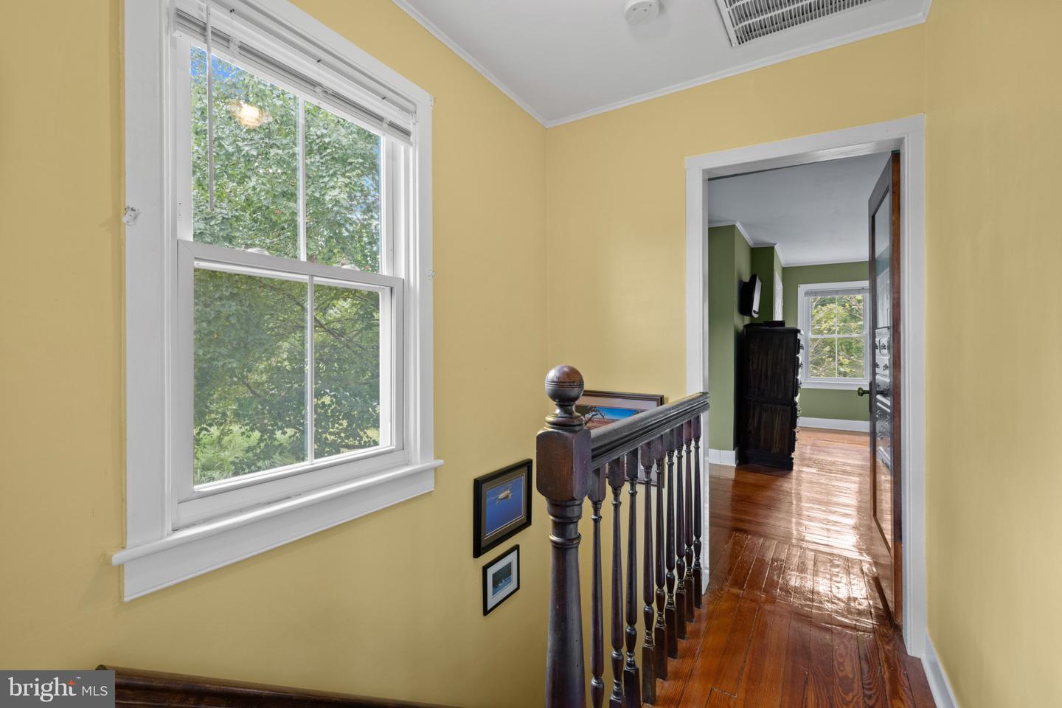
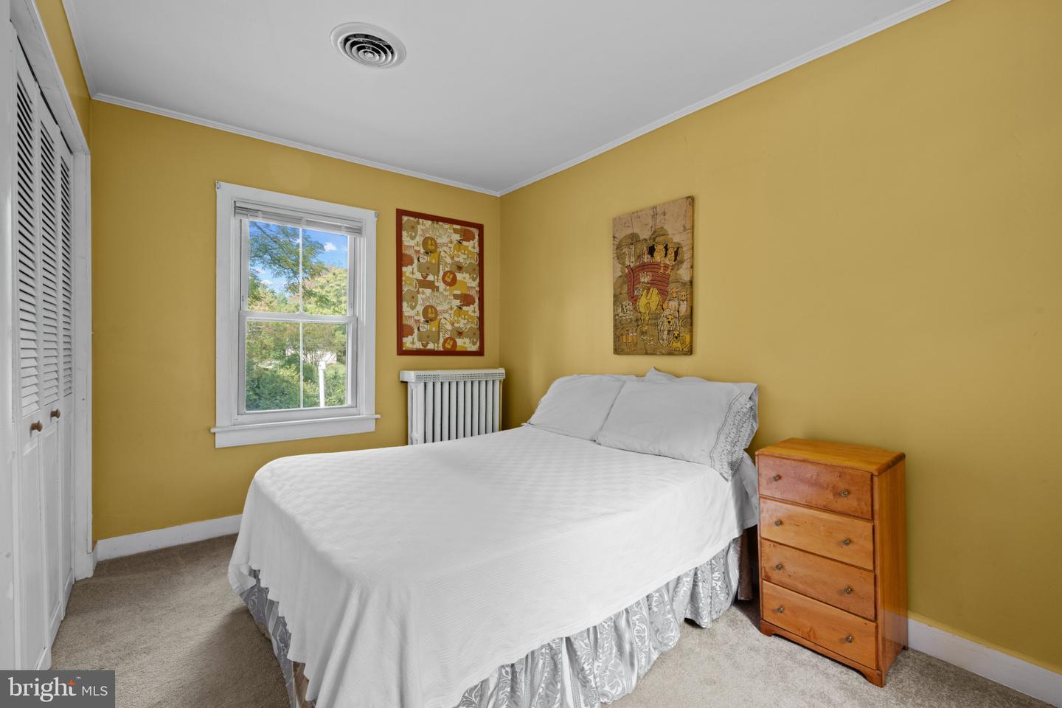
Charming Colonial residence offering 2,492 square feet, 4 bedrooms, and 2 full baths, beautifully set on a full acre in the picturesque countryside of Wrights Mill. A full-length front porch framed by lush gardens and mature landscaping offers a warm welcome. Inside, the foyer opens to the formal living room, where rich hardwood floors and elegant columned doorways set a refined tone. The living room features a fireplace and a charming bay window alcove, perfect for a cozy reading nook. Just off the foyer, a versatile bonus room with double closets and a decorative fireplace provides an ideal space for a guest bedroom. The main level also includes a warm and inviting family room with cork flooring, a gas fireplace flanked by built-in shelving, and access to a full bathroom. A nearby bonus room with abundant natural light is perfect for a sunroom, craft room, or home office. The open eat-in kitchen blends charm with functionality, offering hardwood floors, classic Corian countertops, ample wood cabinetry, a peninsula breakfast bar, and two butler’s pantry areas—ideal for a coffee bar or additional storage. A bright dining area provides direct exterior access, while nearby laundry adds everyday convenience. Upstairs, the primary bedroom showcases original hardwood floors and a charming bay window alcove. Two additional bedrooms include plush carpeting, while the centrally located hallway bath impresses with heated floors, an oversized shower with a built-in bench seat, and a heated towel rack. Outdoors, a Trex® deck overlooks the expansive one-acre property, featuring flourishing blueberry gardens, a fire pit, a workshop/storage shed with electricity, and a serene tree-lined backdrop—perfect for gardening and entertaining. Recent updates include: roof (2021), water heater (2025), washer and dryer (2022), bathrooms (2018), and select kitchen appliances (2022).
/u.realgeeks.media/fortmeadehomes/team_photos_and_logos/Jessica_Hood_Fort_Meade_REALTOR.jpg)
Additional Information
- Elementary School
- Winfield
- Middle School
- Windsor Mill
- High School
- Randallstown
- Other Structures
- Above Grade, Below Grade
- Structure List
- Above Grade, Below Grade
- Style
- Colonial
- Interior Features
- Attic, Carpet, Ceiling Fan(s), Family Room Off Kitchen, Kitchen - Eat-In, Recessed Lighting, Wood Floors, Bathroom - Stall Shower
- Basement
- Yes
- Fireplaces
- 3
- Cooling Fuel
- Electric
- Cooling
- Central A/C
- Heating Fuel
- Oil
- Heating
- Forced Air
- Hot Water
- Oil
- Sewer Septic
- Septic Exists
- Water
- Well
- Tax Year
- 2024
- Possession
- Settlement, Negotiable
- Days on Market
- 8
- Acres
- 1
- Parking
- Circular Driveway
- Ownership
- Fee Simple