1921 Maxwell Avenue, Baltimore, MD 21222
- $275,000
- 3
- BD
- 3
- BA
- 1,145
- SqFt






- Sold Price
- $275,000
- List Price
- $264,500
- Closing Date
- Oct 30, 2025
- MLS#
- MDBC2139484
- Year Built
- 1923
- Status
- CLOSED
- Type
- Single Family Residential
- Bedrooms
- 3
- Baths All
- 3
- Baths Full
- 1
- Baths Half
- 2
- Living Area
- 1,145
- Total SqFt
- 1156
- County
- Baltimore
- Subdivision
- New Pittsburg
Property Description
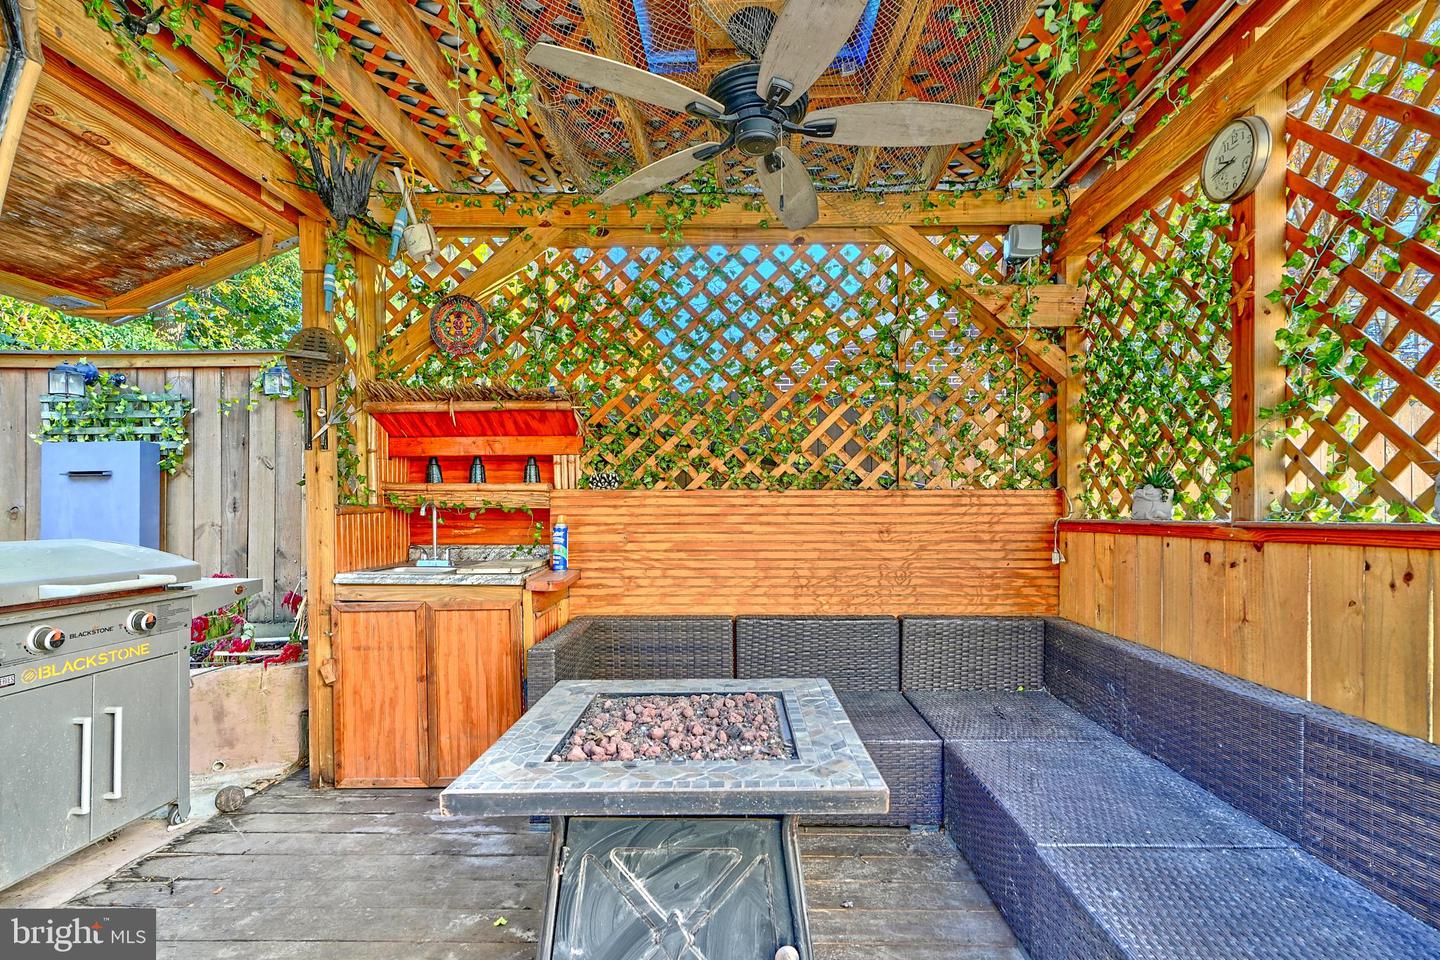
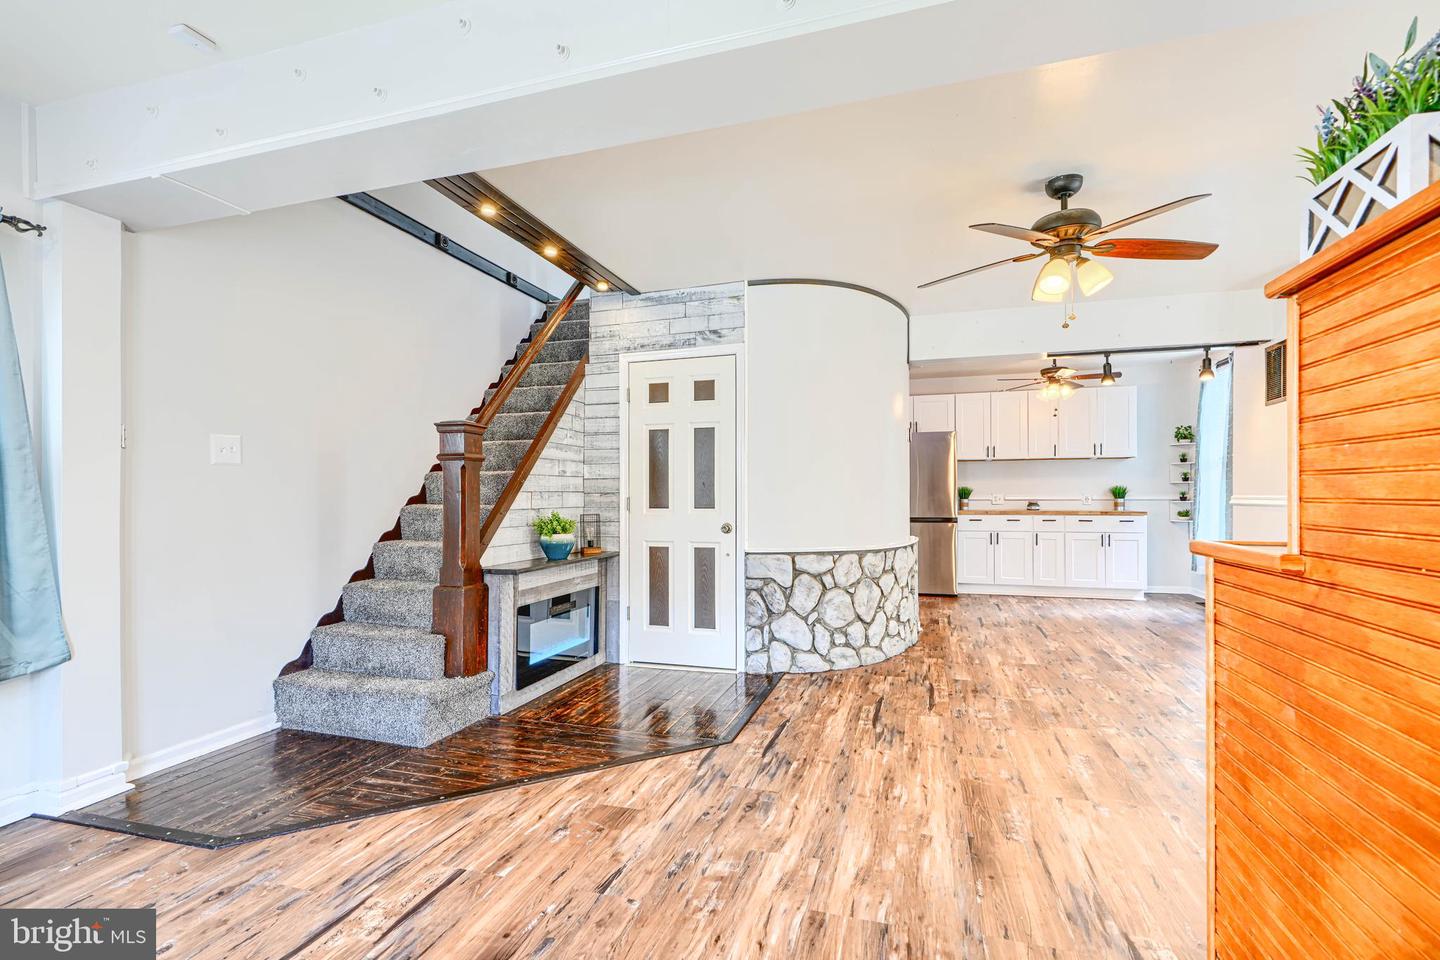
*** MOVE RIGHT IN to this BEAUTIFUL 1600+sq ft 3 BEDROOM / 1 FULL + 2 HALF BATHS home with a BATHROOM ON EVERY LEVEL, a SPACIOUS 23-ft FAMILY RM, an AMAZING BACKYARD OASIS-STYLE ENTERTAINING AREA including TIKI BAR w/MINI-FRIG, PERGOLA sitting area w/TV $ WET SINK, 20x12 POOL with surrounding DECK (with under-deck storage!), Privacy Fence w/LIGHTING & WATER-MISTERS SPACED all along PRIVACY FENCE, plus CUSTOM-PAVED PARKING for 3 vehicles!! _____The MAIN LEVEL offers a Living Room with curved STONE FEATURE WALL, FIREPLACE, double coat closets, LVP wood-style flooring, & Ecobee Smart T-Stat (works w/Google & Alexa) * HALF BATH * Dining Room w/BUILT-INS * Kitchen with S/S APPLIANCES, plenty of cabinets & counter space, BUILT-INS, LED-lit shelving & cabinetry, Chef’s Neorock sink (designed to handle up to 750 degrees), with 2 PANTRIES * Entry-level Bedroom * & spacious FAMILY ROOM w/SURROUND SOUND SPEAKERS along with being set-up and wired for Projector use, with view of backyard entertaining area! _____The UPPER LEVEL includes 2 Bedrooms (one w/ Walk-In Closet), and a Full Bath with beautiful tile, soaking tub, lit toiletries niche, & warming lamp! _____The LOWER LVL provides plenty of BUILT-IN SHELVING for storage, includes a HALF BATH, & Laundry area with convenient utility sink! *** _____ LOCATION: nestled nicely away from the main roads yet w/easy access to 95 & 695, close to shopping, restaurants, marinas, and only about 10 min from local parks (Chesterwood Park, Merritt Point Park, & Stansbury Park with pond, fishing pier, walking trails, tennis courts, playgrounds, restrooms, gardening plots & more), THIS HOME OFFERS A GREAT OPPPORTUNITY TO HAVE AN AMAZING SPACE TO BOTH ENJOY & SHARE!! **** DON'T MISS THIS !! ****
/u.realgeeks.media/fortmeadehomes/team_photos_and_logos/Jessica_Hood_Fort_Meade_REALTOR.jpg)
Additional Information
- Elementary School
- Dundalk
- Middle School
- Dundalk
- High School
- Dundalk
- Other Structures
- Above Grade, Below Grade
- Structure List
- Above Grade, Below Grade
- Pool
- Yes
- Style
- Traditional
- Interior Features
- Bathroom - Soaking Tub, Bathroom - Tub Shower, Built-Ins, Carpet, Ceiling Fan(s), Chair Railings, Dining Area, Entry Level Bedroom, Family Room Off Kitchen, Pantry, Recessed Lighting, Walk-in Closet(s)
- Basement
- Yes
- Fireplaces
- 1
- Cooling Fuel
- Electric
- Cooling
- Ceiling Fan(s), Central A/C
- Heating Fuel
- Natural Gas
- Heating
- Forced Air
- Hot Water
- Natural Gas
- Sewer Septic
- Public Sewer
- Water
- Public
- Tax Year
- 2024
- Possession
- Settlement
- Days on Market
- 5
- Acres
- 0.09
- Parking
- Brick Driveway
- Ownership
- Fee Simple