7948 Kavanagh Road, Baltimore, MD 21222
- $232,725
- 3
- BD
- 2
- BA
- 1,024
- SqFt




- Sold Price
- $232,725
- List Price
- $245,000
- Closing Date
- Nov 24, 2025
- MLS#
- MDBC2139730
- Year Built
- 1954
- Status
- CLOSED
- Type
- Townhome
- Bedrooms
- 3
- Baths All
- 2
- Baths Full
- 2
- Living Area
- 1,024
- Total SqFt
- 1408
- County
- Baltimore
- Subdivision
- West Inverness
Property Description
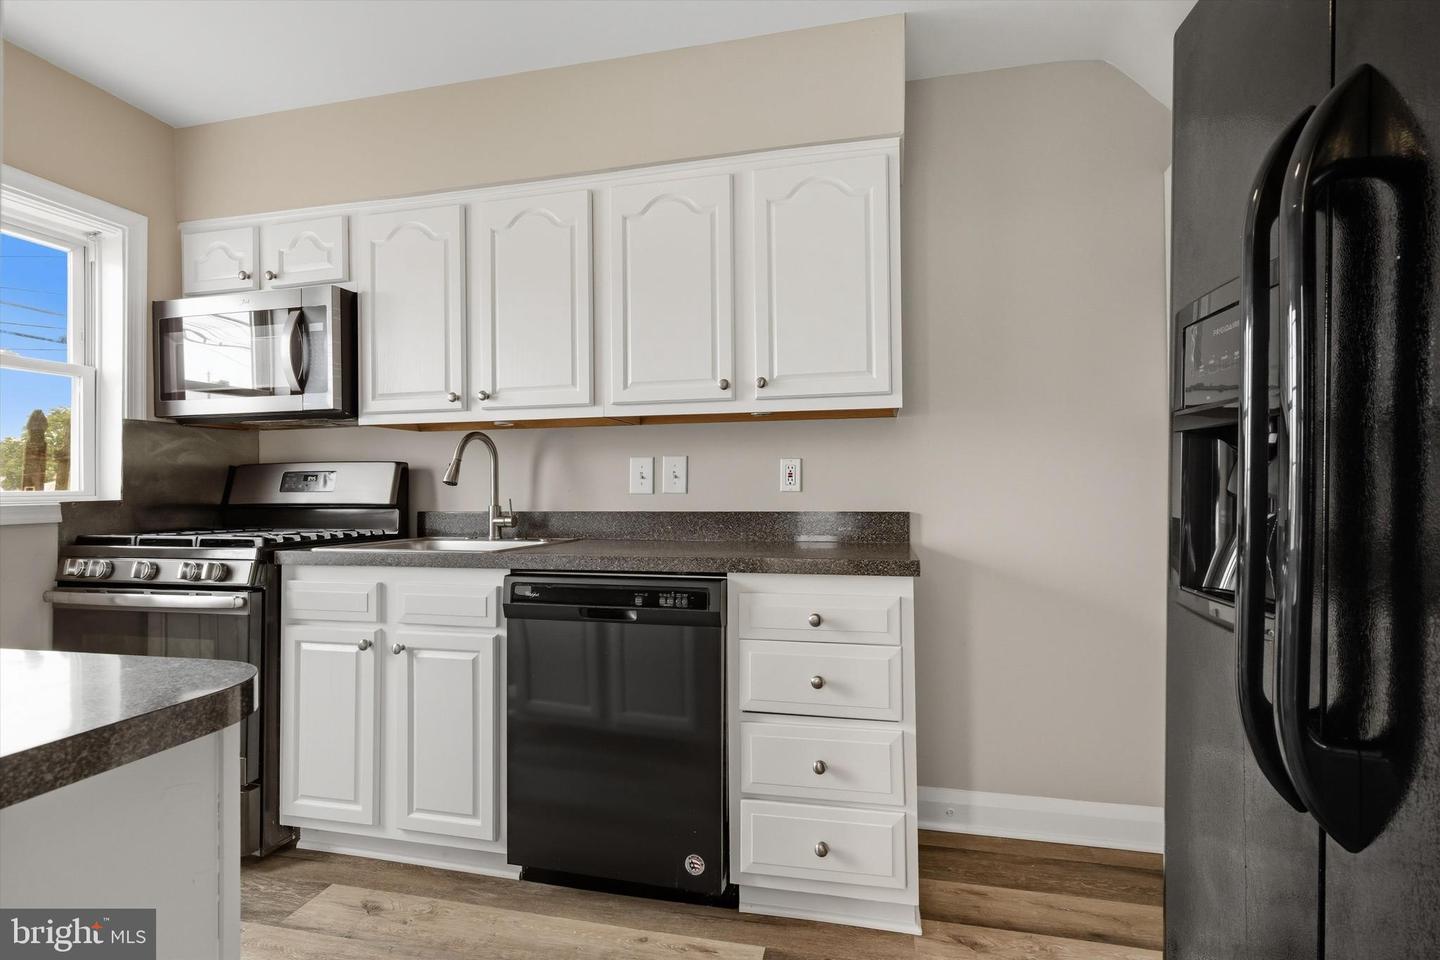
**Welcome to 7948 Kavanagh Road!** This updated 3-bedroom, 2-bath end-of-group townhouse in West Inverness blends classic charm with modern upgrades. The inviting **front covered porch** opens to a bright main level with **brand-new luxury vinyl plank flooring**, two bay windows, and **fresh neutral paint throughout**. Upstairs and in the basement, new carpeting adds comfort, while **original hardwood floors remain intact under the main and upper level flooring** for added value. The galley-style kitchen offers convenience, while the lower level features a spacious family/rec room, full bath, laundry area, and walkout access to the exterior. Outdoors, enjoy a rear deck, fenced yard with shed, and rare off-street parking via a wide alley and oversized concrete driveway. With stylish updates, central A/C, and great curb appeal, this move-in-ready Dundalk gem is ready to welcome its next owner.
/u.realgeeks.media/fortmeadehomes/team_photos_and_logos/Jessica_Hood_Fort_Meade_REALTOR.jpg)
Additional Information
- Middle School
- General John Stricker
- High School
- Patapsco High & Center For Arts
- Other Structures
- Above Grade, Below Grade
- Structure List
- Above Grade, Below Grade
- Style
- Traditional
- Interior Features
- Kitchen - Galley, Dining Area, Window Treatments, Chair Railings, Floor Plan - Open
- Basement
- Yes
- Cooling Fuel
- Electric
- Cooling
- Central A/C, Ceiling Fan(s)
- Heating Fuel
- Natural Gas
- Heating
- Forced Air
- Hot Water
- Natural Gas
- Sewer Septic
- Public Sewer
- Water
- Public
- Tax Year
- 2024
- Possession
- Settlement
- Days on Market
- 19
- Acres
- 0.06
- Parking
- Concrete Driveway
- Ownership
- Fee Simple