137 Villabrook Way, Baltimore, MD 21212
- $1,298,452
- 5
- BD
- 4
- BA
- 3,557
- SqFt








- Sold Price
- $1,298,452
- List Price
- $1,250,000
- Closing Date
- Nov 11, 2025
- MLS#
- MDBC2140244
- Status
- CLOSED
- Type
- Townhome
- Bedrooms
- 5
- Baths All
- 4
- Baths Full
- 3
- Baths Half
- 1
- Living Area
- 3,557
- Total SqFt
- 5017
- County
- Baltimore
- Subdivision
- Rodgers Forge
Property Description
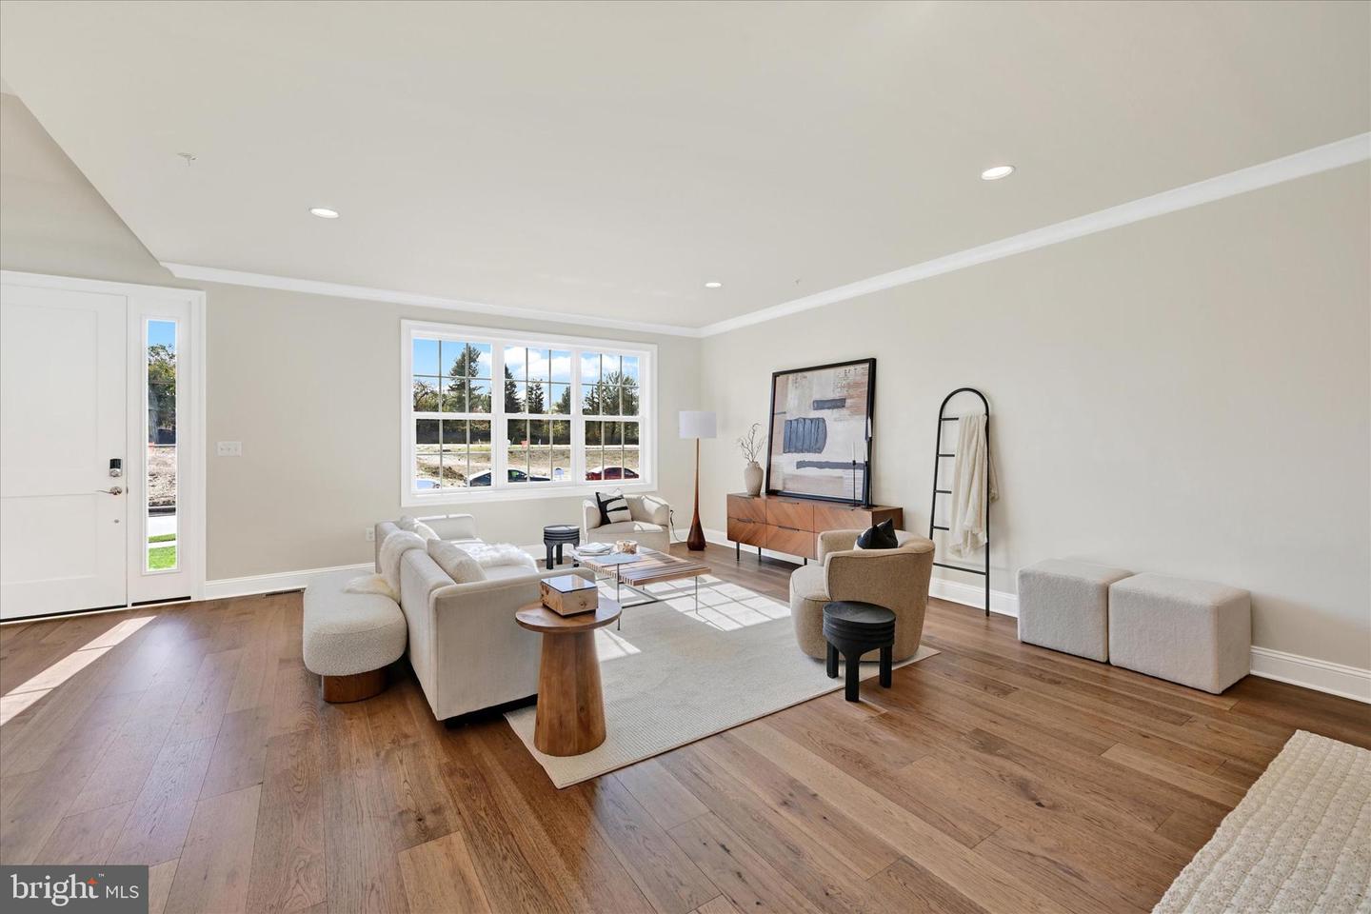
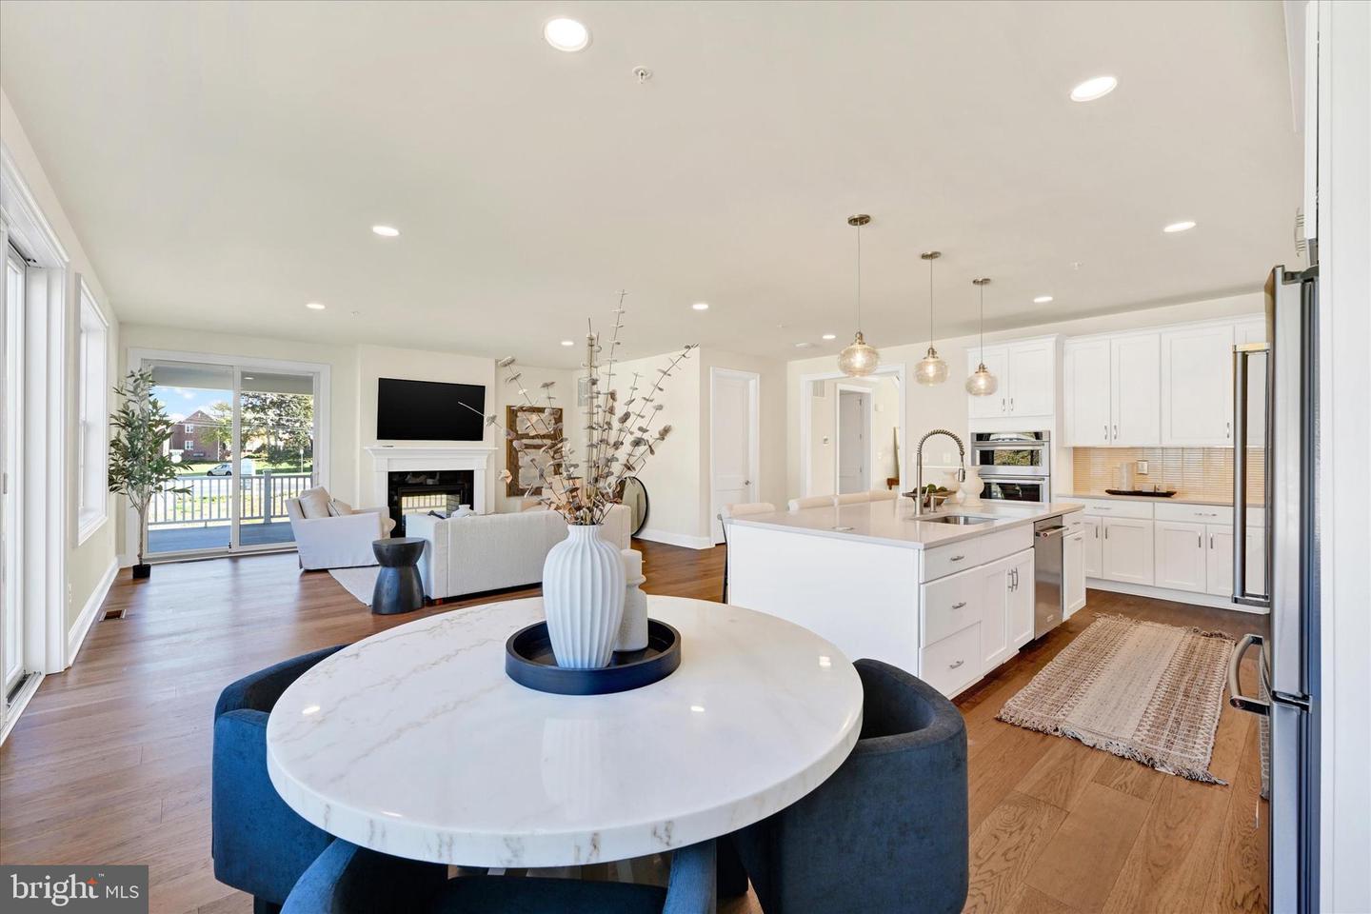
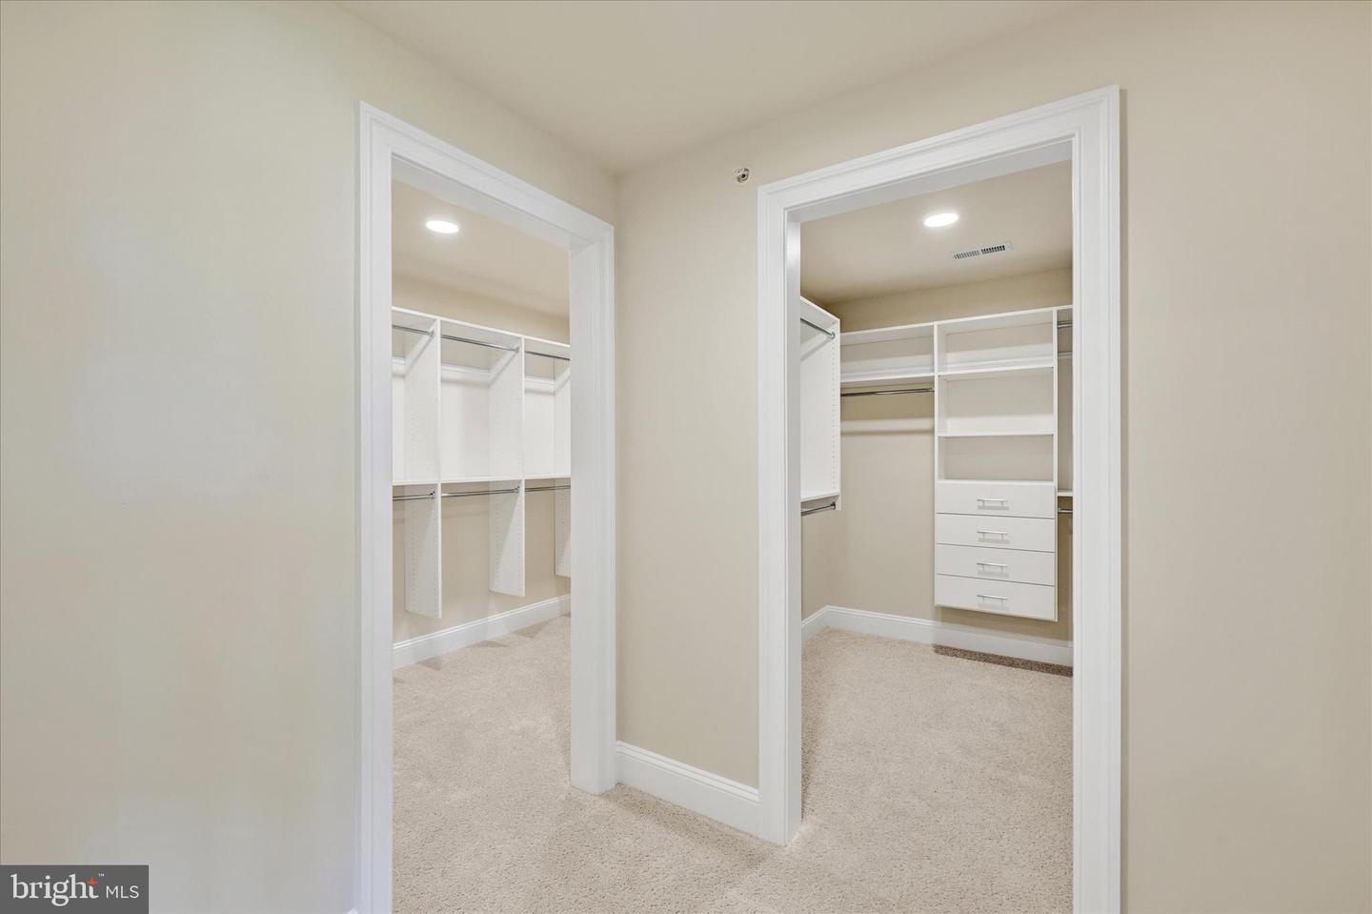
This is the stunning new model home for the Villas at Woodbrook, a Keelty community, and is open for private appointments! This community is ideally located in the heart of Towson and offers several highly sought after, 1st level owner suite options. The model home offers 5 bedrooms and 3.5 baths and is an example of the "Forge" floor-plan with over 5,000 sq/ft of finished living space, an incredible covered porch, see through fireplace, study on the main floor along with a private rear deck. You will find 4 beds and 2 baths on the second floor and a large, fully finished basement with an additional bedroom and a full bath. Call for the latest sales incentives and lot availability! Approx. 70% of the lots have been SOLD so don't miss out on your opportunity to call this community your new home! Special SUMMER SALES INCENTIVES were just released, contact our sales team for all the details! AGENTS ARE WARMLY WELCOMED, call to ask about our summer agent sales incentives as well. **Welcome to Villas at Woodbrook - a luxury carriage home community! Our six modern carriage home elevations offer a fresh take on traditional living in an unbeatable location. All 30 homes in this new community will feature a 2 car garage, 9 ft ceilings on the main level, open concept floor plans and a long list of sleek finishes! Inside, the large windows will offer a flow of natural light, and enhanced technology and energy efficient options. Each floor plan has its own unique charm and character, providing homeowners with a transitional retreat. The floor plans include both first floor owner’s suites or traditional second floor owners suite options, and range in living space from 3,283 SF to 3,770 SF. Contact our sales team today for more information or to set up a private consultation. THIS IS A COMMUNITY LISTING. PHOTOS ARE OF THE MODEL HOME.
/u.realgeeks.media/fortmeadehomes/team_photos_and_logos/Jessica_Hood_Fort_Meade_REALTOR.jpg)
Additional Information
- Other Structures
- Above Grade, Below Grade
- Structure List
- Above Grade, Below Grade
- Garage Spaces
- 2
- New Construction
- Yes
- Style
- Carriage House
- Interior Features
- Combination Kitchen/Living, Combination Dining/Living, Floor Plan - Open, Walk-in Closet(s)
- Basement
- Yes
- Fireplaces
- 1
- Cooling Fuel
- Natural Gas
- Cooling
- Central A/C
- Heating Fuel
- Natural Gas, Electric
- Heating
- Forced Air, Heat Pump(s)
- Hot Water
- Natural Gas
- Sewer Septic
- Public Sewer
- Water
- Public
- HOA Fee
- $225
- HOA Payment Frequency
- Monthly
- Tax Year
- 2024
- Possession
- Settlement
- Days on Market
- 1
- Acres
- 0.21
- Ownership
- Fee Simple
- HOA
- Yes
- Homeowner Association Fee
- 225