1902 Lismore Lane, Baltimore, MD 21228
- $615,000
- 5
- BD
- 4
- BA
- 2,690
- SqFt




- Sold Price
- $615,000
- List Price
- $615,000
- Closing Date
- Nov 13, 2025
- MLS#
- MDBC2142102
- Year Built
- 1957
- Status
- CLOSED
- Type
- Single Family Residential
- Bedrooms
- 5
- Baths All
- 4
- Baths Full
- 3
- Baths Half
- 1
- Living Area
- 2,690
- Total SqFt
- 2690
- County
- Baltimore
- Subdivision
- Keeper Hill
Property Description
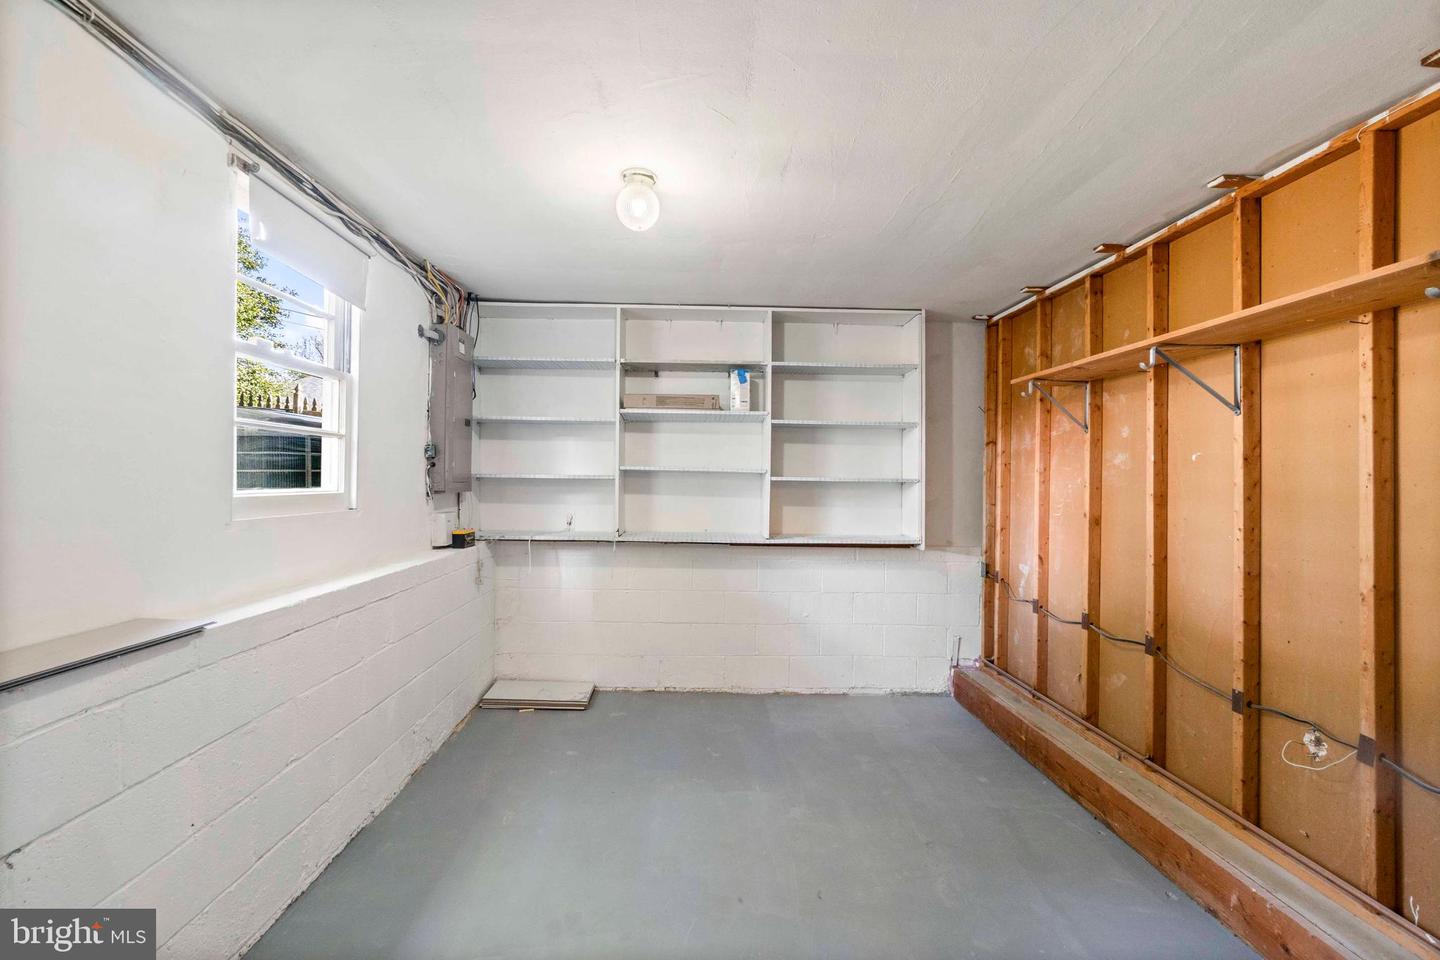
Welcome to 1902 Lismore Lane! Located in one of the most desirable neighborhoods in all of Catonsville, this true 5-bedroom, 3.5-bath updated home is move-in ready and waiting for its next owner. Step inside to find beautiful flooring throughout and an open-concept layout perfect for entertaining. The kitchen features upgraded countertops, brand-new stainless steel appliances, and a seamless flow into the living and dining areas—so you’ll never miss a moment with your guests. Off the dining room, you'll discover a picture-perfect backyard that is 100% fenced in—offering plenty of space for outdoor furniture, a firepit, and endless memories. Upstairs on the second level are three generously sized bedrooms and two updated full baths. Head up to the third level and enter your very own private sanctuary: a true primary suite complete with a brand-new en-suite bath and your own balcony with trex decking installed for low-maintenance enjoyment year-round—perfect for sipping coffee in the morning and starting your day in peace. The lower level offers a cozy retreat with a brick, wood-burning fireplace—ideal for snowy days spent curled up on the couch watching your favorite movie or sports team. This home offers so much—and it's ready to welcome you with open arms. Don't miss your chance to call 1902 Lismore Lane your next home.
/u.realgeeks.media/fortmeadehomes/team_photos_and_logos/Jessica_Hood_Fort_Meade_REALTOR.jpg)
Additional Information
- Elementary School
- Westchester
- Middle School
- Catonsville
- High School
- Catonsville
- Other Structures
- Above Grade, Below Grade
- Structure List
- Above Grade, Below Grade
- Style
- Split Level
- Interior Features
- Attic, Bathroom - Tub Shower, Bathroom - Walk-In Shower, Ceiling Fan(s), Crown Moldings, Dining Area, Family Room Off Kitchen, Formal/Separate Dining Room, Floor Plan - Traditional, Kitchen - Gourmet, Primary Bath(s), Upgraded Countertops, Wood Floors, Recessed Lighting
- Fireplaces
- 1
- Cooling Fuel
- Electric
- Cooling
- Central A/C, Ceiling Fan(s), Programmable Thermostat, Zoned
- Heating Fuel
- Natural Gas
- Heating
- Forced Air, Programmable Thermostat, Zoned, Baseboard - Hot Water
- Hot Water
- Natural Gas
- Sewer Septic
- Public Sewer
- Water
- Public
- Tax Year
- 2024
- Possession
- Immediate, Settlement
- Days on Market
- 7
- Acres
- 0.23
- Parking
- Concrete Driveway
- Ownership
- Fee Simple