1432 Shore Road, Baltimore, MD 21220
- $1,100,000
- 3
- BD
- 3
- BA
- 3,588
- SqFt






- Sold Price
- $1,100,000
- List Price
- $1,199,950
- Closing Date
- Dec 19, 2025
- MLS#
- MDBC2144146
- Year Built
- 1995
- Status
- CLOSED
- Type
- Single Family Residential
- Bedrooms
- 3
- Baths All
- 3
- Baths Full
- 3
- Living Area
- 3,588
- Total SqFt
- 3588
- County
- Baltimore
- Subdivision
- Stansbury Manor
Property Description
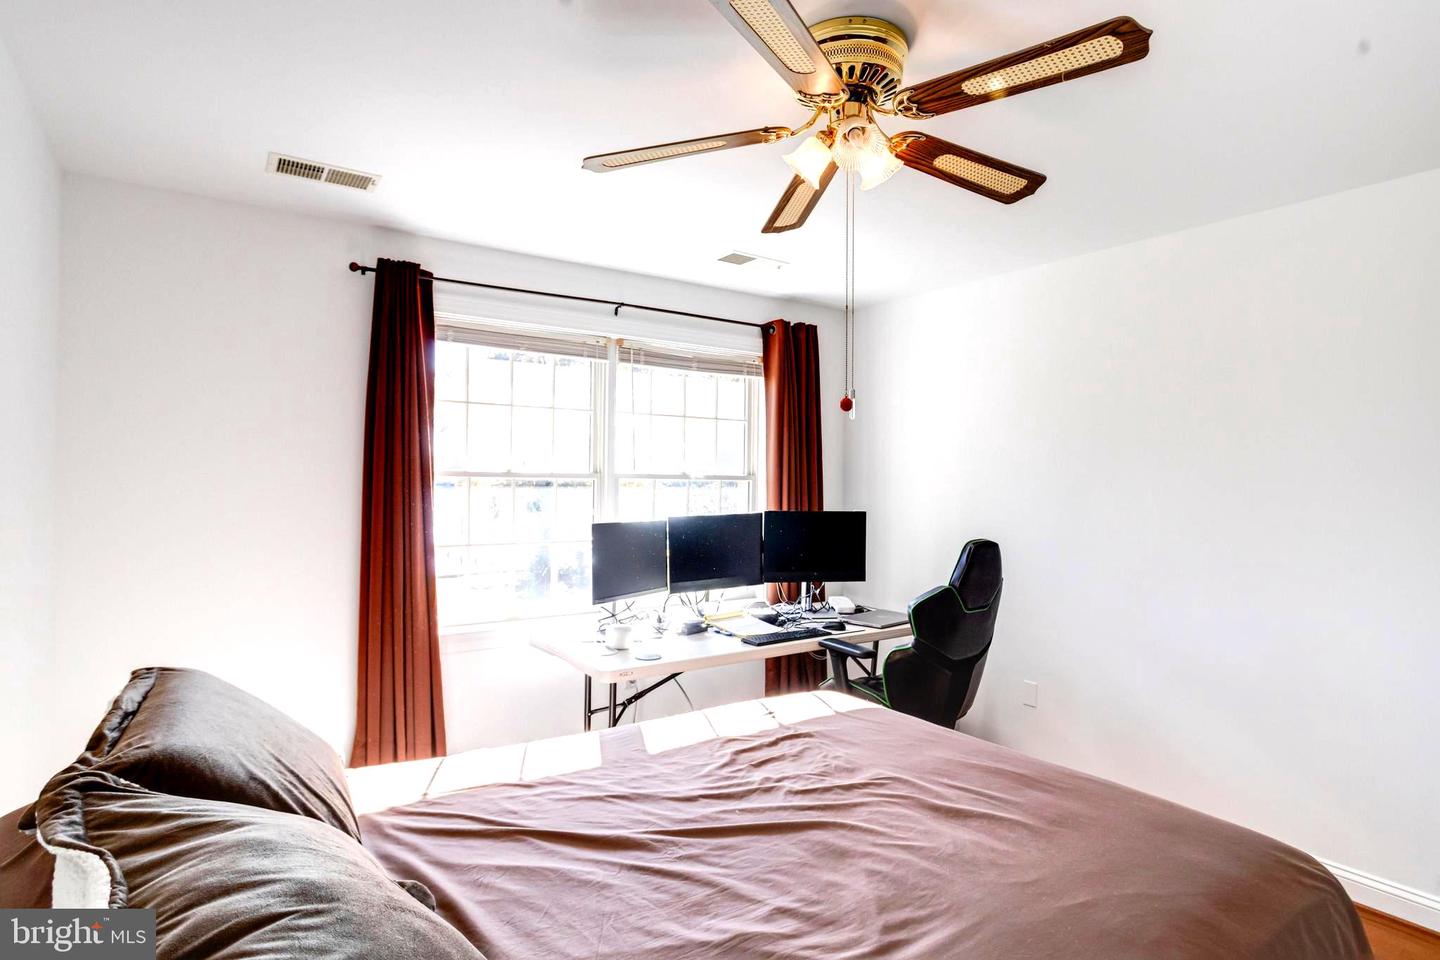
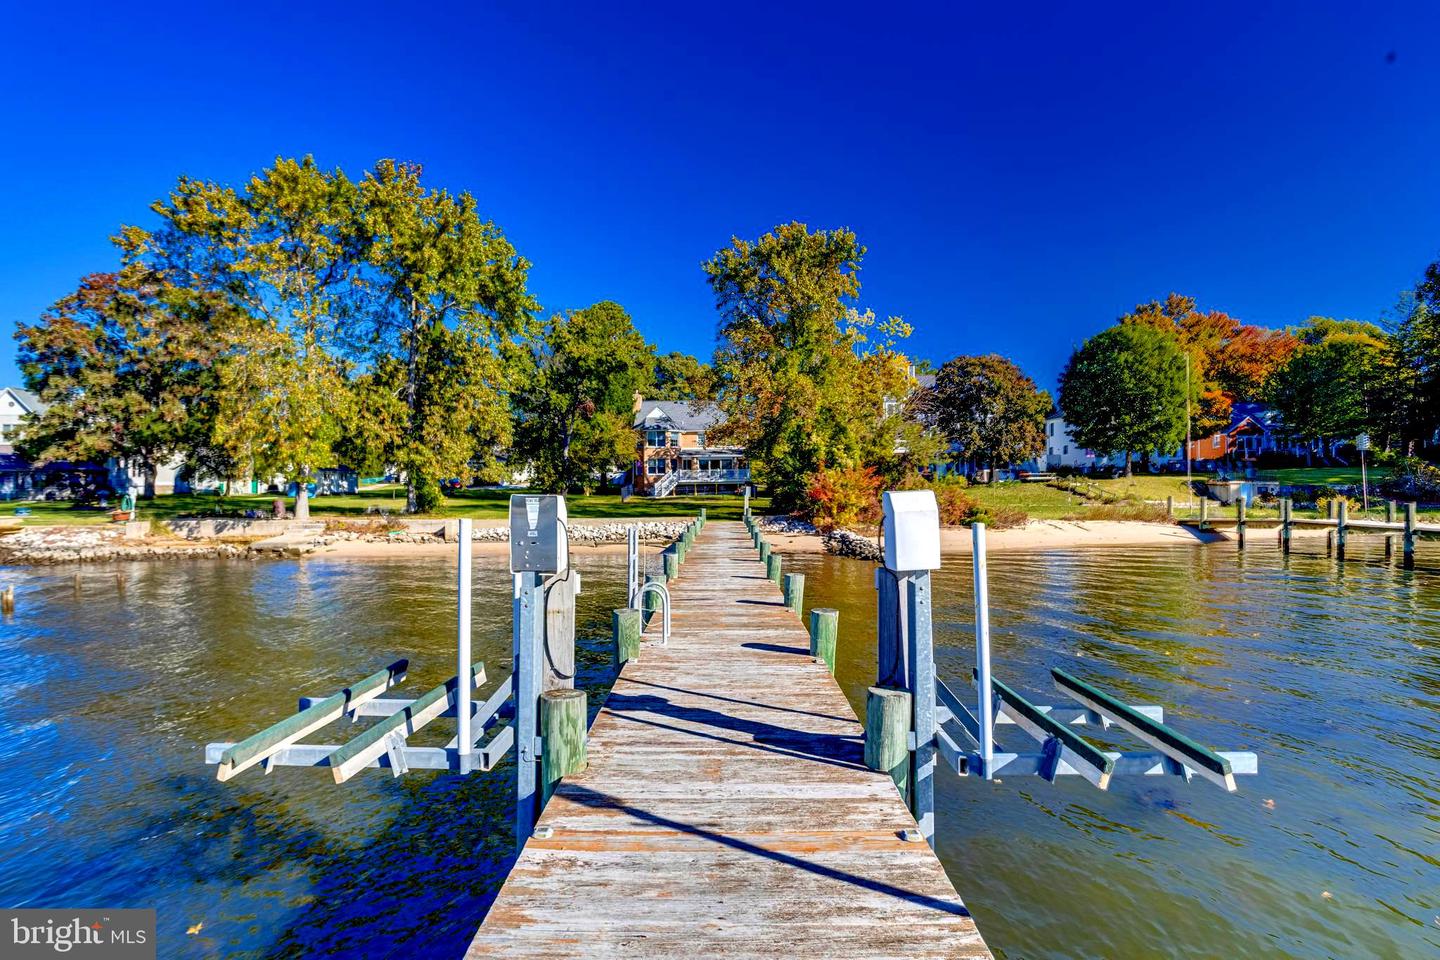
Imagine living where charm meets coastal serenity. Do you crave the peace and calm of waterfront living — morning coffee by the water, weekends spent boating — but don’t want to give up the character, space, and timeless craftsmanship of a brick colonial? 1432 Shore Rd delivers both. Nestled in Wilson Point, this home offers the rare balance of a quiet community setting with convenient access to major routes, nearby marinas, and all that Middle River has to offer. This 3-bedroom, 3-bathroom gem features a spacious garage and a versatile exercise room off the first-floor foyer — perfectly positioned near a full bath for added convenience. Enjoy an oversized family room with tranquil water views and a bonus sunroom that opens to your deck and fenced yard, ideal for entertaining or relaxation. Upstairs, the primary suite impresses with a sitting area overlooking the water, a dual-vanity bath, and a modern walk-in shower. Down the hall, you’ll find upstairs laundry, plus two additional large bedrooms and another full bath. Every detail blends style and convenience, creating a unique combination of luxury brick colonial craftsmanship and waterfront living in a sought-after community. Move-in ready and thoughtfully designed, this home captures the best of both worlds — classic craftsmanship and coastal charm — set within one of Middle River’s premier waterfront neighborhoods. Welcome home to Shore Rd — come make this unique opportunity yours.
/u.realgeeks.media/fortmeadehomes/team_photos_and_logos/Jessica_Hood_Fort_Meade_REALTOR.jpg)
Additional Information
- Other Structures
- Above Grade, Below Grade
- Structure List
- Above Grade, Below Grade
- Garage Spaces
- 2
- Style
- Colonial
- Interior Features
- Kitchen - Gourmet, Breakfast Area, Kitchen - Island, Kitchen - Table Space, Dining Area, Kitchen - Eat-In, Upgraded Countertops, Primary Bath(s), Wood Floors, WhirlPool/HotTub, Recessed Lighting, Floor Plan - Open
- Basement
- Yes
- Fireplaces
- 1
- Cooling Fuel
- Electric
- Cooling
- Central A/C, Ceiling Fan(s)
- Heating Fuel
- Oil
- Heating
- Forced Air
- Hot Water
- Oil
- Sewer Septic
- Public Sewer
- Water
- Public
- Tax Year
- 2025
- Possession
- 0-30 Days CD
- Days on Market
- 27
- Acres
- 0.45
- Ownership
- Fee Simple