60 Dogwood Drive, Baltimore, MD 21220
- $1,050,000
- 5
- BD
- 4
- BA
- 3,010
- SqFt




- Sold Price
- $1,050,000
- List Price
- $1,100,000
- Closing Date
- Apr 16, 2026
- MLS#
- MDBC2145264
- Year Built
- 1919
- Status
- CLOSED
- Type
- Single Family Residential
- Bedrooms
- 5
- Baths All
- 4
- Baths Full
- 4
- Living Area
- 3,010
- Total SqFt
- 3010
- County
- Baltimore
- Subdivision
- Middle River
Property Description
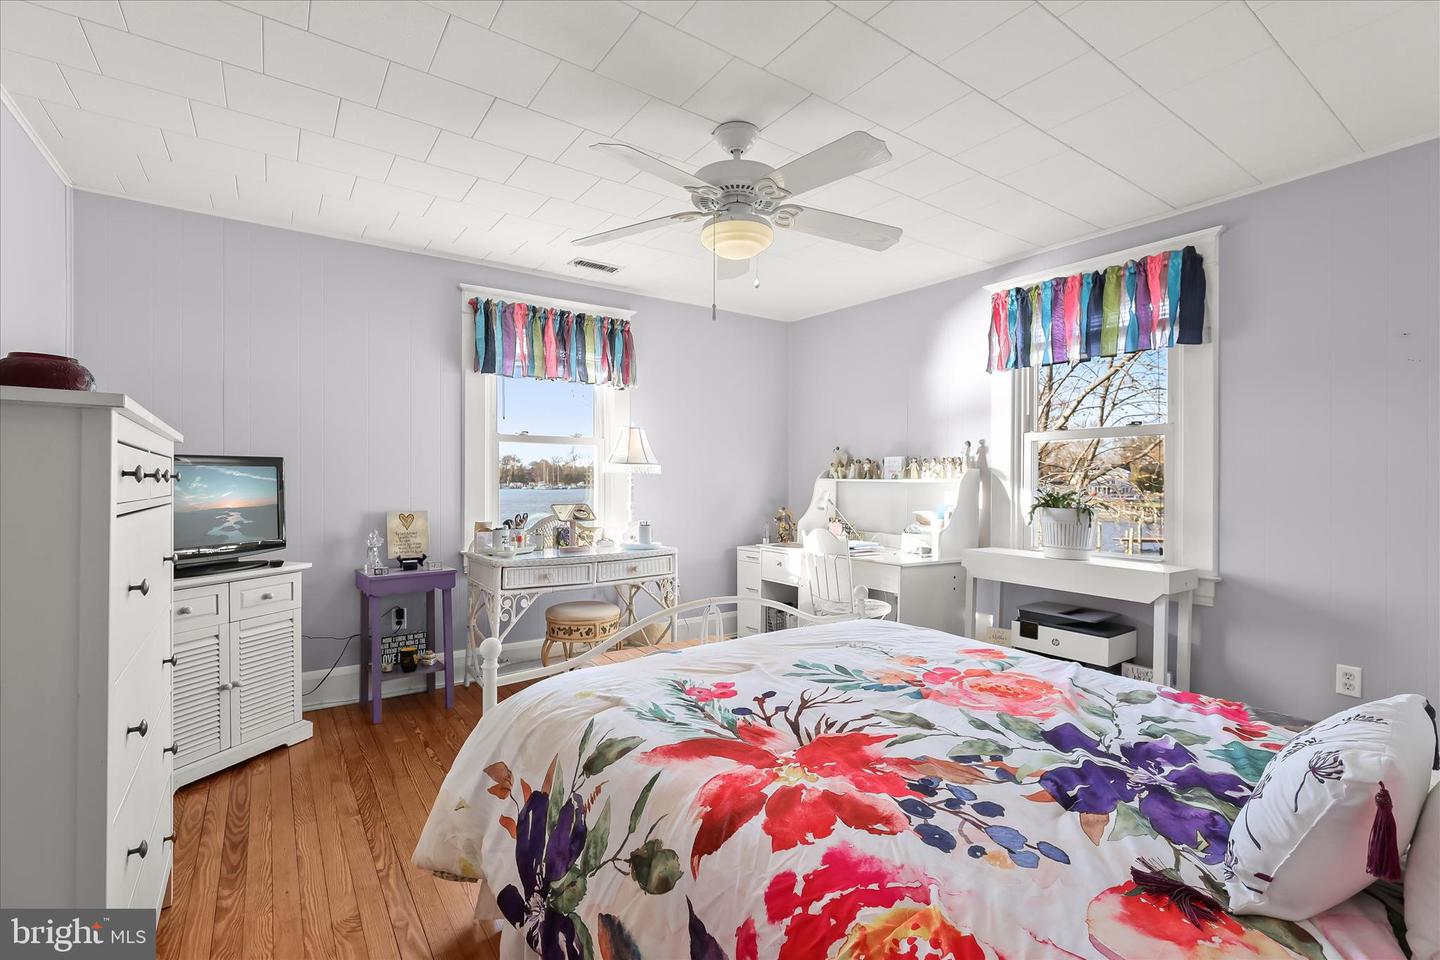
Introducing this extraordinary five-bedroom, four-bathroom waterfront home in Wilson’s Point, set on a magnificent 0.85-acre lot with sweeping views, exceptional outdoor amenities and approximately 165-feet of water frontage. This property delivers a true waterfront lifestyle with a private pier featuring 28 slips, each equipped with power and water. With three levels of living space inside, the home blends modern updates with classic charm throughout. Elegant crown moldings, glass French doors, and abundant natural light shape the inviting main level. The living room is anchored by a stacked-stone fireplace with a wood stove, complemented by a recently installed mini-split system for added comfort. Prepare your favorite meals in the updated kitchen that boasts granite countertops, a tile backsplash, 42” cabinetry, a center island, and stainless steel appliances. The adjacent dining room offers a warm space for hosting gatherings with a pellet stove. A four-season sunroom provides stunning waterfront views, a second pellet stove, a full bathroom, and access outside. The main level also includes a laundry room and a foyer that opens to a screened-in porch. Upstairs, the redesigned primary bedroom is a tranquil retreat with beautiful water views, two walk-in closets, and an updated ensuite bathroom with a dual-showerhead walk-in shower. Two additional bedrooms with walk-in closets share an updated hall bathroom with a frameless glass walk-in shower. A versatile two-story den offers flexible use as an office, sitting room, or exercise space, leading to the top level with a loft and two more bedrooms. Outdoor living is unmatched, with a side deck and covered porch for enjoying sunsets, a lush lawn for recreation, and an expansive screened porch at the back of the home for relaxing or entertaining. An outdoor bathroom with a walk-in shower is ideal for guests coming in from the water. The detached two-level garage accommodates three vehicles and includes a workshop and attic storage, while a fenced patio beside the garage provides another outdoor gathering space. Ample driveway parking for at least ten vehicles completes the setting. Nestled in Wilson’s Point, this home offers the perfect blend of a quiet waterfront community and convenient access to major routes, restaurants, marinas, and all that Middle River has to offer.
/u.realgeeks.media/fortmeadehomes/team_photos_and_logos/Jessica_Hood_Fort_Meade_REALTOR.jpg)
Additional Information
- Other Structures
- Above Grade, Below Grade
- Structure List
- Above Grade, Below Grade
- Garage Spaces
- 3
- Style
- Colonial, Dutch, Traditional
- Interior Features
- Bathroom - Tub Shower, Bathroom - Walk-In Shower, Breakfast Area, Carpet, Ceiling Fan(s), Crown Moldings, Dining Area, Floor Plan - Traditional, Formal/Separate Dining Room, Kitchen - Eat-In, Kitchen - Island, Primary Bath(s), Recessed Lighting, Stove - Pellet, Stove - Wood, Upgraded Countertops, Walk-in Closet(s), Wood Floors
- Fireplaces
- 1
- Cooling Fuel
- Electric
- Cooling
- Central A/C, Ceiling Fan(s), Ductless/Mini-Split, Multi Units, Zoned
- Heating Fuel
- Electric
- Heating
- Forced Air, Zoned
- Hot Water
- Electric
- Sewer Septic
- Septic Exists
- Water
- Public
- Tax Year
- 2025
- Possession
- Settlement
- Days on Market
- 108
- Acres
- 0.85
- Parking
- Crushed Stone, Stone Driveway
- Ownership
- Fee Simple