6612 Kenwood Avenue, Baltimore, MD 21237
- $260,000
- 3
- BD
- 1
- BA
- 1,035
- SqFt




- Sold Price
- $260,000
- List Price
- $270,000
- Closing Date
- Feb 10, 2026
- MLS#
- MDBC2146580
- Year Built
- 1963
- Status
- CLOSED
- Type
- Single Family Residential
- Bedrooms
- 3
- Baths All
- 1
- Baths Full
- 1
- Living Area
- 1,035
- Total SqFt
- 2070
- County
- Baltimore
- Subdivision
- Kenridge
Property Description
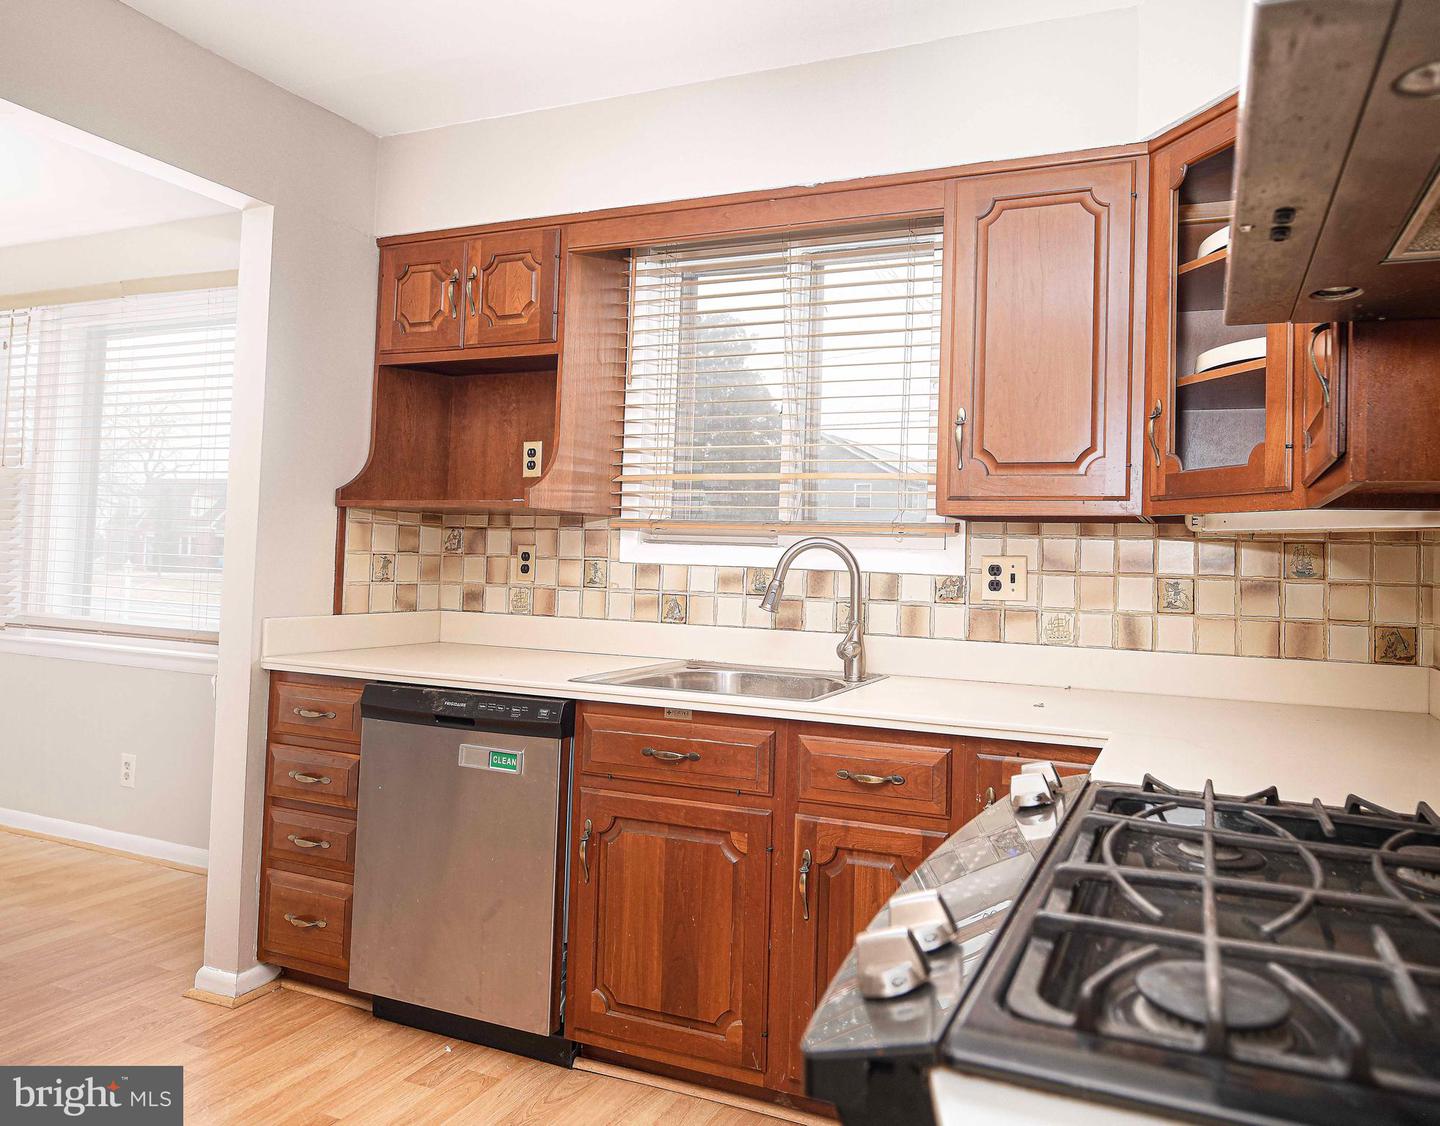
Welcome to this charming bungalow featuring a classic covered front porch and a double concrete driveway with parking for up to four cars. Step inside to a bright living room highlighted by a bay window, entry closet, and durable laminate plank flooring. The main level offers a nicely sized primary bedroom with sliding windows and hardwood floors, along with a full hallway bath featuring a tiled floor, vanity, window, and a handicap-accessible walk-in bathtub jetted insert. Two additional bedrooms with hardwood floors, closets, and sliding windows complete the main sleeping area. The home includes updated interior doors throughout, plus a dining room with laminate plank flooring and a large trio of front-facing windows that fill the space with natural light. The kitchen offers charming chestnut arched cabinetry, stainless steel appliances, gas cooking, a double sink, and access to a screened-in porch with a metal roof—perfect for relaxing outdoors. Stairs off the kitchen lead to the partially finished basement with tall drop ceilings, waterproofing system with a transferrable warranty, bonus room, storage room, laundry room with utility sink, mechanical systems, and a rough in for a future bath. A walk-up exit provides easy access to the backyard. Out back, enjoy a flat, fully fenced yard with a wood picket fence—ideal for pets, play, or gardening. This inviting home blends character with modern convenience and offers plenty of space inside and out. Schedule your showing today!
/u.realgeeks.media/fortmeadehomes/team_photos_and_logos/Jessica_Hood_Fort_Meade_REALTOR.jpg)
Additional Information
- Other Structures
- Above Grade, Below Grade
- Structure List
- Above Grade, Below Grade
- Style
- Bungalow
- Interior Features
- Ceiling Fan(s), Dining Area, Wood Floors, Bathroom - Jetted Tub, Bathroom - Walk-In Shower, Chair Railings
- Basement
- Yes
- Cooling Fuel
- Electric
- Cooling
- Central A/C
- Heating Fuel
- Natural Gas
- Heating
- Forced Air
- Hot Water
- Natural Gas
- Sewer Septic
- Public Sewer
- Water
- Public
- Tax Year
- 2025
- Possession
- Other
- Days on Market
- 32
- Acres
- 0.16
- Parking
- Concrete Driveway
- Ownership
- Fee Simple