1709 Woodside Avenue, Baltimore, MD 21227
- $560,000
- 5
- BD
- 3
- BA
- 2,921
- SqFt





- Sold Price
- $560,000
- List Price
- $549,999
- Closing Date
- Apr 10, 2026
- MLS#
- MDBC2146708
- Year Built
- 1890
- Status
- CLOSED
- Type
- Single Family Residential
- Bedrooms
- 5
- Baths All
- 3
- Baths Full
- 2
- Baths Half
- 1
- Living Area
- 2,921
- Total SqFt
- 2921
- County
- Baltimore
- Subdivision
- Halethorpe
Property Description
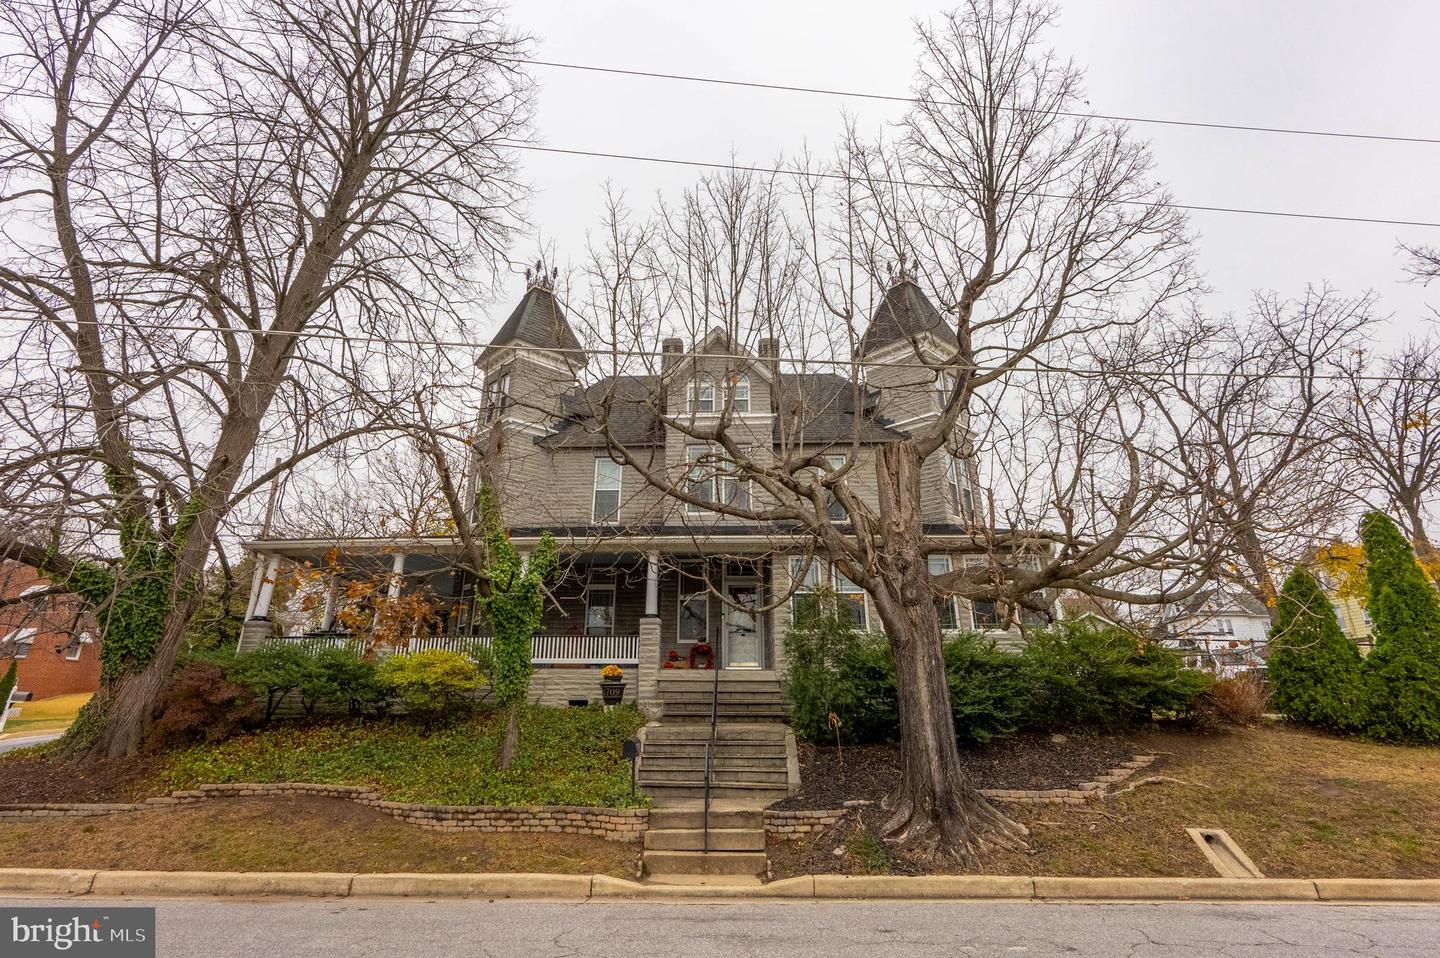
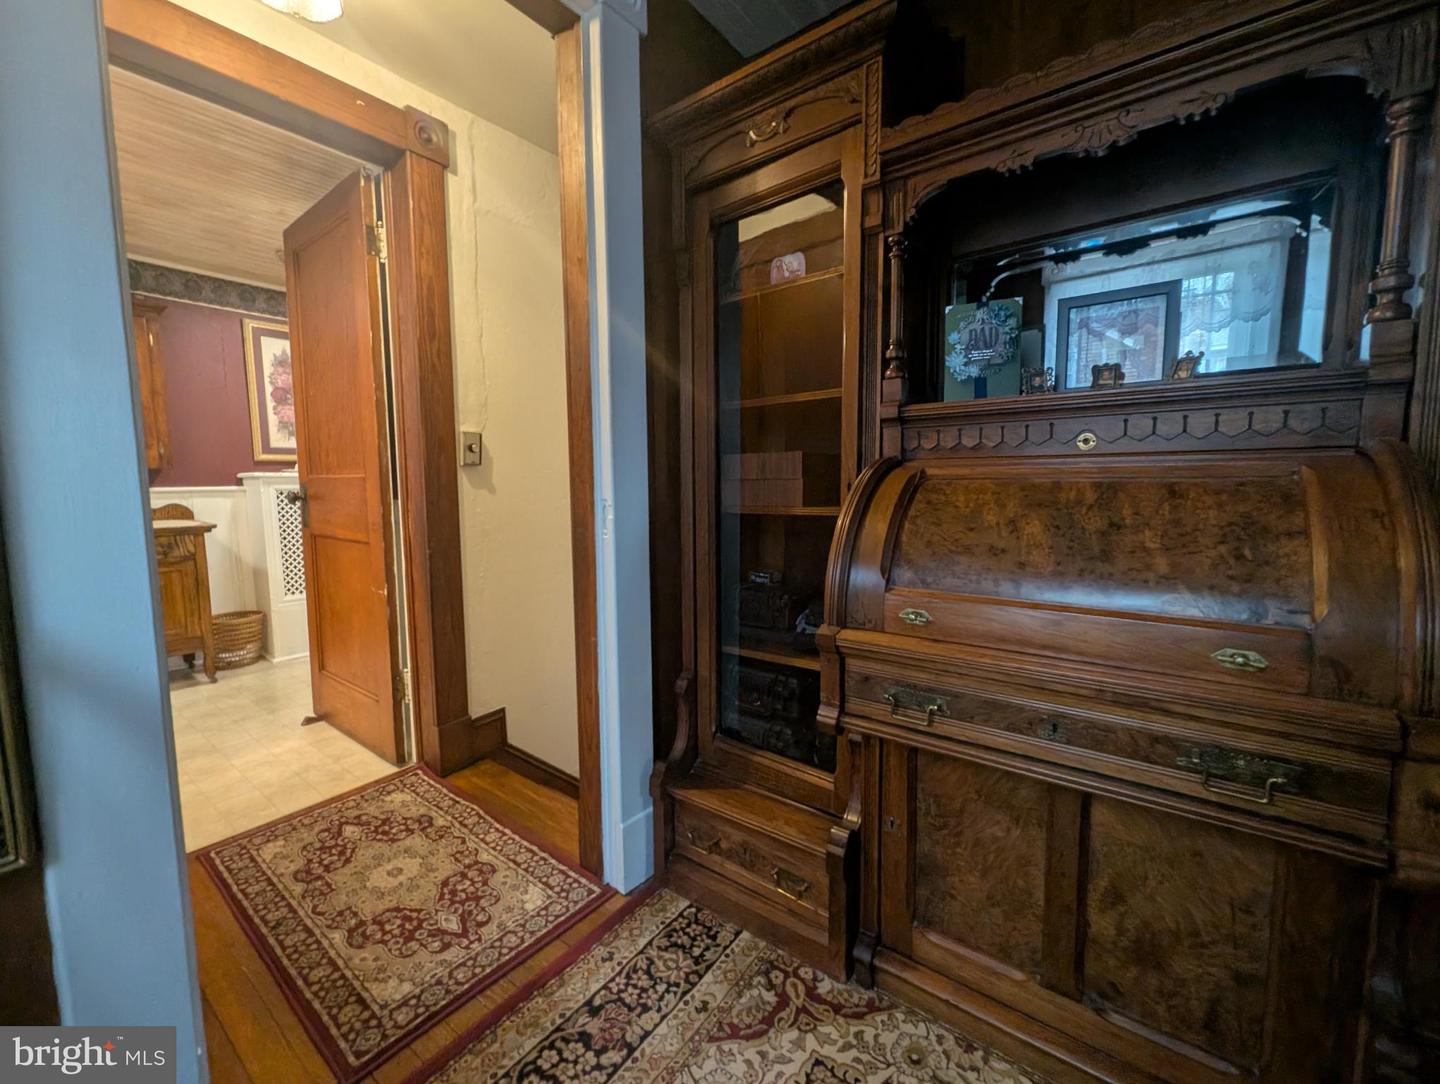
Offers are requested by Tuesday at 12:00 PM. Seller reserves the right to accept an offer prior to the deadline. Additional details, utility info, property history information is attached to the disclosures. Your agent can download it for you. Stunning Victorian-style home on a beautifully situated corner lot featuring a wrap-around porch, 16×32 in-ground pool, fish pond, and multiple detached structures including a 2-car garage, large parking pad, screened pool house, pool dressing/storage house, kids’ playhouse, and natural gas grill — a true private backyard oasis. Inside, the main level offers a spacious 7x15 foyer, 10 ft ceilings, an elegant study that flows into a private office, and a private staircase (separate from the main stair) leading to the primary suite. The bright family room showcases 13 windows and connects to the dining room with a fireplace and detailed custom millwork. The kitchen includes a gas range, oversized pantry, and walk-through laundry with an exterior door. A powder room and three main-level exits complete this floor. The second level includes 3 bedrooms and 2 full baths, with a primary suite featuring a dressing area and generous closet space. The upper level provides 2 additional bedrooms (one with an apartment-style kitchenette) plus an 8x8 storage room in between the two upper level rooms. The exterior offers manicured grounds and multiple entertaining zones — providing exceptional character, privacy, space, and versatility. You will see this home and want to buy it now!
/u.realgeeks.media/fortmeadehomes/team_photos_and_logos/Jessica_Hood_Fort_Meade_REALTOR.jpg)
Additional Information
- Elementary School
- Halethorpe
- Middle School
- Arbutus
- High School
- Lansdowne High & Academy Of Finance
- Other Structures
- Above Grade, Below Grade
- Structure List
- Above Grade, Below Grade
- Garage Spaces
- 2
- Pool
- Yes
- Style
- Victorian
- Basement
- Yes
- Fireplaces
- 1
- Cooling Fuel
- Electric
- Cooling
- Ceiling Fan(s), Window Unit(s)
- Heating Fuel
- Natural Gas
- Heating
- Radiator
- Hot Water
- Natural Gas
- Sewer Septic
- Public Sewer
- Water
- Public
- Tax Year
- 2025
- Possession
- Settlement
- Days on Market
- 20
- Acres
- 0.29
- Ownership
- Fee Simple