624 Fairway Drive, Baltimore, MD 21286
- $418,000
- 3
- BD
- 2
- BA
- 1,316
- SqFt




- Sold Price
- $418,000
- List Price
- $425,000
- Closing Date
- Apr 13, 2026
- MLS#
- MDBC2148624
- Year Built
- 1953
- Status
- CLOSED
- Type
- Single Family Residential
- Bedrooms
- 3
- Baths All
- 2
- Baths Full
- 2
- Living Area
- 1,316
- Total SqFt
- 1316
- County
- Baltimore
- Subdivision
- Knollwood
Property Description
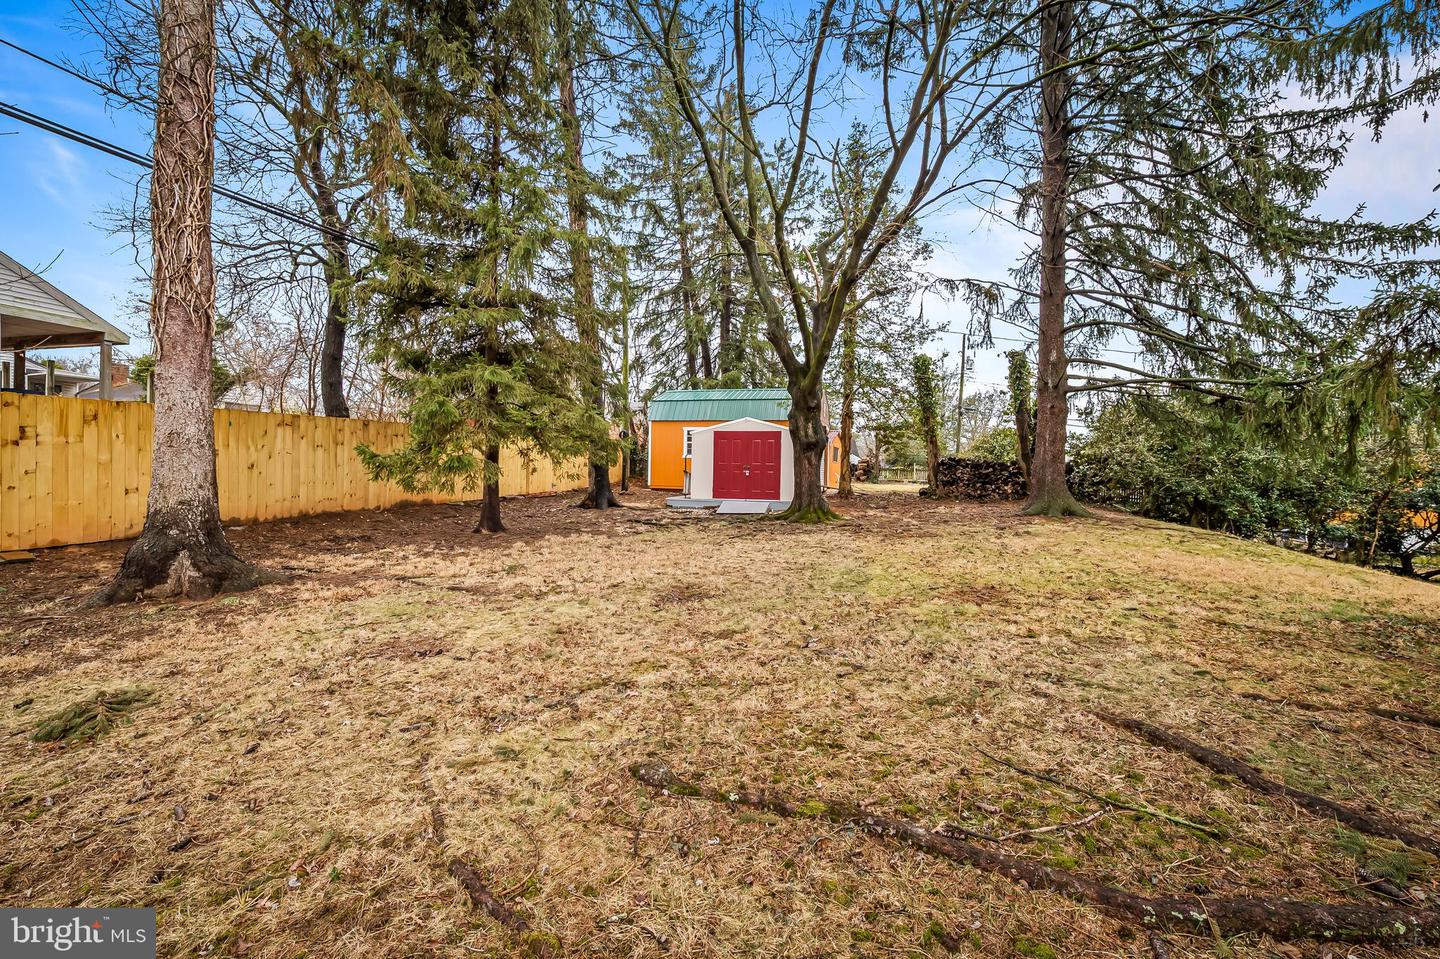
Move right in to this adorable Knollwood rancher and enjoy living in Towson. Walk to local schools and restaurants and enjoy the benefits of the Knollwood community, just steps from the Country Club of Maryland. Come home to 624 Fairway Drive, parking your car in the carport out of the snow, ice, and rain. Inside find an open floor plan with an enlarged, eat-in kitchen complete with granite counters, brand new appliances, bamboo flooring, and gorgeous wood cabinets. There is space for a large table, ensuring this room will be the center of the household. The kitchen is open to the living room, which features a brick fireplace flanked by custom built-in cabinets. A vaulted ceiling adds height to the room, giving the home a contemporary feel. From the living room, step onto the back patio and into the beautiful back yard. This home has a slight "L" shape, and in the smaller section you will be surprised to find a second full bath as well as a utility and storage room. This full bath is useful as a second bathroom but also as a place to rinse off after a work out or gardening. Back in the main part of the home, do not miss the laundry area in the hallway. The hall bathroom was renovated a few years ago, and three bedrooms offer plenty of space for the versatility of a home office or guest room. The pull down attic offers space for storage. The roof was replaced in 2025. The windows, water main, and sewer line have also been replaced. Natural gas is coming to the street as early as Spring 2026. Enjoy one-level living. Crawl space has been encapsulated and has a temperature and humidity controls in the house. Huge attic for additional storage.
/u.realgeeks.media/fortmeadehomes/team_photos_and_logos/Jessica_Hood_Fort_Meade_REALTOR.jpg)
Additional Information
- Elementary School
- Stoneleigh
- Middle School
- Dumbarton
- High School
- Towson
- Other Structures
- Above Grade, Below Grade
- Structure List
- Above Grade, Below Grade
- Style
- Ranch/Rambler
- Interior Features
- Bathroom - Tub Shower, Breakfast Area, Dining Area, Entry Level Bedroom, Floor Plan - Open, Kitchen - Table Space, Upgraded Countertops, Window Treatments, Wood Floors, Other, Kitchen - Eat-In
- Fireplaces
- 1
- Cooling Fuel
- Electric
- Cooling
- Other
- Heating Fuel
- Oil
- Heating
- Forced Air
- Hot Water
- Electric
- Sewer Septic
- Public Sewer
- Water
- Public
- Tax Year
- 2025
- Possession
- Negotiable
- Days on Market
- 8
- Acres
- 0.26
- Parking
- Asphalt Driveway
- Ownership
- Fee Simple