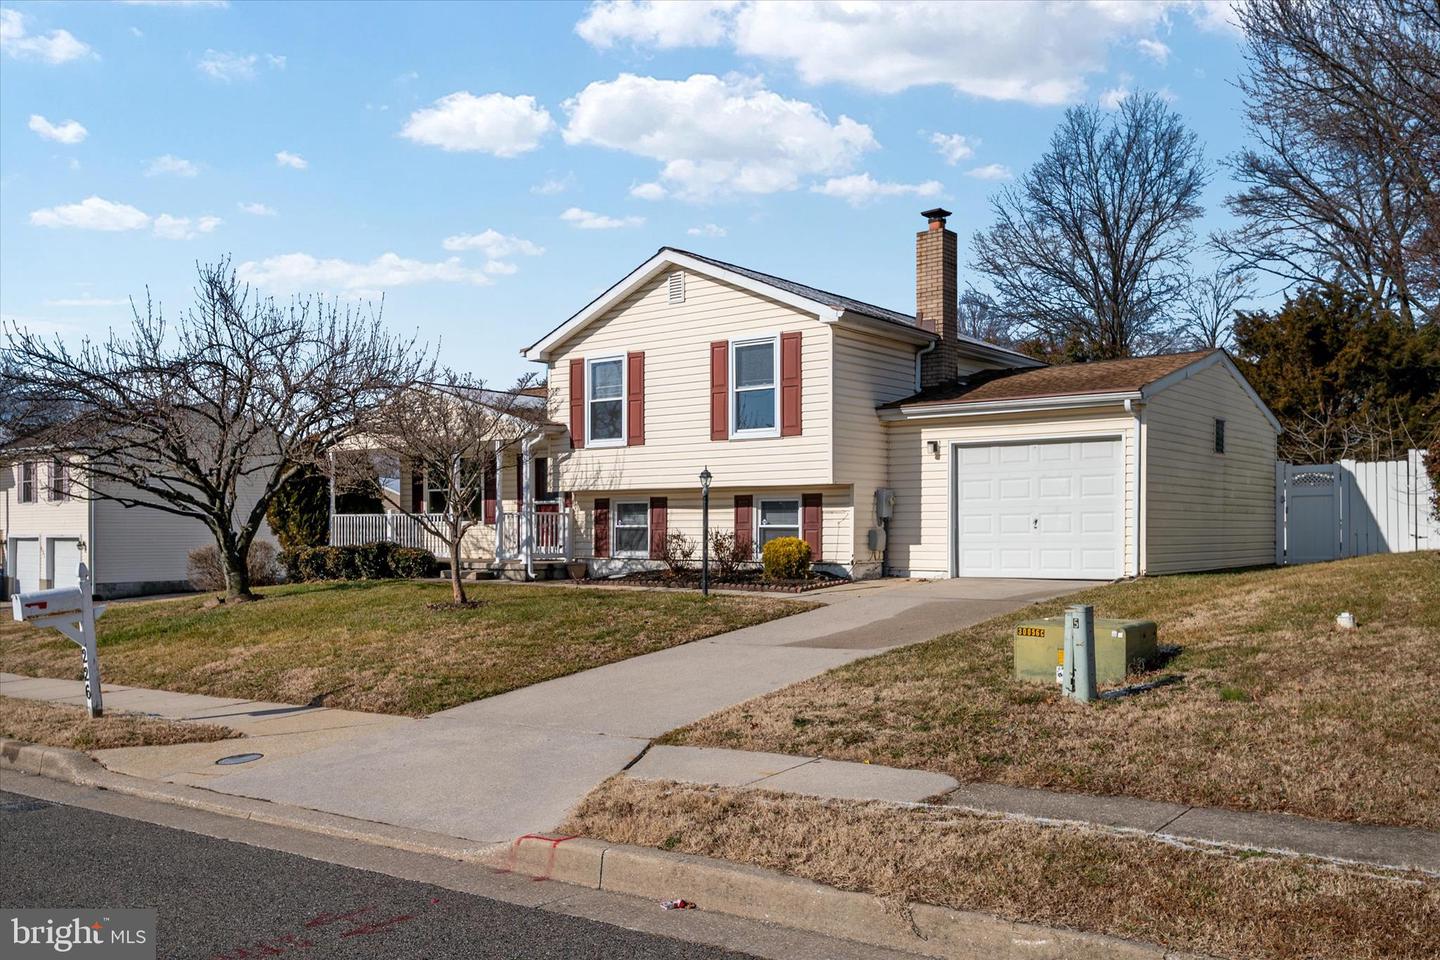
226 Compass Road, Baltimore, MD 21221
- $329,000
- 3
- BD
- 3
- BA
- 1,812
- SqFt



- Sold Price
- $329,000
- List Price
- $329,900
- Closing Date
- Feb 20, 2026
- MLS#
- MDBC2149692
- Year Built
- 1982
- Status
- CLOSED
- Type
- Single Family Residential
- Bedrooms
- 3
- Baths All
- 3
- Baths Full
- 1
- Baths Half
- 2
- Living Area
- 1,812
- Total SqFt
- 2332
- County
- Baltimore
- Subdivision
- Goldentree
Property Description
**Highest and Best offers due by Sunday, January 25 at 6pm.** Welcome to 226 Compass Road, a charming home offering an incredibly convenient location that’s a commuter’s dream! Inside, you’ll find luxury vinyl plank flooring throughout the main level and abundant natural light, thanks to strategically placed sunlight tubes in the kitchen, dining area, and full bathroom. The main level includes a spacious living room, kitchen, dining area, and a bright sunroom with a half bathroom. The dining room also features a separate exterior entrance, making it ideal for entertaining or easy everyday access. Upstairs, the primary bedroom includes a walk-in closet and is joined by two additional bedrooms and a full hallway bathroom. The bathroom was updated just a few years ago and features a walk-in shower. The lower level provides even more living space, including a cozy family room, half bathroom, large storage closet, laundry area, and a pellet stove for added warmth and comfort. Outside, enjoy a fully fenced-in yard that offers both privacy and room to relax or play. This home is ideally located near schools, shopping, dining, and just a short drive from commuter routes including I-695 and I-95. Don’t miss your chance to own this well-maintained, move-in-ready home in a prime location. Schedule your tour today!
/u.realgeeks.media/fortmeadehomes/team_photos_and_logos/Jessica_Hood_Fort_Meade_REALTOR.jpg)
Additional Information
- Elementary School
- Orems
- Middle School
- Stemmers Run
- High School
- Kenwood High Ib And Sports Science
- Other Structures
- Above Grade, Below Grade
- Structure List
- Above Grade, Below Grade
- Garage Spaces
- 1
- Style
- Colonial, Bi-level
- Interior Features
- Bathroom - Walk-In Shower, Carpet, Ceiling Fan(s), Dining Area, Kitchen - Table Space, Kitchen - Eat-In, Stove - Pellet, Walk-in Closet(s), Upgraded Countertops
- Basement
- Yes
- Cooling Fuel
- Electric
- Cooling
- Central A/C
- Heating Fuel
- Electric
- Heating
- Heat Pump(s)
- Hot Water
- Electric
- Sewer Septic
- Public Sewer
- Water
- Public
- Tax Year
- 2025
- Possession
- Settlement
- Days on Market
- 5
- Acres
- 0.16
- Ownership
- Fee Simple