2725 Kirkleigh Rd, Baltimore, MD 21222
- $275,000
- 3
- BD
- 2
- BA
- 1,998
- SqFt




- Sold Price
- $275,000
- List Price
- $269,900
- Closing Date
- Feb 20, 2026
- MLS#
- MDBC2150338
- Year Built
- 1955
- Status
- CLOSED
- Type
- Townhome
- Bedrooms
- 3
- Baths All
- 2
- Baths Full
- 2
- Living Area
- 1,998
- County
- Baltimore
- Subdivision
- Stanbrook
Property Description
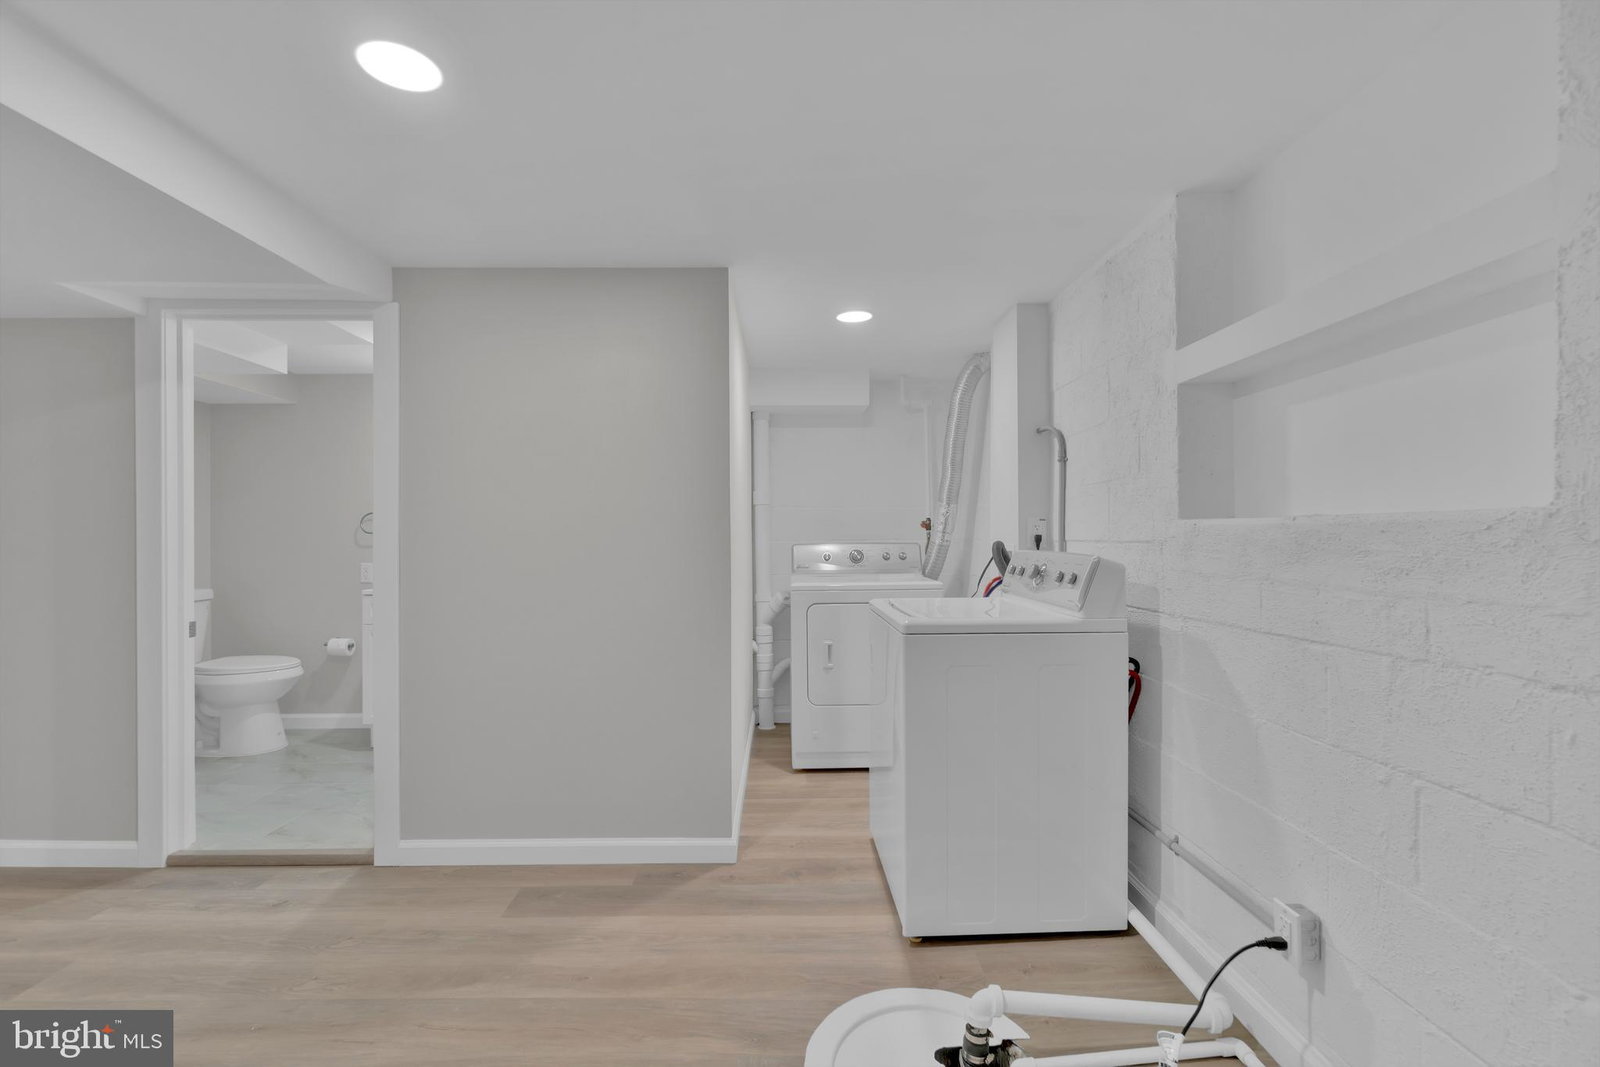
End of Group townhome in Stanbrook designed with warm elegance boasting two spacious additions ideal for entertaining! Arrive & be greeted by a covered front porch and landscaped front gardens. The covered front porch with white painted brick is ideal for morning coffee or afternoon tea. The living room is filled with natural light from the tall front windows. This space is appointed with crown moldings & luxury vinyl plank flooring leading you through. The open dining room is accented by a wall treatment adorned with natural wood jewels. A kitchen awaits with lighting illuminating the granite counter & backsplash with stainless steel appliances. The electric fireplace with floor to ceiling stone tile takes your immediate attention as you enter the family room addition with recessed lighting. Imagine large gatherings with a 2nd side addition with a built-in bar illuminated by accent lighting & skylights, perfect for watching sports all year round comforted by the warmth & cooling from the new mini-split system. The luxury vinyl plank floors continue to the fully finished basement with a 2nd electric fireplace. The basement bath has a rain style shower with hexagonal tile floor brushed nickel hardware. Upstairs find three spacious bedrooms with LVP flooring & plentiful closet space. The upper bath is finished in tile with built in shelving to the tub shower & rain fixture. A pull-down attic offers additional storage. Enjoy the convenience of the rear carport or utilize this space as a covered patio for entertaining on those summer days. A large storage shed is perfect for outdoor furniture and garden tools. Have peace of mind with a new Rheem furnace & water heater. Dundalk is home to several waterfront parks, restaurants, & marinas for those who enjoy the water. Your next chapter begins with this elegant home. Offer Deadline Monday January 26 at 5:00pm
/u.realgeeks.media/fortmeadehomes/team_photos_and_logos/Jessica_Hood_Fort_Meade_REALTOR.jpg)
Additional Information
- Elementary School
- Grange
- Middle School
- General John Stricker
- High School
- Patapsco High & Center For Arts
- Other Structures
- Above Grade, Below Grade
- Style
- Colonial
- Interior Features
- Attic, Bar, Tub Shower, Walk-In Shower, Ceiling Fans, Dining Combo, Crown Molding, Family Room Off Kitchen, Open Floor Plan, Gourmet Kitchen, Recessed Lighting, Skylight(s), Upgraded Countertops
- Basement
- Finished, Sump Pump, Connecting Stairway, Windows
- Fireplaces
- 2
- Cooling
- Central Air, Ceiling Fan(s), Ductless Mini-Split
- Heating
- Forced Air
- Water
- Public
- Possession
- Settlement
- Days on Market
- 8
- Acres
- 0.06
- Ownership
- Fee Simple