8610 Saxon Circle, Baltimore, MD 21236
- $487,000
- 4
- BD
- 4
- BA
- 1,556
- SqFt




- Sold Price
- $487,000
- List Price
- $475,000
- Closing Date
- Feb 27, 2026
- MLS#
- MDBC2151048
- Year Built
- 1976
- Status
- CLOSED
- Type
- Single Family Residential
- Bedrooms
- 4
- Baths All
- 4
- Baths Full
- 3
- Baths Half
- 1
- Living Area
- 1,556
- Total SqFt
- 2006
- County
- Baltimore
- Subdivision
- Nottingham
Property Description
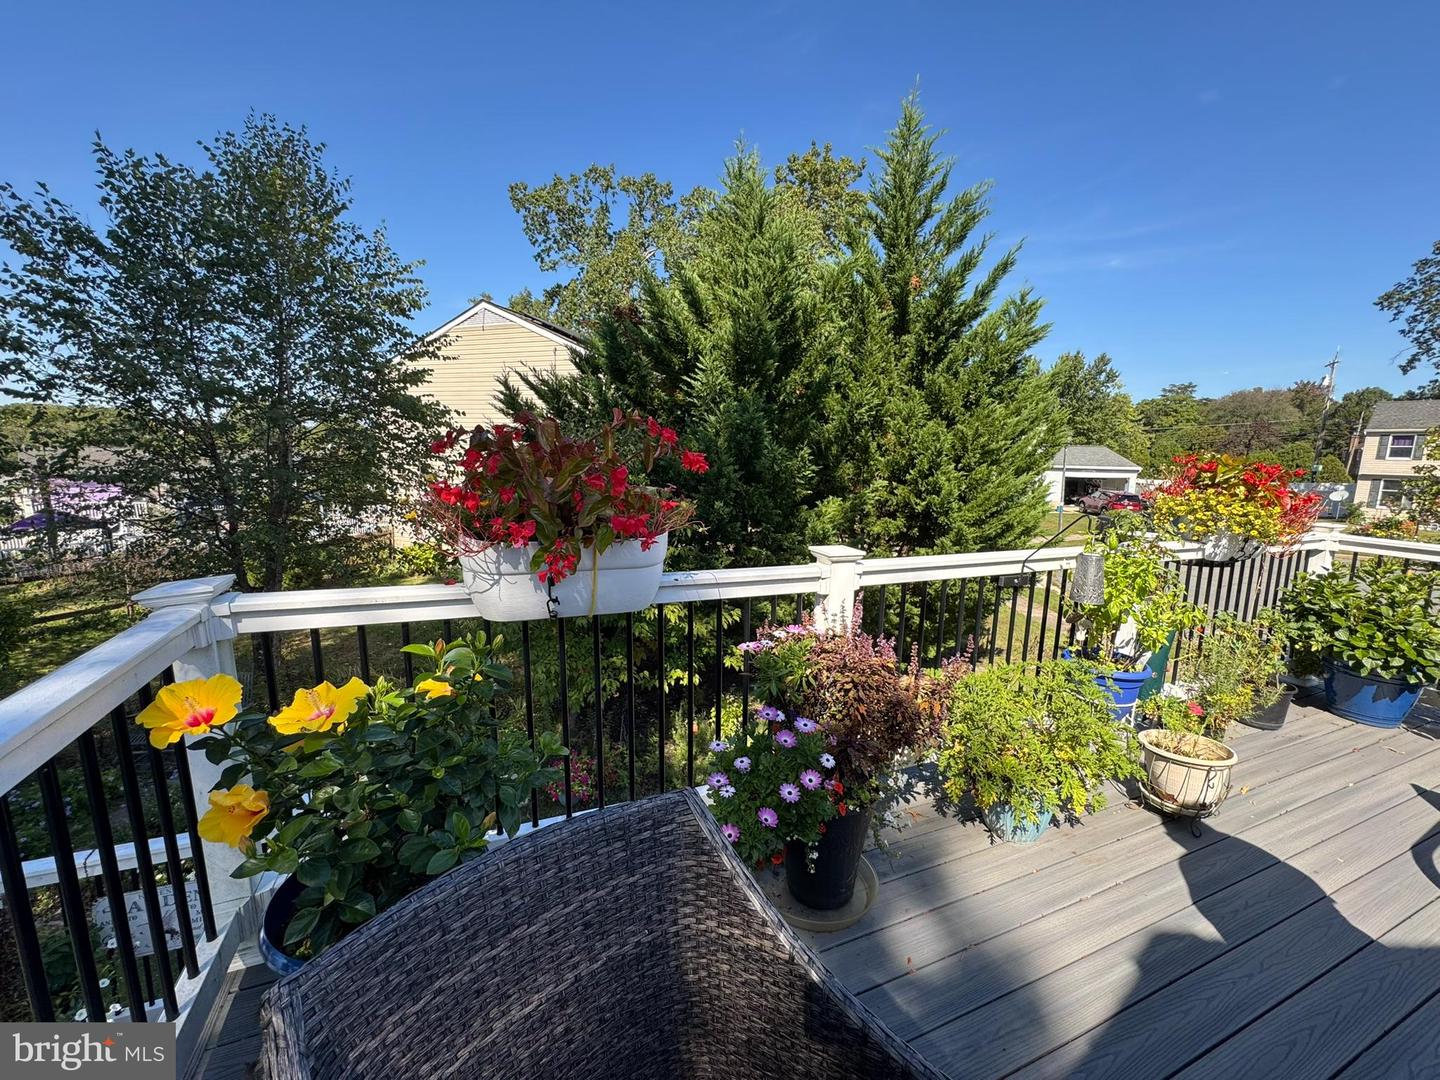
Don’t let the curb fool you—8610 Saxon Circle is the kind of home that quietly waits for you to step inside… and then wins you over. You’ll walk in, look around, and say, “How is there this much space?” The main level feels bright and welcoming, with an open living and dining area made for real life—Sunday football, holiday dinners, or a low-key weeknight where everyone ends up together anyway. Faux beams add that cozy “home” feeling, and LVP flooring keeps things stylish without demanding a fussy lifestyle. The kitchen is where the story really starts. A thoughtful renovation opened things up with a pass-through to the dining area and extra storage—because a home that looks good is great, but a home that functions is the best. There’s a big island with pendant lighting that becomes your daily hub: morning coffee, lunches packed, friends leaning in with a glass of wine. Corian counters, ceramic tile backsplash, a stainless French-door refrigerator, and a ceramic-top range round out the space. And then—bonus points—the breakfast room addition gives you that sunny extra spot you didn’t know you needed: a built-in desk for household “CEO” duties, an atrium window that pulls the outdoors in, and a slider to the low-maintenance deck where you’ll absolutely end up eating dinner the first warm night of spring. This home also nails something buyers rarely find anymore: privacy for everyone. The main level offers three bedrooms and—yes—each has an accompanying full bath. Whether it’s loved ones, guests, or a multigenerational setup, everyone gets their own space. The primary suite feels like a personal retreat, complete with a walk-in closet, a pellet stove for cozy winter evenings, and a spa-like bath featuring a jetted tub and a large walk-in shower finished with decorative tile. A second primary suite adds flexibility for guests or loved ones, with an updated bath, walk-in shower, and a large closet. The hall bath includes a tub/shower combination—perfect for the bubble-bath crowd. And just when you think you’ve seen it all, the walk out lower level opens up into a full second living zone—ideal for movie nights, game days, or spreading out when life gets busy. There’s an expansive family room with a built-in desk that can be your home office, homework station, crafting corner, or whatever your heart desires, plus another pellet stove to keep it warm and inviting. You’ll also find a utility room with access to the garages and workshop space (hello, projects and storage), a slider to the covered patio, a powder room, and an additional bedroom or bonus room that can become anything you need—guest space, gym, hobby room, you name it. Outside, the home truly comes to life. Set on a corner lot, it’s surrounded by beautiful landscaping and certified Bay-Wise gardens filled with natural, sustainable local plants—so it’s not just pretty, it’s purposeful. You’ve got a low-maintenance deck for entertaining, a covered patio for rainy-day lounging, a two-car garage, multiple driveways, a storage shed, and even a composting bin for the gardener at heart. This isn’t just a house with features—it’s a home that supports the way you want to live. Move in… and watch your life bloom at Saxon Circle.
/u.realgeeks.media/fortmeadehomes/team_photos_and_logos/Jessica_Hood_Fort_Meade_REALTOR.jpg)
Additional Information
- Elementary School
- Joppa View
- Middle School
- Perry Hall
- High School
- Perry Hall
- Other Structures
- Above Grade, Below Grade
- Structure List
- Above Grade, Below Grade
- Garage Spaces
- 2
- Style
- Bi-level, Split Foyer
- Interior Features
- Bathroom - Jetted Tub, Bathroom - Walk-In Shower, Built-Ins, Ceiling Fan(s), Carpet, Chair Railings, Combination Dining/Living, Kitchen - Eat-In, Kitchen - Island, Kitchen - Table Space, Primary Bath(s), Recessed Lighting, Walk-in Closet(s)
- Basement
- Yes
- Fireplaces
- 2
- Cooling Fuel
- Electric
- Cooling
- Ceiling Fan(s), Central A/C
- Heating Fuel
- Electric
- Heating
- Forced Air, Heat Pump(s)
- Hot Water
- Electric
- Sewer Septic
- Public Sewer
- Water
- Public
- Tax Year
- 2025
- Possession
- Immediate, Negotiable, Settlement
- Days on Market
- 0
- Acres
- 0.24
- Parking
- Paved Driveway
- Ownership
- Fee Simple