1009 Flagtree Lane, Baltimore, MD 21208
- $407,000
- 3
- BD
- 2
- BA
- 1,475
- SqFt




- Sold Price
- $407,000
- List Price
- $400,000
- Closing Date
- Apr 03, 2026
- MLS#
- MDBC2151518
- Year Built
- 1958
- Status
- CLOSED
- Type
- Single Family Residential
- Bedrooms
- 3
- Baths All
- 2
- Baths Full
- 2
- Living Area
- 1,475
- Total SqFt
- 1765
- County
- Baltimore
- Subdivision
- Scotts Hill
Property Description
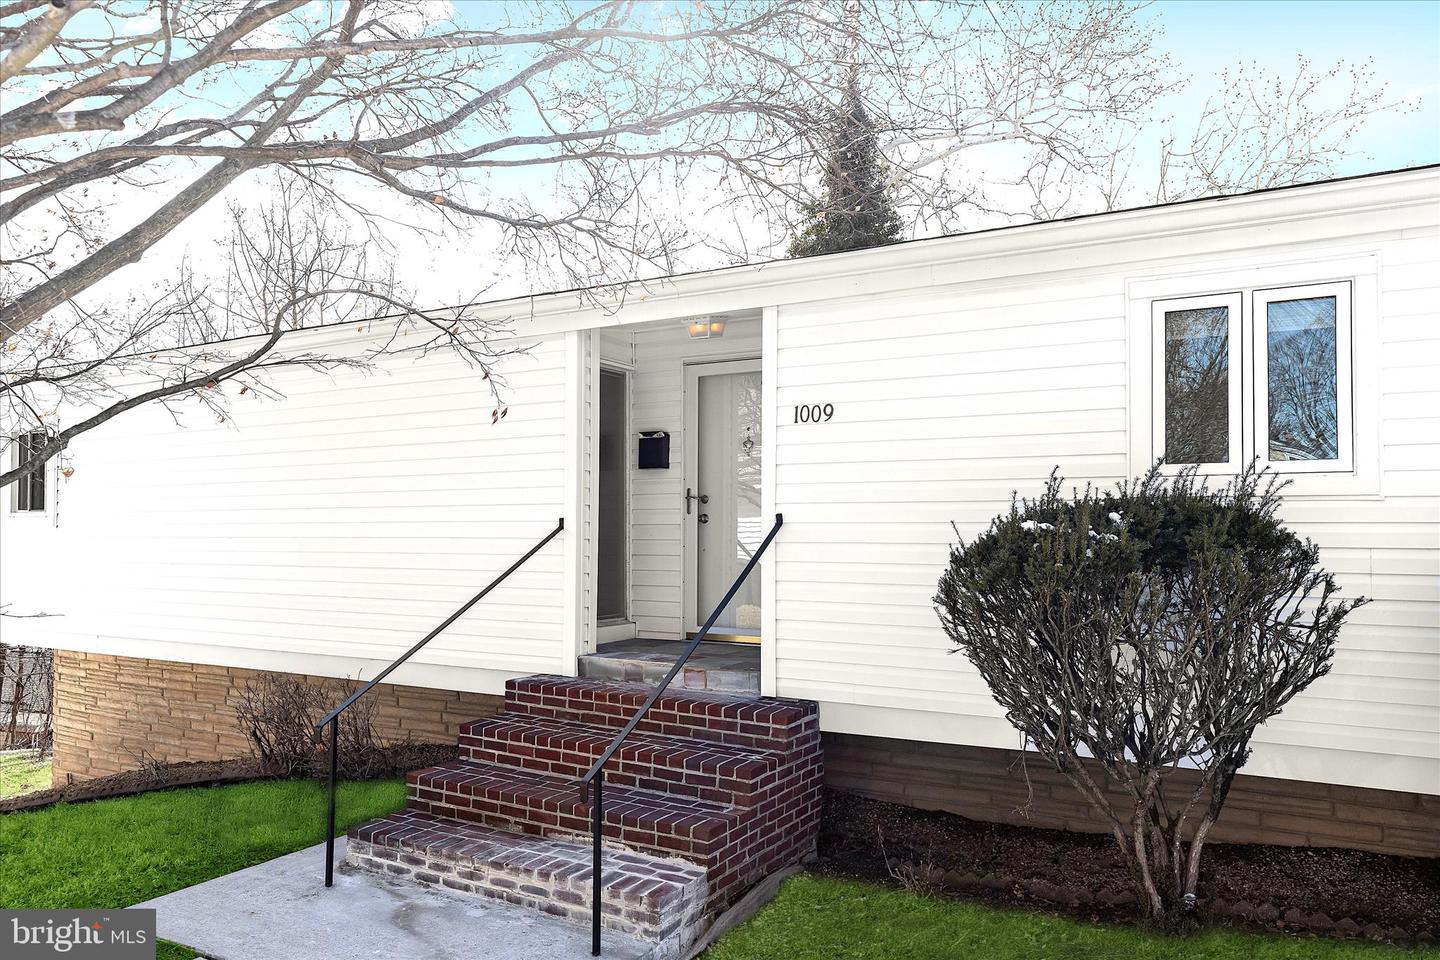
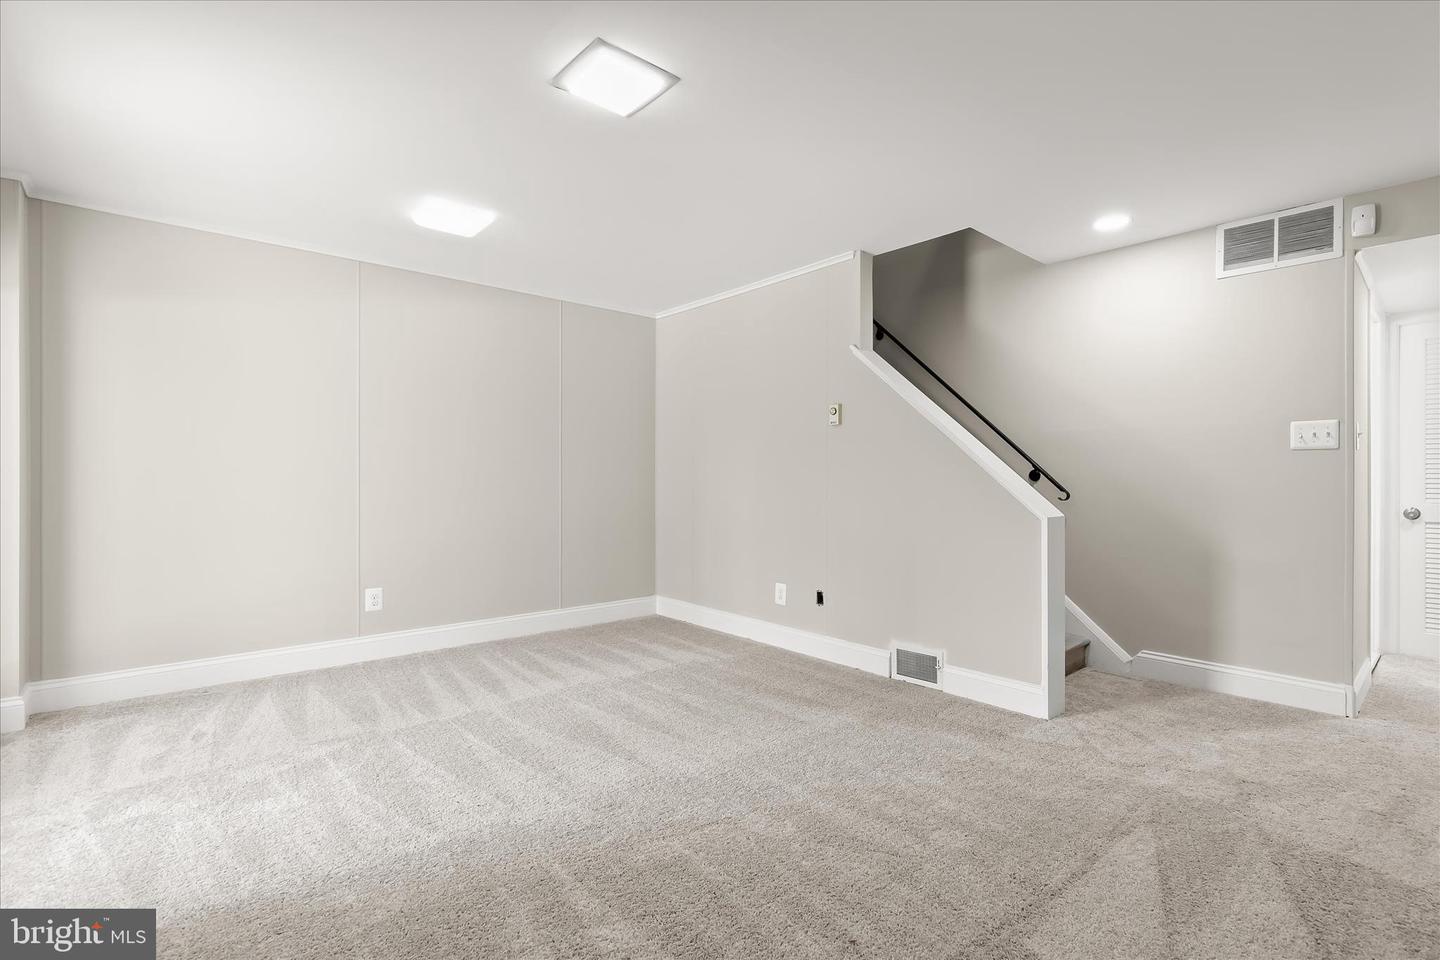
Open House cancelled, property is under contract. Experience a contemporary vibe in this just renovated 3 bedroom, 2 bath home with a new roof in the Pikesville Scotts Hill community. The open main level welcomes you with soaring vaulted ceilings, recessed lighting, modern neutral color palette and gleaming refinished hardwood floors that extend from the sun-filled living room into the dining area, where a built-in bookcase provides the perfect place to showcase your favorite décor. Just beyond, the family room offers new plush carpeting, a cathedral ceiling, and a custom wood accordion door that allows the space to function as one expansive room or be divided into two separate areas such as a home office, den, or bonus room, adding exceptional flexibility to the layout. The on-trend renovated eat-in kitchen features new stainless steel appliances except for the refrigerator, a stunning custom granite countertop that blends beautifully with the cabinetry, and a custom herringbone backsplash that adds visual interest. A generous pantry provides abundant storage for kitchen essentials and more. The kitchen also has its own private entrance, making grocery unloading simple, while the adjacent deck creates an easy transition for outdoor dining and entertaining. The main level sleeping quarters include the primary bedroom along with two additional bedrooms, all featuring refinished hardwood flooring, vaulted ceilings, custom-fit blinds, and access to a beautifully renovated full bath with a spa-like feel. The finished lower level continues the living space with a newly carpeted recreation room and another private entrance that opens to a patio overlooking mature trees, offering both convenience and privacy. The updated bathroom showcases classic black and white tile flooring, ceramic tile walls, and an original ceramic tile feature wall that adds timeless character. Nearby, the spacious utility room includes laundry facilities and extensive storage. Recent updates include a new hot water heater, and recently updated windows. Plumbing and electrical permits in place. With three separate entrances, flexible living areas, and distinctive architectural style, plus proximity to I-695, I-795 and under 2 miles to the Old Court Metro station, this move-in ready home delivers a true wow factor unlike any other.
/u.realgeeks.media/fortmeadehomes/team_photos_and_logos/Jessica_Hood_Fort_Meade_REALTOR.jpg)
Additional Information
- Elementary School
- Scotts Branch
- Middle School
- Pikesville
- High School
- Milford Mill Academy
- Other Structures
- Above Grade, Below Grade
- Structure List
- Above Grade, Below Grade
- Style
- Ranch/Rambler
- Interior Features
- Bathroom - Stall Shower, Bathroom - Tub Shower, Bathroom - Walk-In Shower, Built-Ins, Carpet, Dining Area, Combination Dining/Living, Entry Level Bedroom, Family Room Off Kitchen, Floor Plan - Open, Kitchen - Country, Kitchen - Eat-In, Kitchen - Table Space, Laundry Chute, Pantry, Recessed Lighting, Upgraded Countertops, Window Treatments, Wood Floors
- Basement
- Yes
- Cooling Fuel
- Electric
- Cooling
- Central A/C
- Heating Fuel
- Natural Gas
- Heating
- Forced Air
- Hot Water
- Natural Gas
- Sewer Septic
- Public Sewer
- Water
- Public
- Tax Year
- 2025
- Possession
- Immediate, Negotiable
- Days on Market
- 2
- Acres
- 0.36
- Parking
- Concrete Driveway
- Ownership
- Fee Simple