901 Navy Road, Baltimore, MD 21204
- $950,000
- 4
- BD
- 4
- BA
- 2,364
- SqFt






- Sold Price
- $950,000
- List Price
- $975,000
- Closing Date
- Mar 20, 2026
- MLS#
- MDBC2153308
- Year Built
- 1963
- Status
- CLOSED
- Type
- Single Family Residential
- Bedrooms
- 4
- Baths All
- 4
- Baths Full
- 3
- Baths Half
- 1
- Living Area
- 2,364
- Total SqFt
- 3876
- County
- Baltimore
- Subdivision
- Towson
Property Description
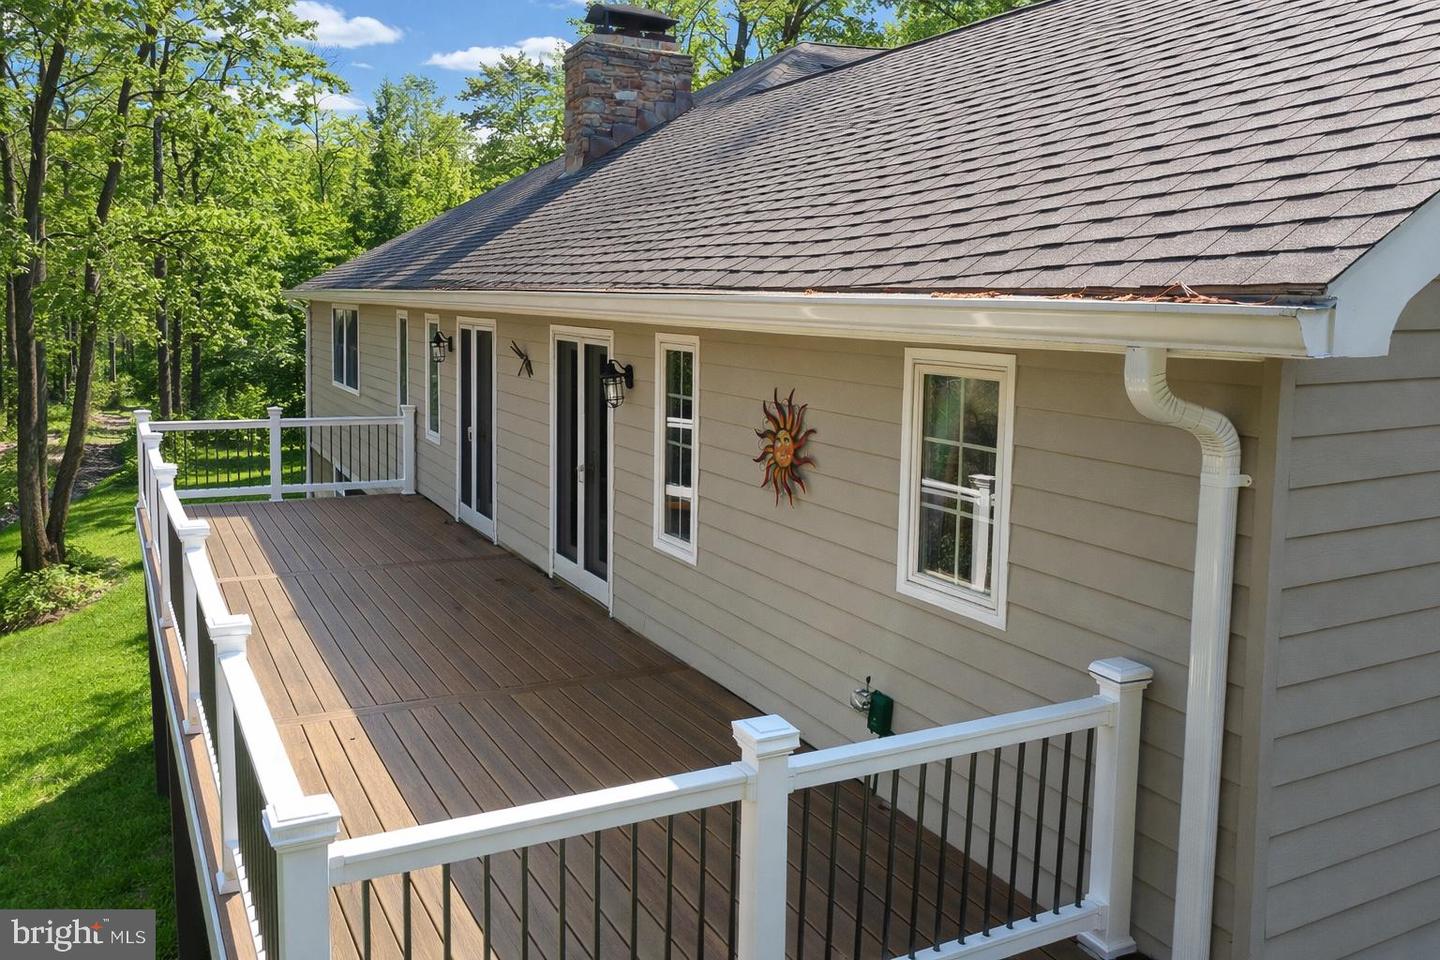
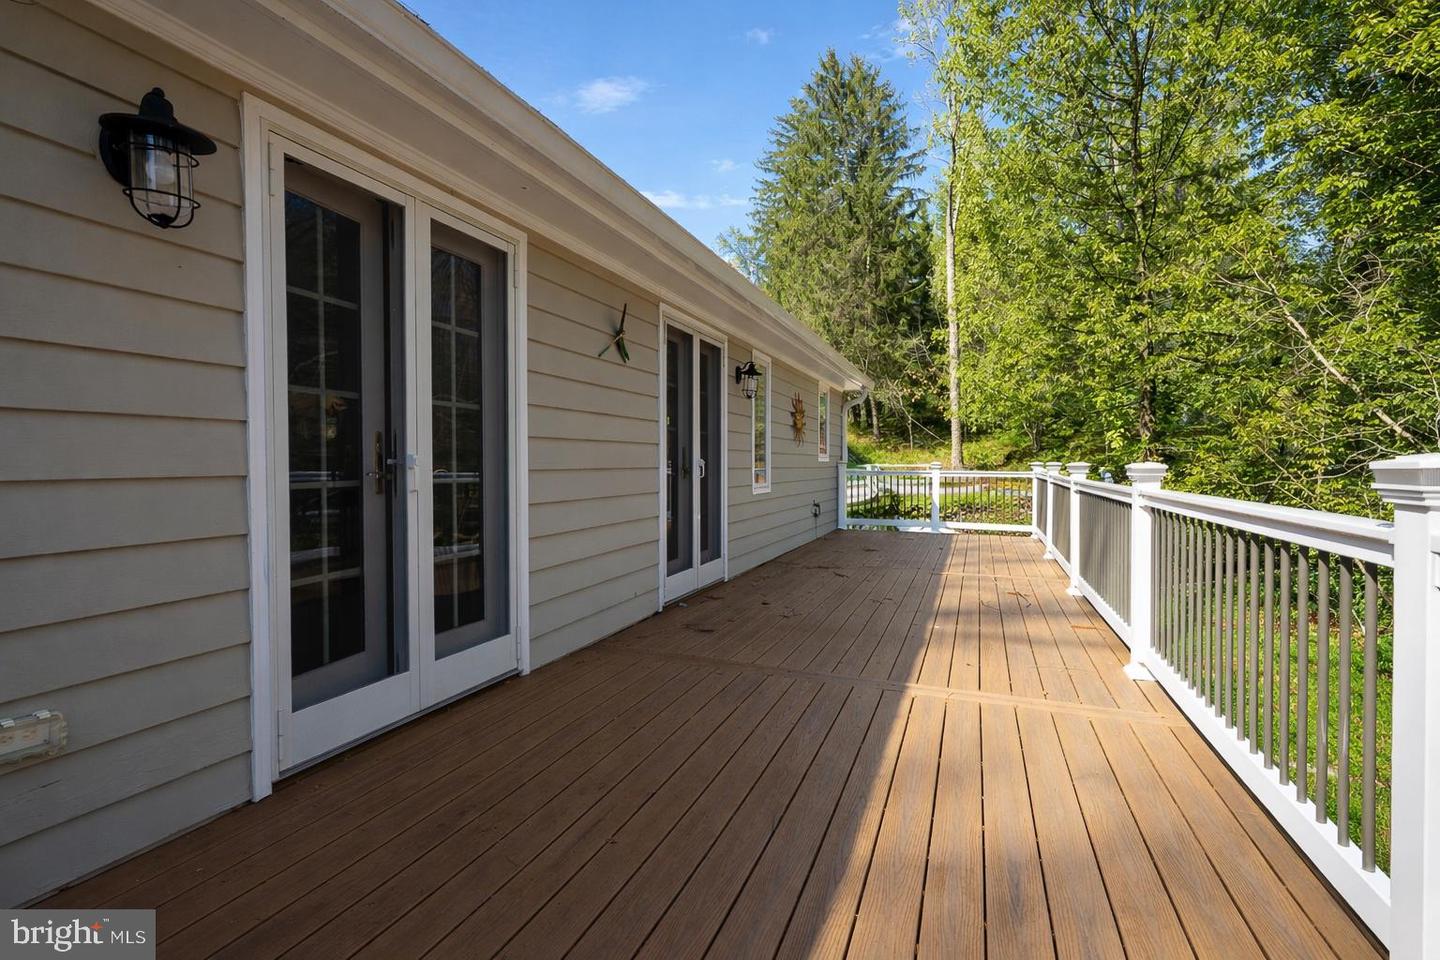
Beautifully maintained and extensively updated 4-bedroom, 3.5-bath detached home offering approximately 3,876 total finished square feet on 0.45 acres in the Ruxton area. A welcoming foyer with custom built-in cubby storage and recessed lighting sets the tone. The main living area features vaulted ceilings, pegged hardwood floors, and a dramatic floor-to-ceiling stone wood-burning fireplace. Dual French doors open to a maintenance-free composite deck (replaced 2022), creating seamless indoor-outdoor living. The kitchen offers recessed lighting, generous cabinetry, a large walk-in pantry, ample counter space, and an island with seating. Appliances were replaced in 2021 and include a JennAir 6-burner gas range and GE Café refrigerator and dishwasher. The dining area features vaulted ceilings and built-in shelving. The main level includes a bedroom with a fully renovated en-suite bath (2022), as well as a separate family room with hardwood flooring, crown molding, chair rail, and picture frame molding. Upstairs, the primary suite features vaulted ceilings, plantation shutters, window seating, multiple closets including a custom walk-in system, and wall-to-wall carpeting replaced in 2021. The primary bath includes radiant heated tile flooring, a soaking tub, glass-enclosed shower, and double vanity. The fully renovated walkout lower level (2021) offers a spacious open layout with LVP flooring, recessed lighting, a second floor-to-ceiling stone fireplace, and a full wet bar with ice maker and beverage refrigerator. French doors lead to a 20x18 paver patio (installed 2021). The lower level also includes two bedrooms and a full bath. Additional improvements include: 50-year architectural roof, new gutters and gutter guards (2023) Water heater replaced (2022) New well pump, well storage tank, and updated plumbing from well to home (2024) 1,000-gallon propane tank servicing heating, dryer, hot water heater, and range Carrier 3-zone HVAC system (serviced 2025) Radon mitigation system High-speed EV charger in the attached two-car garage New storm door (2025) Outdoor living spaces include multi-level patios, stone retaining walls, pathways, and composite decking overlooking a wooded setting. The home is served by well water and public sewer. A rare opportunity to own a meticulously maintained and extensively upgraded home in a highly desirable location.
/u.realgeeks.media/fortmeadehomes/team_photos_and_logos/Jessica_Hood_Fort_Meade_REALTOR.jpg)
Additional Information
- Other Structures
- Above Grade, Below Grade
- Structure List
- Above Grade, Below Grade
- Garage Spaces
- 2
- Style
- Traditional
- Basement
- Yes
- Fireplaces
- 2
- Cooling Fuel
- Electric
- Cooling
- Central A/C
- Heating Fuel
- Natural Gas
- Heating
- Forced Air
- Hot Water
- Natural Gas
- Sewer Septic
- Public Sewer
- Water
- Well
- Tax Year
- 2025
- Possession
- Settlement
- Days on Market
- 9
- Acres
- 0.45
- Ownership
- Fee Simple