1417 Glendale Road, Baltimore, MD 21239
- $392,000
- 5
- BD
- 3
- BA
- 1,951
- SqFt







- Sold Price
- $392,000
- List Price
- $385,000
- Closing Date
- Apr 23, 2026
- MLS#
- MDBC2153754
- Year Built
- 1953
- Status
- CLOSED
- Type
- Single Family Residential
- Bedrooms
- 5
- Baths All
- 3
- Baths Full
- 2
- Baths Half
- 1
- Living Area
- 1,951
- Total SqFt
- 2351
- County
- Baltimore
- Subdivision
- None Available
Property Description
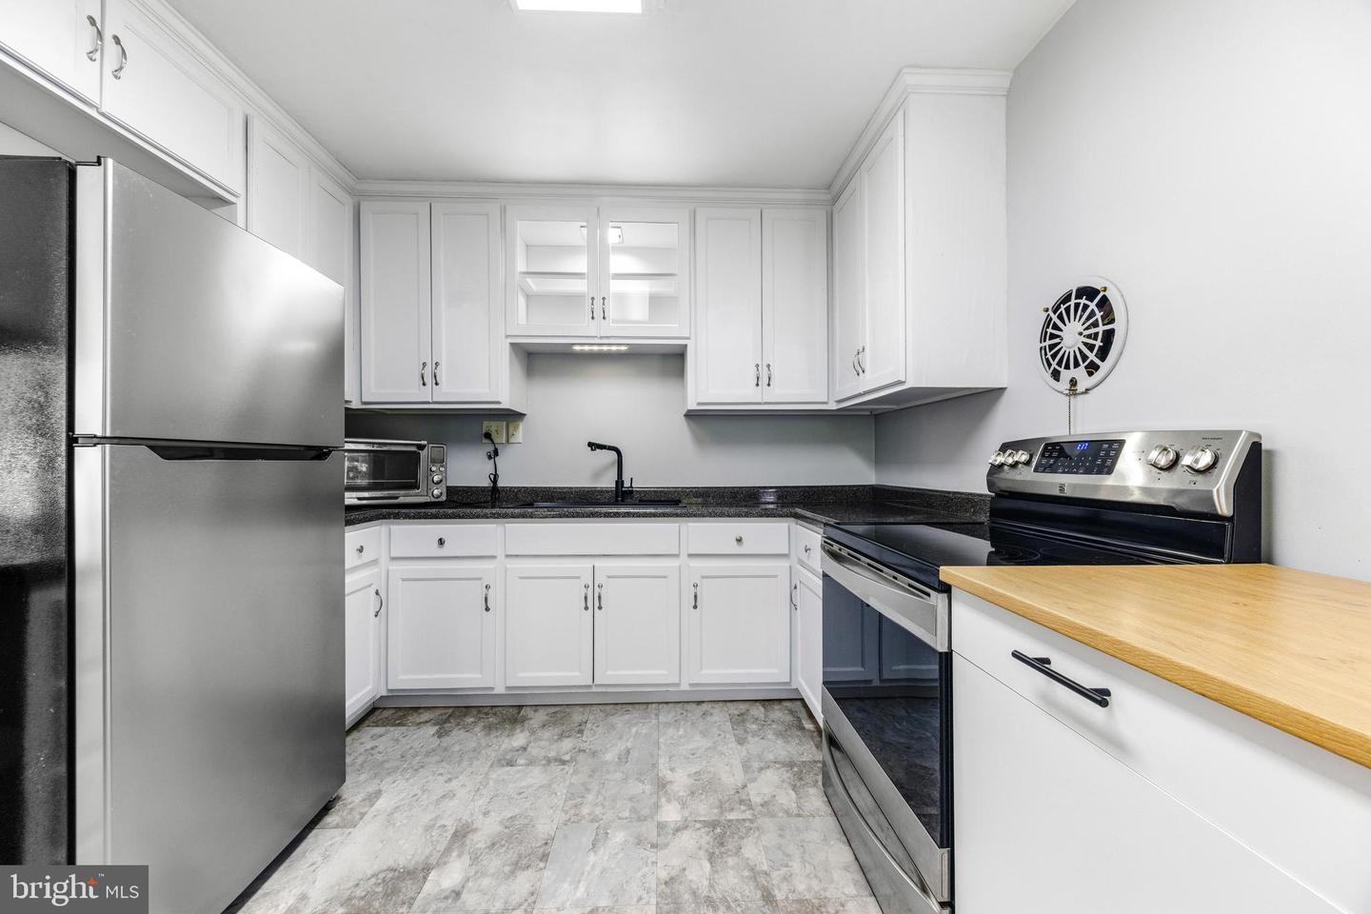
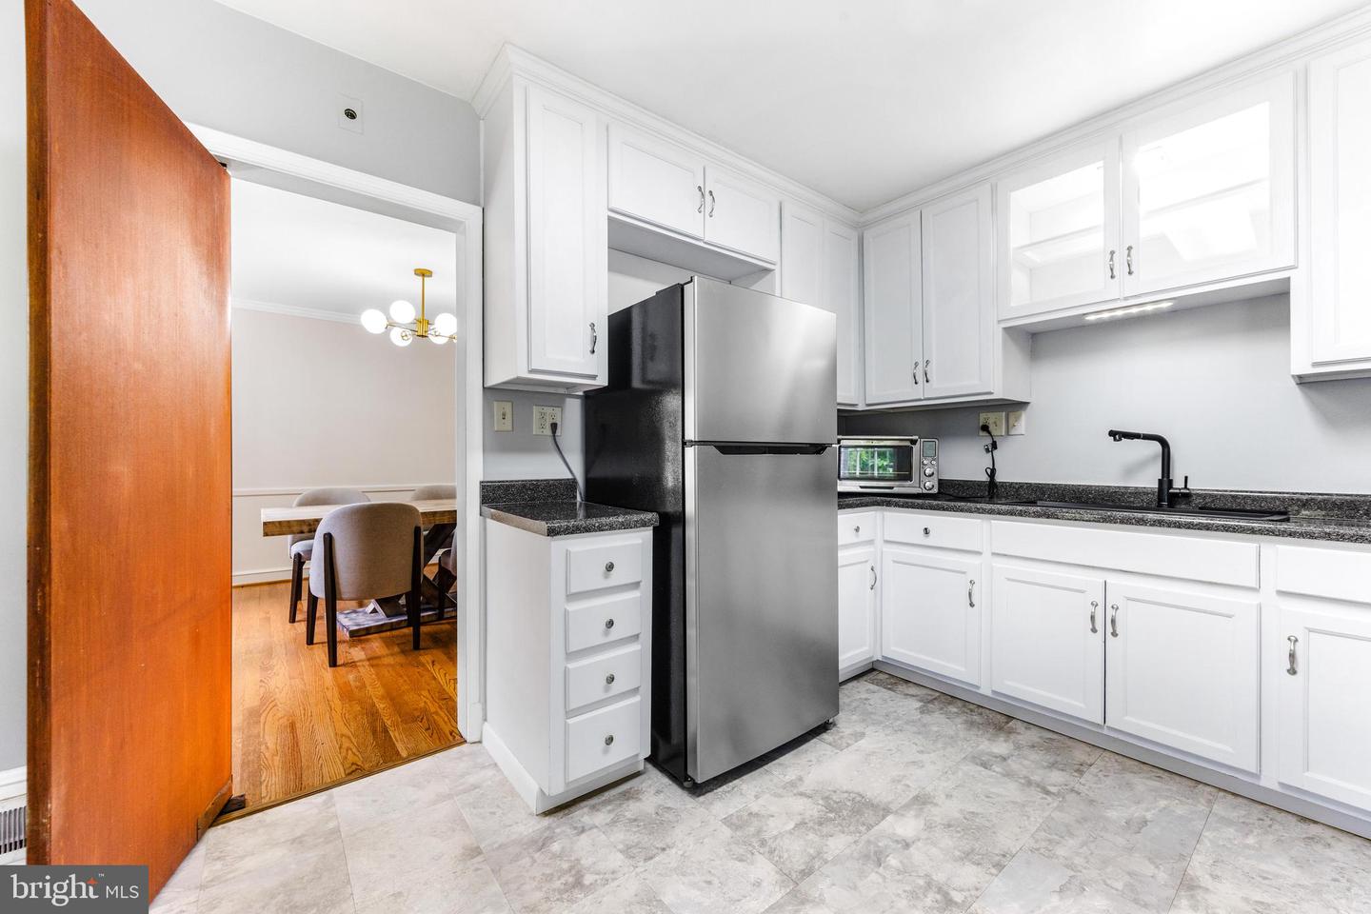
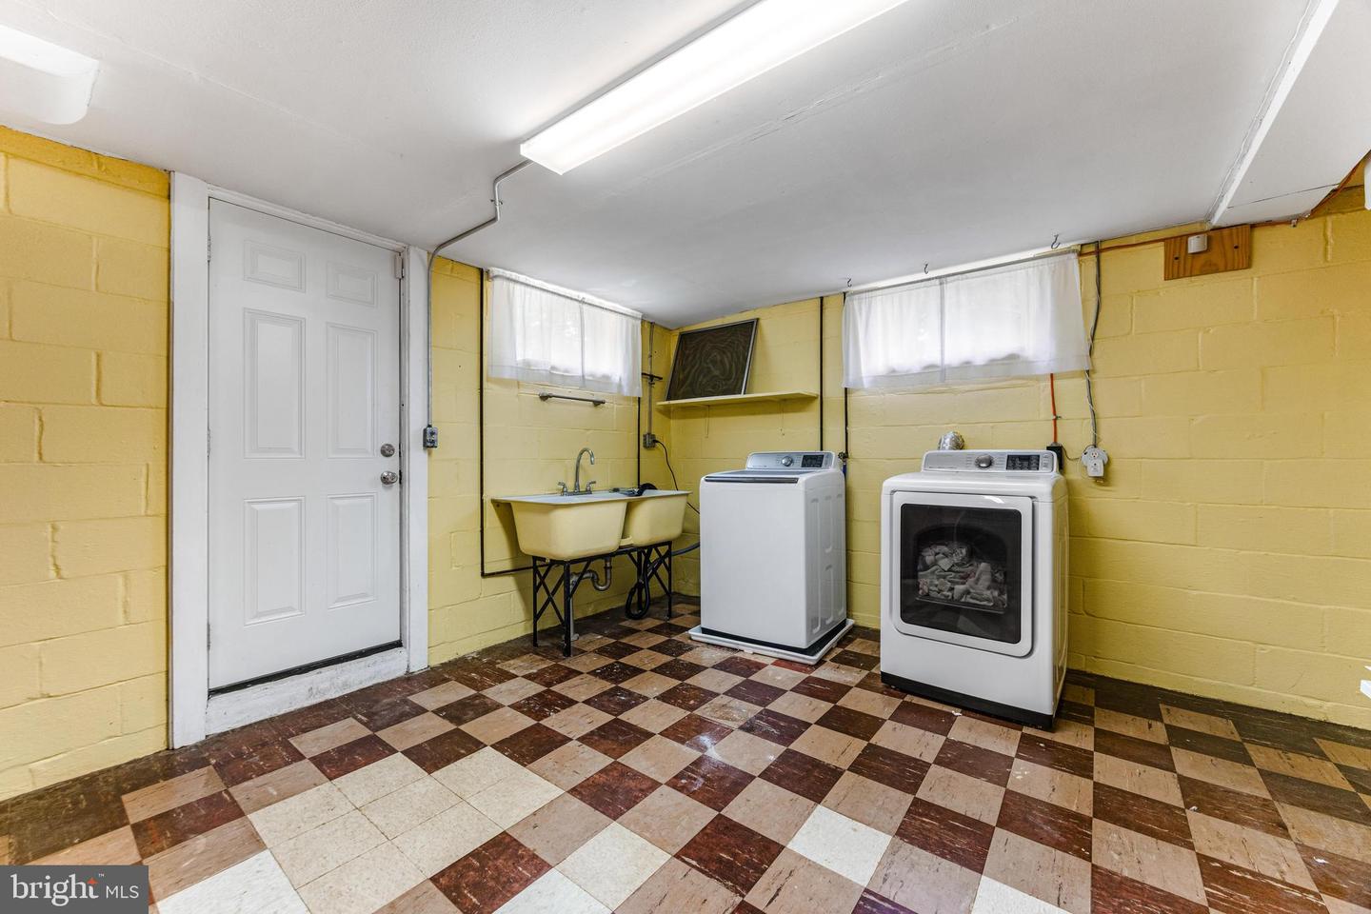
Fantastic brick home with endless amounts of space! Walk through a refreshed entry hall into a gorgeous sunlit living room with gleaming hardwood floors. With such a large room, you will have plenty of space to relax and keep warm in front of the fireplace. The dining room features built-in china cabinets and crown molding, as the hardwood floors continue. The refreshed kitchen features stainless steel appliances, a garbage disposal and LVP floors. Two spacious bedrooms with hardwood floors and ample closet space also feature on the first floor. The second floor features three bedrooms, all with gleaming hardwood floors. The spacious primary bedroom provides ample storage and easy furniture placement. A sizable secondary bedroom can serve as a guest room, or additional bedroom. The third bedroom is perfect for an office space, den, or single bedroom. The basement is the perfect multi-purpose room. It's wide, unobstructed space is ready to be finished to your preference, or keep it as a nod to the past. The basement features a large laundry room with hookups for washer and dryer, and has a walk-out to the back yard. Enjoy park-like views from your screened back porch. With a large fenced yard and mature landscaping, there is plenty of space to enjoy in this backyard.
/u.realgeeks.media/fortmeadehomes/team_photos_and_logos/Jessica_Hood_Fort_Meade_REALTOR.jpg)
Additional Information
- Elementary School
- Call School Board
- Middle School
- Call School Board
- High School
- Call School Board
- Other Structures
- Above Grade, Below Grade
- Structure List
- Above Grade, Below Grade
- Garage Spaces
- 1
- Style
- Cape Cod, Cottage
- Interior Features
- Attic, Built-Ins, Entry Level Bedroom, Floor Plan - Open, Formal/Separate Dining Room, Kitchen - Eat-In, Wood Floors
- Basement
- Yes
- Fireplaces
- 1
- Cooling Fuel
- Electric
- Cooling
- Central A/C
- Heating Fuel
- Oil
- Heating
- Central, Forced Air
- Hot Water
- Oil
- Sewer Septic
- Public Sewer
- Water
- Public
- Tax Year
- 2021
- Possession
- Settlement
- Days on Market
- 8
- Acres
- 0.21
- Parking
- Concrete Driveway
- Ownership
- Fee Simple