15 Terrace Road, Baltimore, MD 21221
- $275,000
- 3
- BD
- 1
- BA
- 1,344
- SqFt




- Sold Price
- $275,000
- List Price
- $279,900
- Closing Date
- May 22, 2026
- MLS#
- MDBC2154124
- Year Built
- 1942
- Status
- CLOSED
- Type
- Single Family Residential
- Bedrooms
- 3
- Baths All
- 1
- Baths Full
- 1
- Living Area
- 1,344
- Total SqFt
- 1344
- County
- Baltimore
- Subdivision
- Eastern Terrace
Property Description
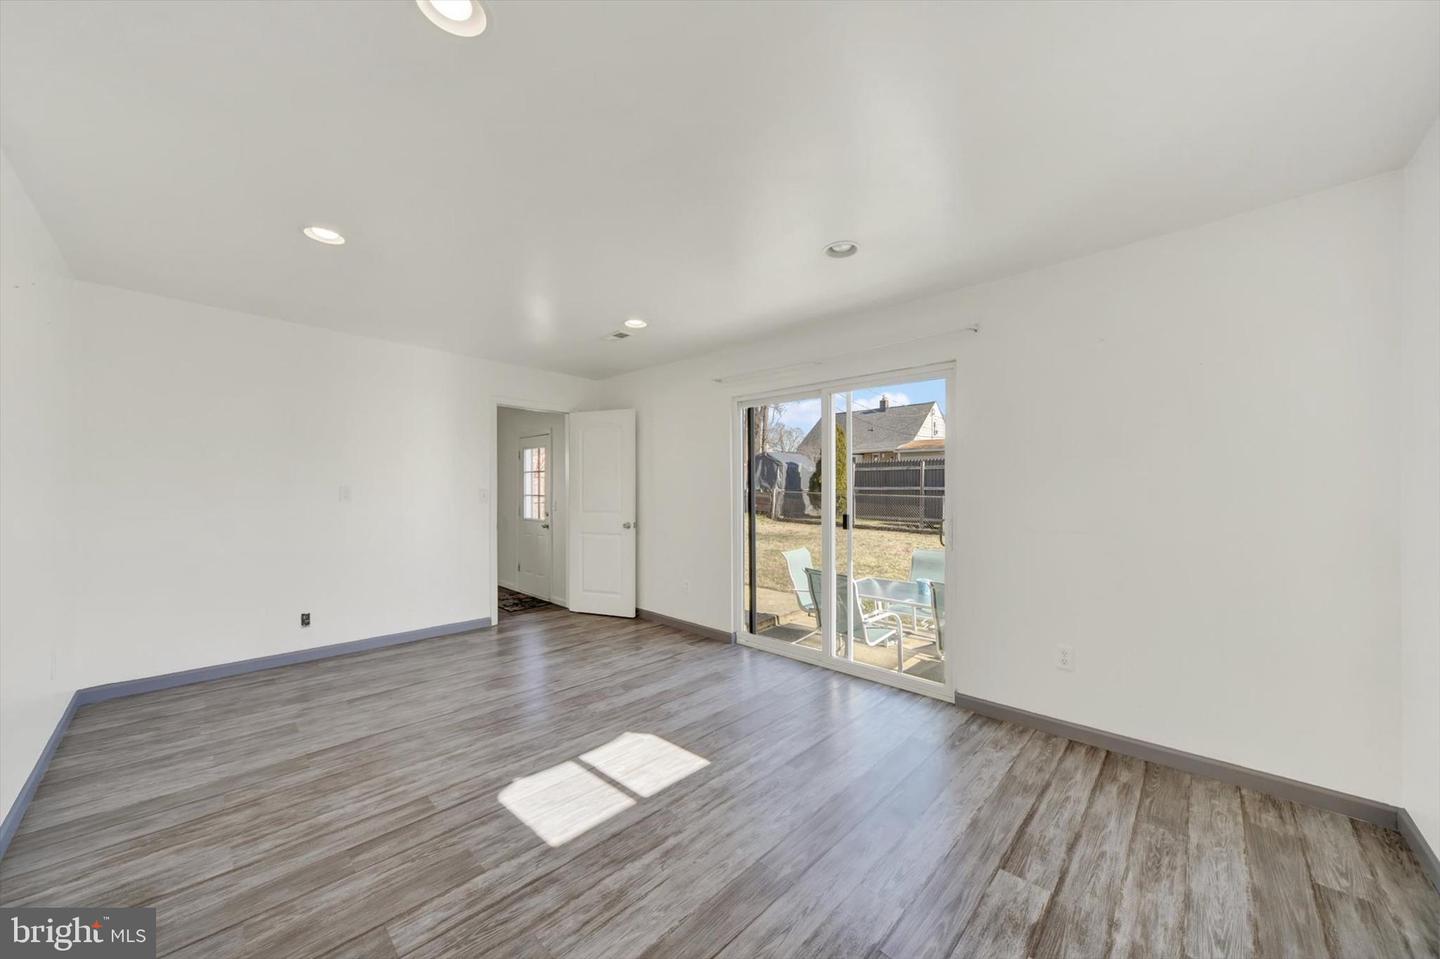
****BACK TO ACTIVE WITH LOWER PRICE- BUYER FINANCING FELL THROUGH Welcome to 15 Terrace Road, a well-maintained 3-bedroom, 1-bath cape cod offering a smart layout, quality updates, and standout features at an approachable price point. The main living area is bright and open with durable flooring throughout, flowing naturally into a nicely appointed kitchen complete with granite countertops, gas cooking, stainless steel appliances, built-in microwave, dishwasher, and refrigerator — all included. The seamless connection to the dining area makes everyday living and entertaining a breeze. Two bedrooms on the main level offer comfortable accommodations with carpet and window treatments, serviced by an updated full bath with modern vanity and ceramic tile tub/shower combo. A hallway closet provides convenient additional storage. Upstairs, the third bedroom is a flexible bonus space — ideal as a home office, guest room, or hobby room — featuring recessed lighting and a clean, updated finish. Main-level laundry with stackable washer and dryer conveys with the home, adding everyday convenience. Outside, enjoy a fully fenced backyard with patio and porch — great for pets, entertaining, or simply unwinding. A beautiful peach tree that just matured is ready to offer you her bounty. The detached garage offers front and rear access for extra parking and storage, plus a concrete driveway and available street parking. Commuters will appreciate easy access to I-695 and Eastern Boulevard, with a quick shot to downtown Baltimore, BWI, and all the shopping and dining you need nearby.
/u.realgeeks.media/fortmeadehomes/team_photos_and_logos/Jessica_Hood_Fort_Meade_REALTOR.jpg)
Additional Information
- Other Structures
- Above Grade, Below Grade
- Structure List
- Above Grade, Below Grade
- Garage Spaces
- 1
- Style
- Ranch/Rambler
- Interior Features
- Combination Kitchen/Living, Floor Plan - Open, Kitchen - Gourmet, Recessed Lighting, Window Treatments, Upgraded Countertops, Combination Kitchen/Dining, Carpet
- Cooling Fuel
- Electric
- Cooling
- Central A/C
- Heating Fuel
- Natural Gas
- Heating
- Central
- Hot Water
- Electric
- Sewer Septic
- Public Sewer
- Water
- Public
- Tax Year
- 2025
- Possession
- Settlement
- Days on Market
- 38
- Acres
- 0.11
- Parking
- Concrete Driveway
- Ownership
- Fee Simple