6926 Summit Cir, Baltimore, MD 21239
- $775,000
- 3
- BD
- 3
- BA
- 2,635
- SqFt






- List Price
- $775,000
- MLS#
- MDBC2154172
- Year Built
- 2016
- Status
- ACTIVE UNDER CONTRACT
- Type
- Townhome
- Bedrooms
- 3
- Baths All
- 3
- Baths Full
- 2
- Baths Half
- 1
- Living Area
- 2,635
- Total SqFt
- 2635
- County
- Baltimore
- Subdivision
- Stoneleigh Summit
Property Description
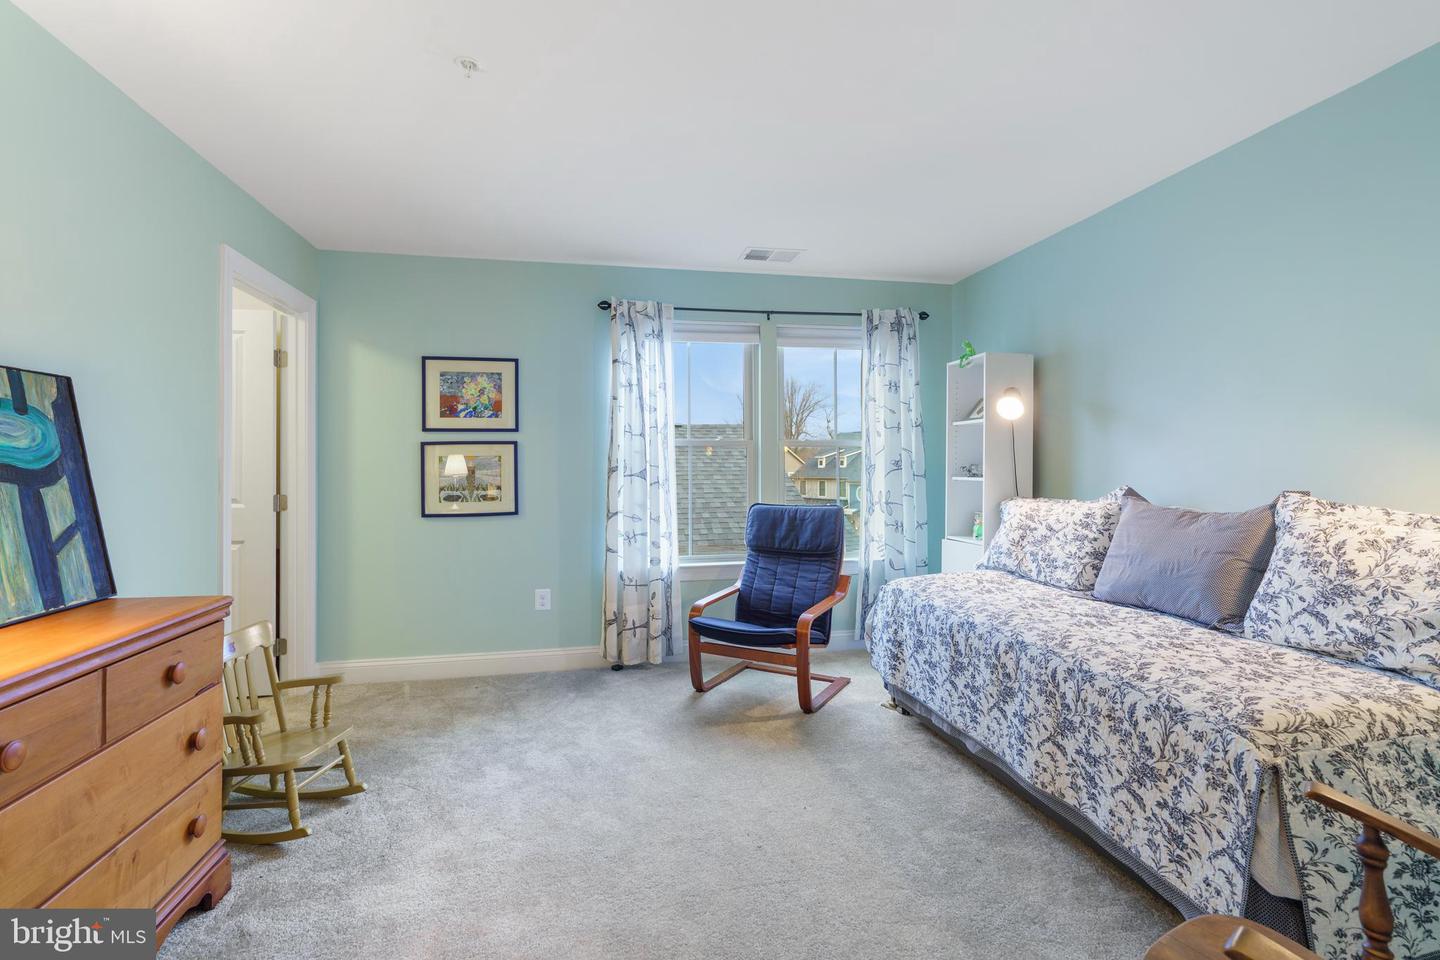
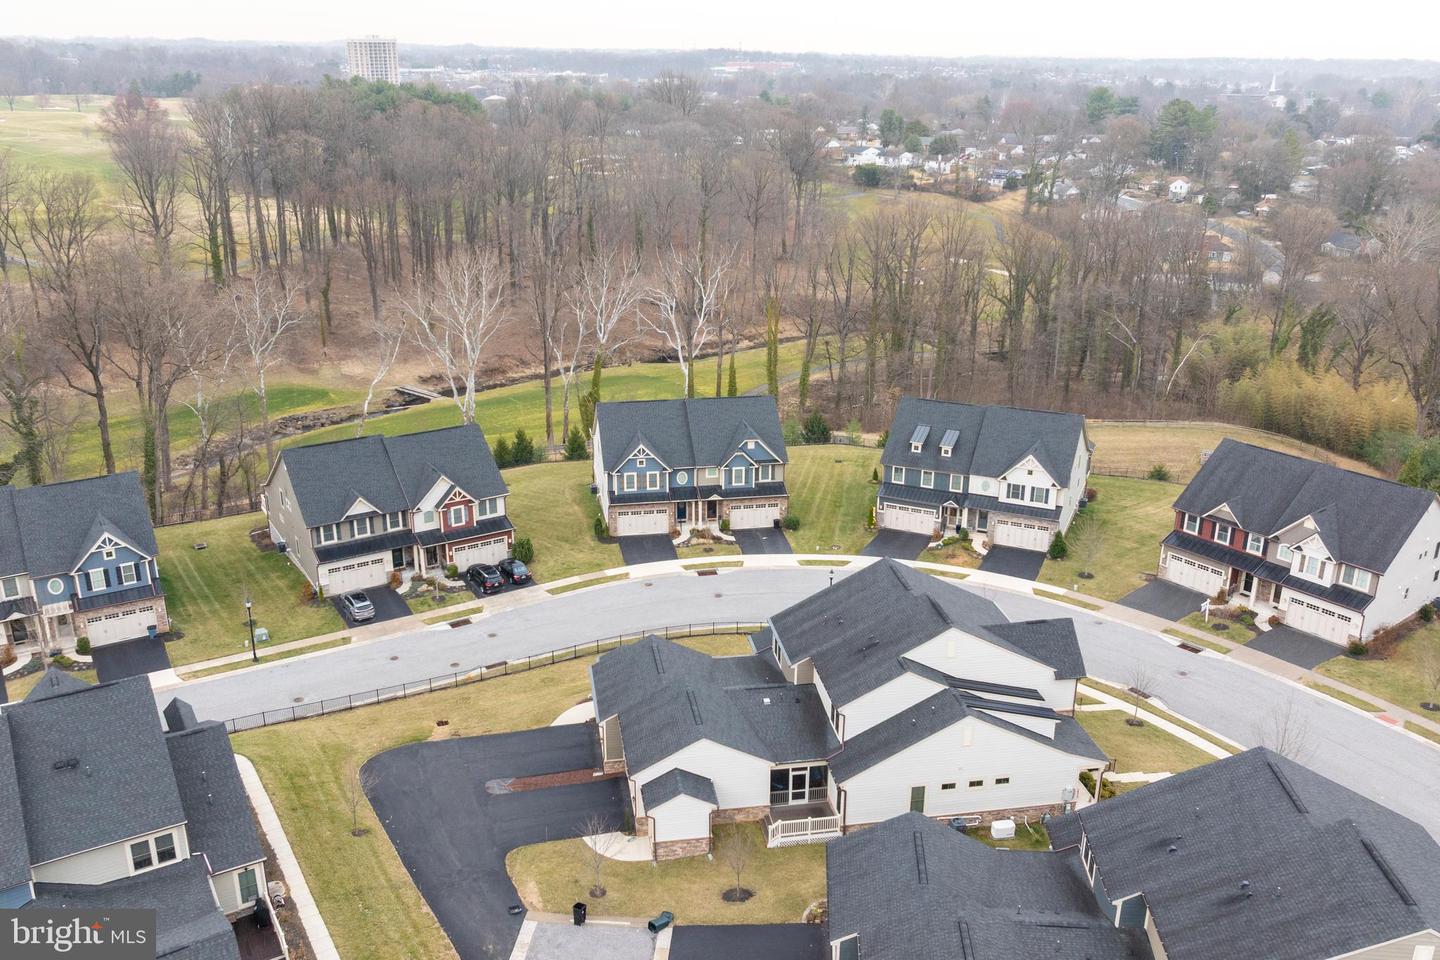
Rarely available home-Gated 55+ Community adjacent to Country Club of Maryland Golf Club- From the covered front porch enter the lovely inviting foyer w/high ceilings to your right is the private office with a gorgeous built in desk system, and immediately to your left is the spacious living room w/lovely built-ins and gas fireplace. Then throughout the first floor there is engineered flooring, crown molding and chair rail which enhances the very open floor plan. The formal dining room is perfect for entertaining and it is open to the luxurious gourmet kitchen. There are lovely 42 inch cabinets, the granite counter top houses a five burner gas cook top, a microwave/convection oven, wall oven and refrigerator. The lovely pendant lights hang over the large 10 foot island w/ granite countertop, seating for 4, stainless sink and dishwasher. There is even room for table and chairs in the kitchen. Off of the kitchen is a convenient mud room w/washer and dryer-powder room and entrance to the lovely screened in porch with a terrific unobstructed view which leads to the outside deck, and entrance to the double garage. There is an additional golf cart garage for your cart or wonderful extra storage. Also important to mention is that the primary bedroom is on the first floor, offering an ensuite bath w/large tile shower, Double length vanity and walk in closet w/ Chesapeake Closet organizers. the bath also has a very large linen closet. The second floor offers two bedrooms each with carpeting and huge walk-in closets, a full bath and there is also a loft area that has a large walk-in closet. Many amenities in this beautiful home are-sprinkler system, Gutter helmet system, alarm system, new smoke detectors, 9 foot ceilings, easy golf path to the course from your additional golf cart garage- Beautiful neighborhood-this is one of the largest lots .28 of an acre but easy living for the owner because Included in the fees are road maintenance, hydrants, sidewalks, grass, trimming, mulch, and water. From the first floor to the lower level there is a Stannah stairlift, which the seller will remove if the buyer is not interested in keeping it. This is a lovely home top to bottom
/u.realgeeks.media/fortmeadehomes/team_photos_and_logos/Jessica_Hood_Fort_Meade_REALTOR.jpg)
Additional Information
- Other Structures
- Above Grade, Below Grade
- Structure List
- Above Grade, Below Grade
- Garage Spaces
- 2
- Style
- Colonial, Villa, Traditional
- Interior Features
- Bathroom - Stall Shower, Bathroom - Tub Shower, Built-Ins, Carpet, Ceiling Fan(s), Chair Railings, Crown Moldings, Dining Area, Entry Level Bedroom, Floor Plan - Open, Formal/Separate Dining Room, Kitchen - Country, Kitchen - Eat-In, Kitchen - Gourmet, Kitchen - Island, Kitchen - Table Space, Pantry, Recessed Lighting, Sprinkler System, Walk-in Closet(s)
- Basement
- Yes
- Fireplaces
- 1
- Cooling Fuel
- Electric
- Cooling
- Other, Ceiling Fan(s), Central A/C
- Heating Fuel
- Natural Gas
- Heating
- Forced Air
- Hot Water
- Natural Gas
- Sewer Septic
- Public Sewer
- Water
- Public
- HOA Fee
- $256
- HOA Payment Frequency
- Monthly
- Tax Year
- 2025
- Possession
- 31-60 Days CD, Settlement
- Days on Market
- 112
- Acres
- 0.28
- Parking
- Free, Paved Driveway, Paved Parking, Shared Driveway
- Ownership
- Fee Simple
- HOA
- Yes
- Homeowner Association Fee
- 256