9911 Britinay Lane, Baltimore, MD 21234
- $555,000
- 4
- BD
- 3
- BA
- 2,408
- SqFt




- Sold Price
- $555,000
- List Price
- $535,000
- Closing Date
- Jul 01, 2026
- MLS#
- MDBC2155290
- Year Built
- 1989
- Status
- CLOSED
- Type
- Single Family Residential
- Bedrooms
- 4
- Baths All
- 3
- Baths Full
- 2
- Baths Half
- 1
- Living Area
- 2,408
- Total SqFt
- 3108
- County
- Baltimore
- Subdivision
- Carney/Parkville
Property Description
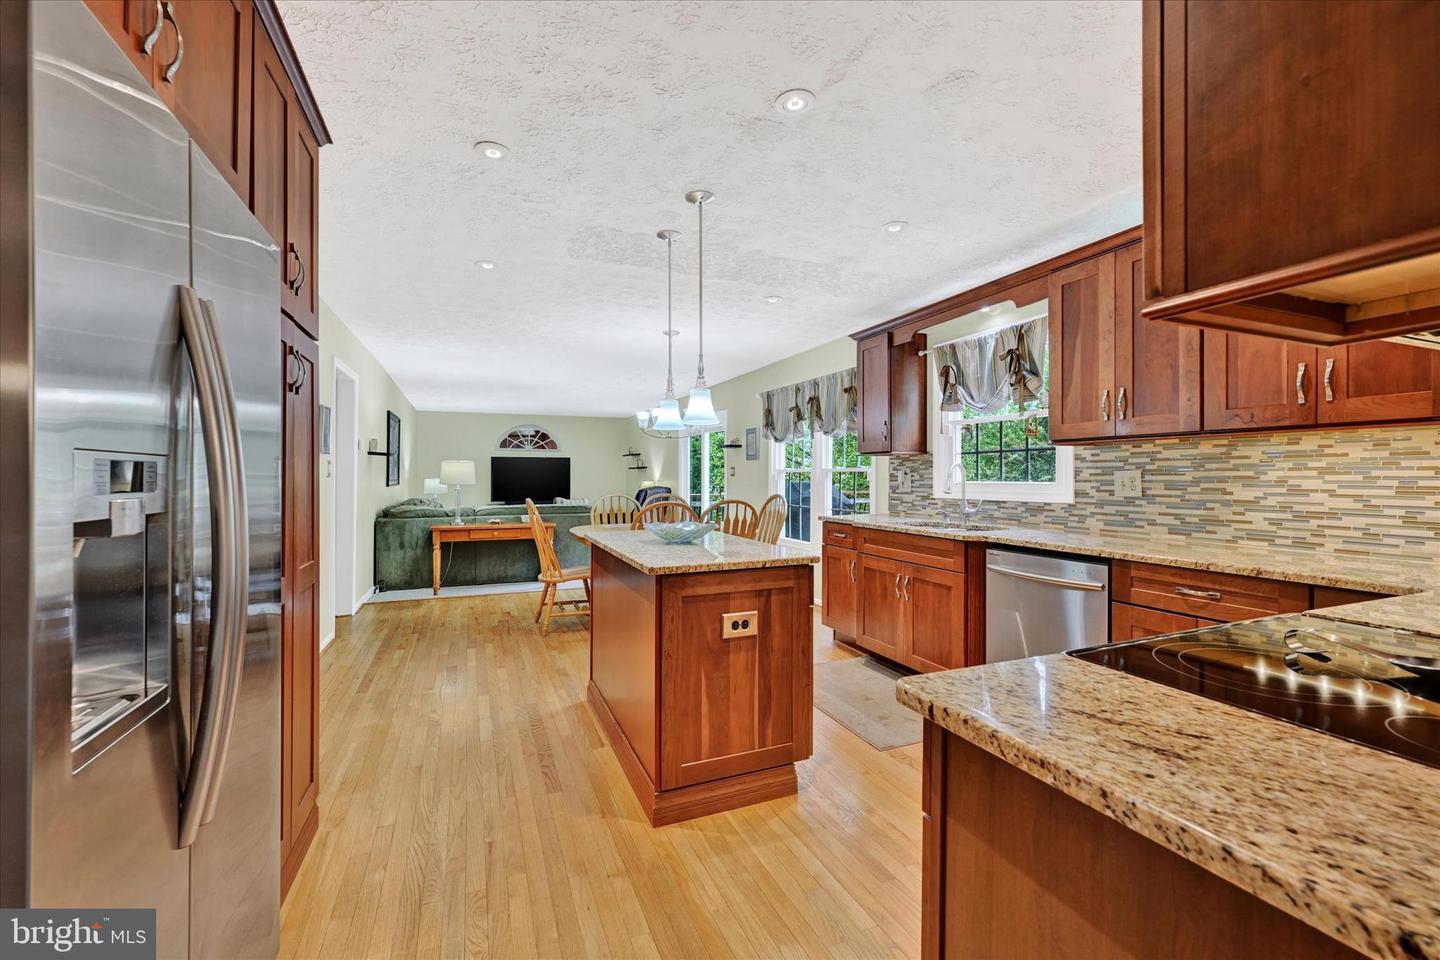
NO HOA! Some homes check the boxes. Others make you slow down, take a breath, and think… this could be it. Tucked quietly away on a private flag lot, 9911 Britinay Lane offers that rare combination of space, privacy, and everyday functionality—starting the moment you pull down the brand-new driveway (2025) and leave the noise of the world behind. Step onto the front porch, and inside, the two-story foyer opens up with a sense of arrival. A formal living room ready for quiet mornings or catching up with friends. A dining room that’s just waiting for holidays, celebrations, and the kind of dinners that turn into long conversations. As you move toward the back of the home, everything opens up exactly where it should. The kitchen—updated with granite countertops and a center island—sits at the heart of it all. There’s space to prep, gather, and actually enjoy cooking again. The breakfast area overlooks the rear yard, and just beyond, the family room invites everyone to stay connected. And then… you step outside. The deck stretches out behind the home, surrounded by trees, offering a peaceful, private backdrop that changes beautifully with the seasons. It’s the kind of space where mornings start slower and evenings last a little longer. Upstairs, four bedrooms are thoughtfully laid out, giving everyone their own space without feeling disconnected. The primary suite is set apart, offering a true retreat—with a walk-in closet and a beautifully updated primary bath (approximately 5 years ago) featuring a spacious walk-in shower that feels like it belongs in a custom home. Now let’s talk about what most buyers don’t realize they need until they see it—the lower level. Downstairs, the recreation room is massive, with a walkout to the backyard that brings in natural light and makes the space feel anything but “basement.” Game nights, movie nights, a home gym—there’s room for all of it. And then there’s the huge utility room—currently incredible storage (because we all have more than we think)… but with the size already there, it’s an easy opportunity to finish and expand your living space even further. And while the home has warmth and character, the big-ticket updates are already done: Roof (2025), HVAC (2023), Siding (2023), Windows (2019), Garage Door (2020), Gutter Guards - upper only (2018), Carpet (2023), Washer (2025), and kitchen updated approximately 13 years ago. The layout makes sense. The updates make life easier. And the setting? That’s what makes it unforgettable. Because at the end of the day, buyers aren’t just looking for a house… they’re looking for a place that feels like home the moment they walk in. And this one delivers.
/u.realgeeks.media/fortmeadehomes/team_photos_and_logos/Jessica_Hood_Fort_Meade_REALTOR.jpg)
Additional Information
- Elementary School
- Carney
- Middle School
- Pine Grove
- High School
- Parkville High & Center For Math/Science
- Other Structures
- Above Grade, Below Grade
- Structure List
- Above Grade, Below Grade
- Garage Spaces
- 2
- Style
- Colonial
- Interior Features
- Bathroom - Walk-In Shower, Family Room Off Kitchen, Floor Plan - Traditional, Kitchen - Eat-In, Kitchen - Island, Kitchen - Table Space, Pantry, Walk-in Closet(s), Wood Floors
- Basement
- Yes
- Cooling Fuel
- Electric
- Cooling
- Central A/C
- Heating Fuel
- Electric
- Heating
- Heat Pump(s)
- Hot Water
- Electric
- Sewer Septic
- Public Sewer
- Water
- Public
- Tax Year
- 2025
- Possession
- Negotiable, Settlement
- Days on Market
- 6
- Acres
- 0.31
- Parking
- Paved Driveway
- Ownership
- Fee Simple