23 Ridge Road, Baltimore, MD 21228
- $305,000
- 3
- BD
- 1
- BA
- 1,140
- SqFt




- Sold Price
- $305,000
- List Price
- $295,000
- Closing Date
- May 04, 2026
- MLS#
- MDBC2155310
- Year Built
- 1926
- Status
- CLOSED
- Type
- Single Family Residential
- Bedrooms
- 3
- Baths All
- 1
- Baths Full
- 1
- Living Area
- 1,140
- Total SqFt
- 1140
- County
- Baltimore
- Subdivision
- Catonsville
Property Description
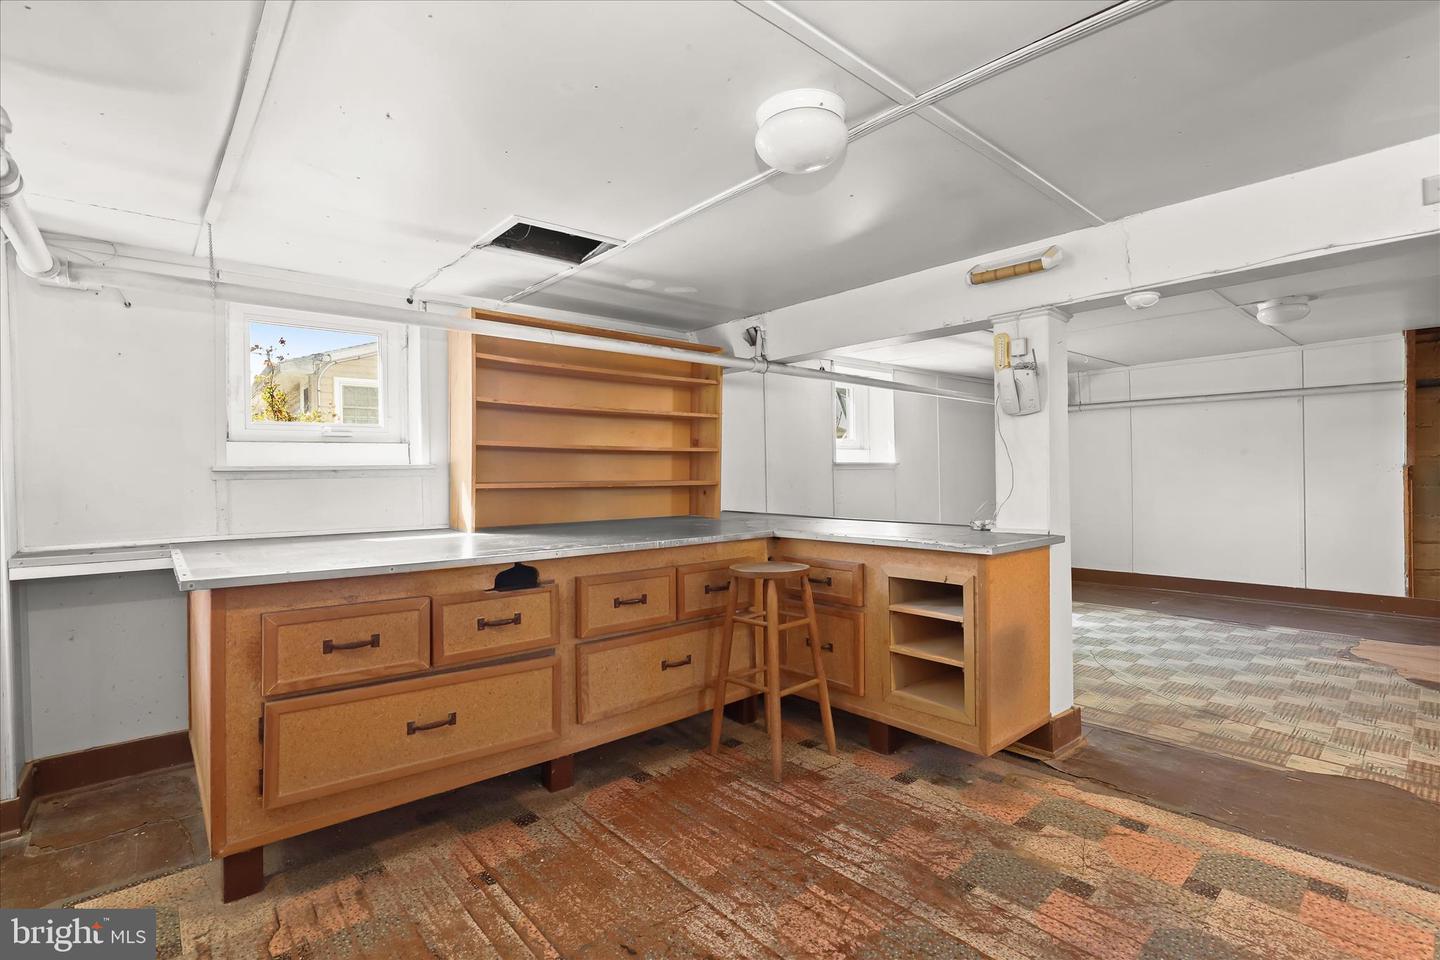
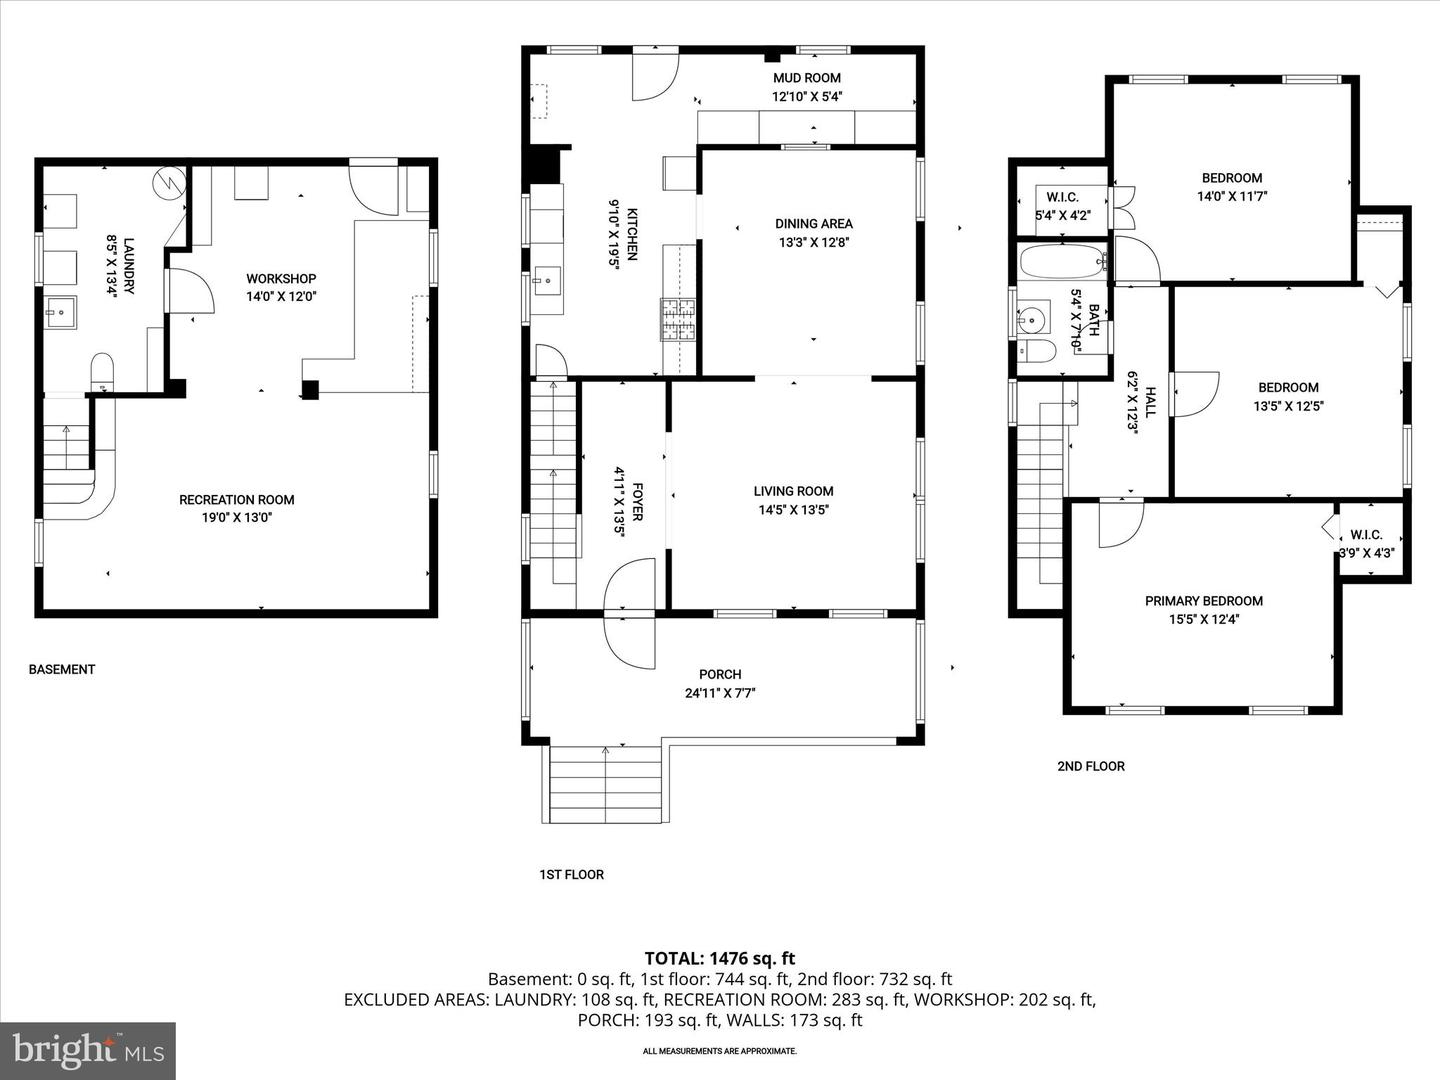
Step into a piece of Edmondson Ridge architectural history with this enchanting 1920s Craftsman inspired home, where timeless character meets modern potential. The sense of arrival expands on the covered front porch with a wood ceiling; the perfect setting for greeting neighbors and catching gentle breezes. The lovely foyer welcomes you into the sunny living room through a wide entrance, where bright windows, high ceilings and a neutral color palette create an inviting atmosphere. Just beyond, the dining room is ready to host festive gatherings and everyday moments alike. The updated kitchen features new luxury vinyl plank flooring, stainless steel appliances including a gas range, granite countertops, display cabinetry, and a cozy breakfast nook for casual meals. Adjacent to the nook, the mudroom entry offers custom built-ins and a convenient rear entrance to the backyard. Ascend to the upper level to find rich hardwood floors throughout, along with three spacious bedrooms, each equipped with ceiling fans. The full hall bath, with its tile surround and flooring, offers a charming vintage vibe. Bring your enthusiasm to this canvas as the lower level invites you to add your own vision and create your masterpiece. This flexible space is ready for your personal touch, with a potential future recreation room featuring daylight spaces and built-in shelving, making it a great spot for future game days or casual gatherings. Just beyond, the workshop offers additional built-ins for tools, supplies, and hobbies. A rear entrance provides easy access to the backyard, and the laundry area includes a washer, gas dryer and laundry tub. The gas boiler and the electric panel have been updated. Out back, the rear lawn offers a peaceful place to enjoy the sights and sounds of nature. An extended driveway and detached garage provide added storage and everyday convenience. With close proximity to I-695 and I-95, shopping, dining, recreation, and commuter routes are all within easy reach. Note: Priced to reflect the need for repairs/updates. Note: Select interior photos have been virtually staged
/u.realgeeks.media/fortmeadehomes/team_photos_and_logos/Jessica_Hood_Fort_Meade_REALTOR.jpg)
Additional Information
- Elementary School
- Westowne
- Middle School
- Catonsville
- High School
- Catonsville
- Other Structures
- Above Grade, Below Grade
- Structure List
- Above Grade, Below Grade
- Garage Spaces
- 2
- Style
- Craftsman, Other
- Interior Features
- Floor Plan - Traditional, Wood Floors, Attic, Bathroom - Tub Shower, Breakfast Area, Carpet, Ceiling Fan(s), Dining Area, Kitchen - Country, Kitchen - Eat-In, Kitchen - Table Space, Upgraded Countertops
- Basement
- Yes
- Cooling Fuel
- Electric
- Cooling
- Central A/C
- Heating Fuel
- Natural Gas
- Heating
- Radiator, Hot Water
- Hot Water
- Natural Gas
- Sewer Septic
- Public Sewer
- Water
- Public
- Tax Year
- 2025
- Possession
- Immediate, Settlement
- Days on Market
- 7
- Acres
- 0.14
- Parking
- Concrete Driveway
- Ownership
- Fee Simple