1921 Dineen, Baltimore, MD 21222
- $225,000
- 3
- BD
- 2
- BA
- 1,024
- SqFt






- Sold Price
- $225,000
- List Price
- $240,000
- Closing Date
- Apr 13, 2026
- MLS#
- MDBC2156752
- Year Built
- 1954
- Status
- CLOSED
- Type
- Townhome
- Bedrooms
- 3
- Baths All
- 2
- Baths Full
- 2
- Living Area
- 1,024
- Total SqFt
- 1536
- County
- Baltimore
- Subdivision
- West Inverness
Property Description
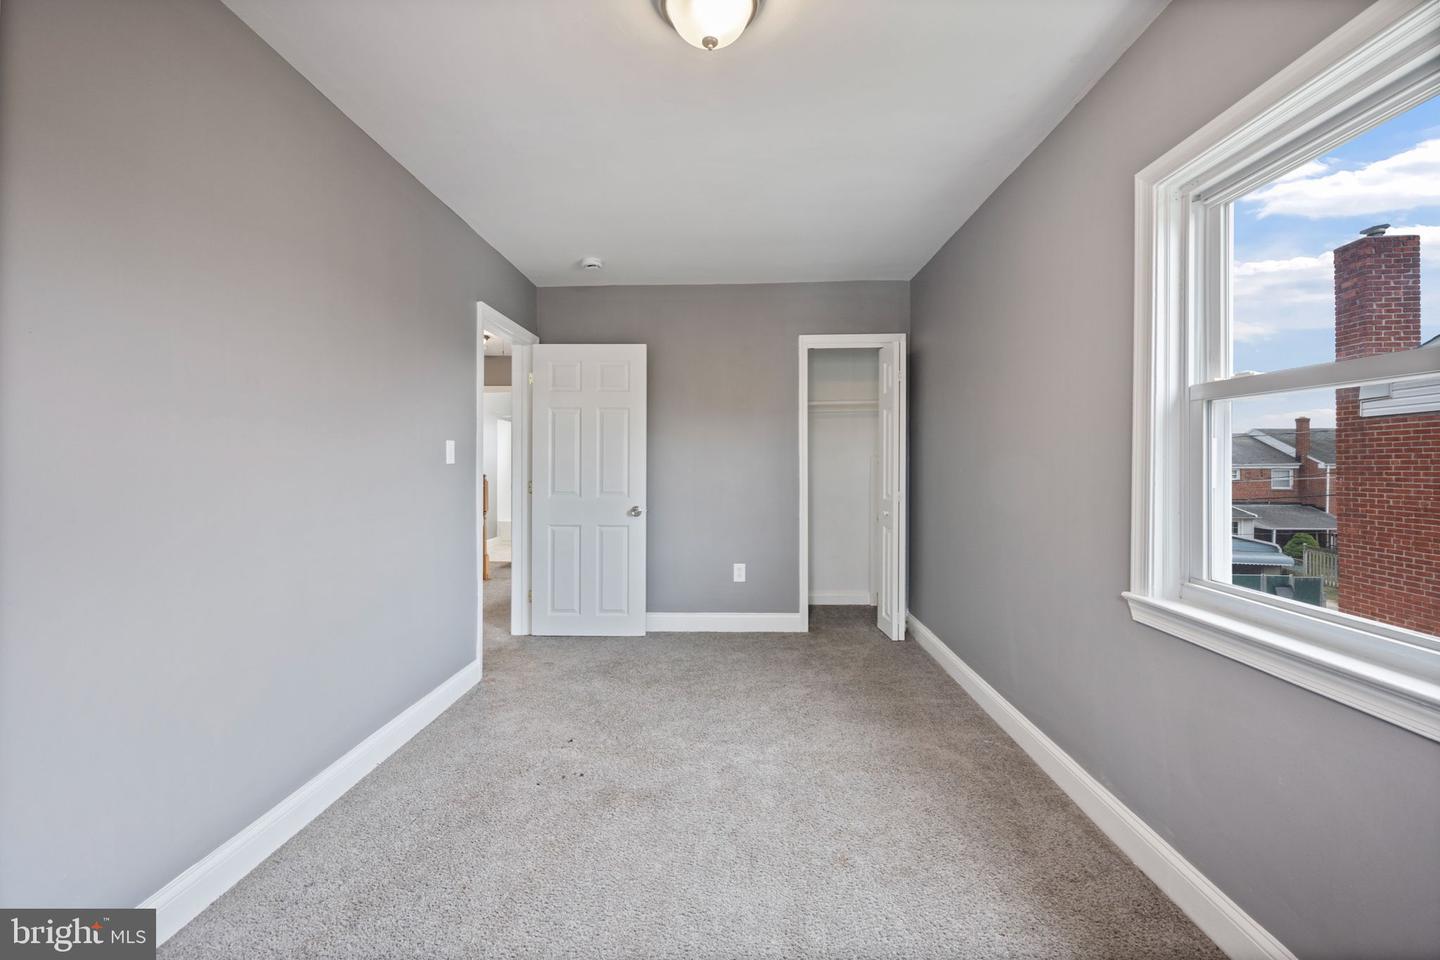
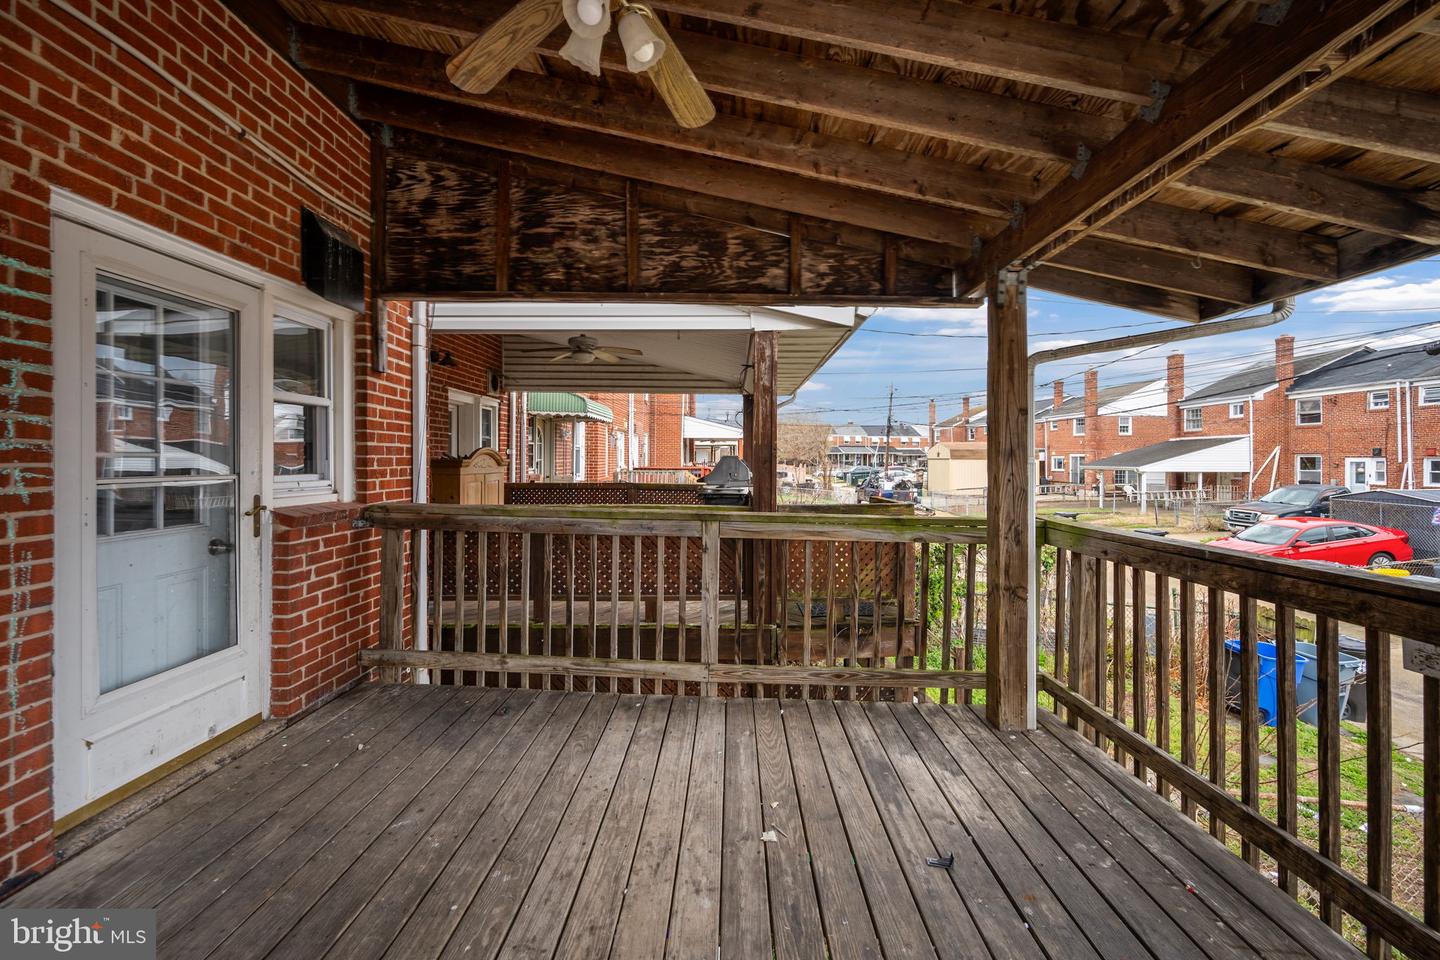
Welcome home to Dineen Dr a beautifully updated end-of-row brick townhouse in Dundalk! This 3 bedroom, 2 bath home offers a great blend of classic charm and modern updates. Inside, you’ll find new flooring throughout and a refreshed kitchen with stylish finishes, making it move-in ready. The main level features a traditional, functional layout with a spacious living room upon entry, flowing into a separate dining room and kitchen—perfect for everyday living and entertaining. Downstairs, enjoy a finished walkout basement complete with a full bathroom—ideal for entertaining, additional living space, or a guest setup. Step outside to standout outdoor features including a huge covered rear deck with fan, a front deck for added character, and a large fenced yard. Rear gravel parking pad provides convenient off-street parking! Conveniently located near shopping, dining, and major commuter routes—this one checks all the boxes!
/u.realgeeks.media/fortmeadehomes/team_photos_and_logos/Jessica_Hood_Fort_Meade_REALTOR.jpg)
Additional Information
- Elementary School
- Grange
- Middle School
- General John Stricker
- High School
- Patapsco High & Center For Arts
- Other Structures
- Above Grade, Below Grade
- Structure List
- Above Grade, Below Grade
- Style
- Traditional
- Interior Features
- Attic, Dining Area, Bathroom - Tub Shower, Bathroom - Walk-In Shower, Carpet, Ceiling Fan(s), Floor Plan - Traditional
- Basement
- Yes
- Cooling Fuel
- Electric
- Cooling
- Other
- Heating Fuel
- Natural Gas
- Heating
- Forced Air
- Hot Water
- Natural Gas
- Sewer Septic
- Public Sewer
- Water
- Public
- Tax Year
- 2025
- Possession
- Immediate, Settlement
- Days on Market
- 5
- Acres
- 0.06
- Ownership
- Ground Rent