2216 Westchester Avenue, Baltimore, MD 21228
- $665,000
- 4
- BD
- 2
- BA
- 1,694
- SqFt




- Sold Price
- $665,000
- List Price
- $650,000
- Closing Date
- May 19, 2026
- MLS#
- MDBC2158342
- Year Built
- 1910
- Status
- CLOSED
- Type
- Single Family Residential
- Bedrooms
- 4
- Baths All
- 2
- Baths Full
- 2
- Living Area
- 1,694
- Total SqFt
- 1978
- County
- Baltimore
- Subdivision
- Catonsville
Property Description
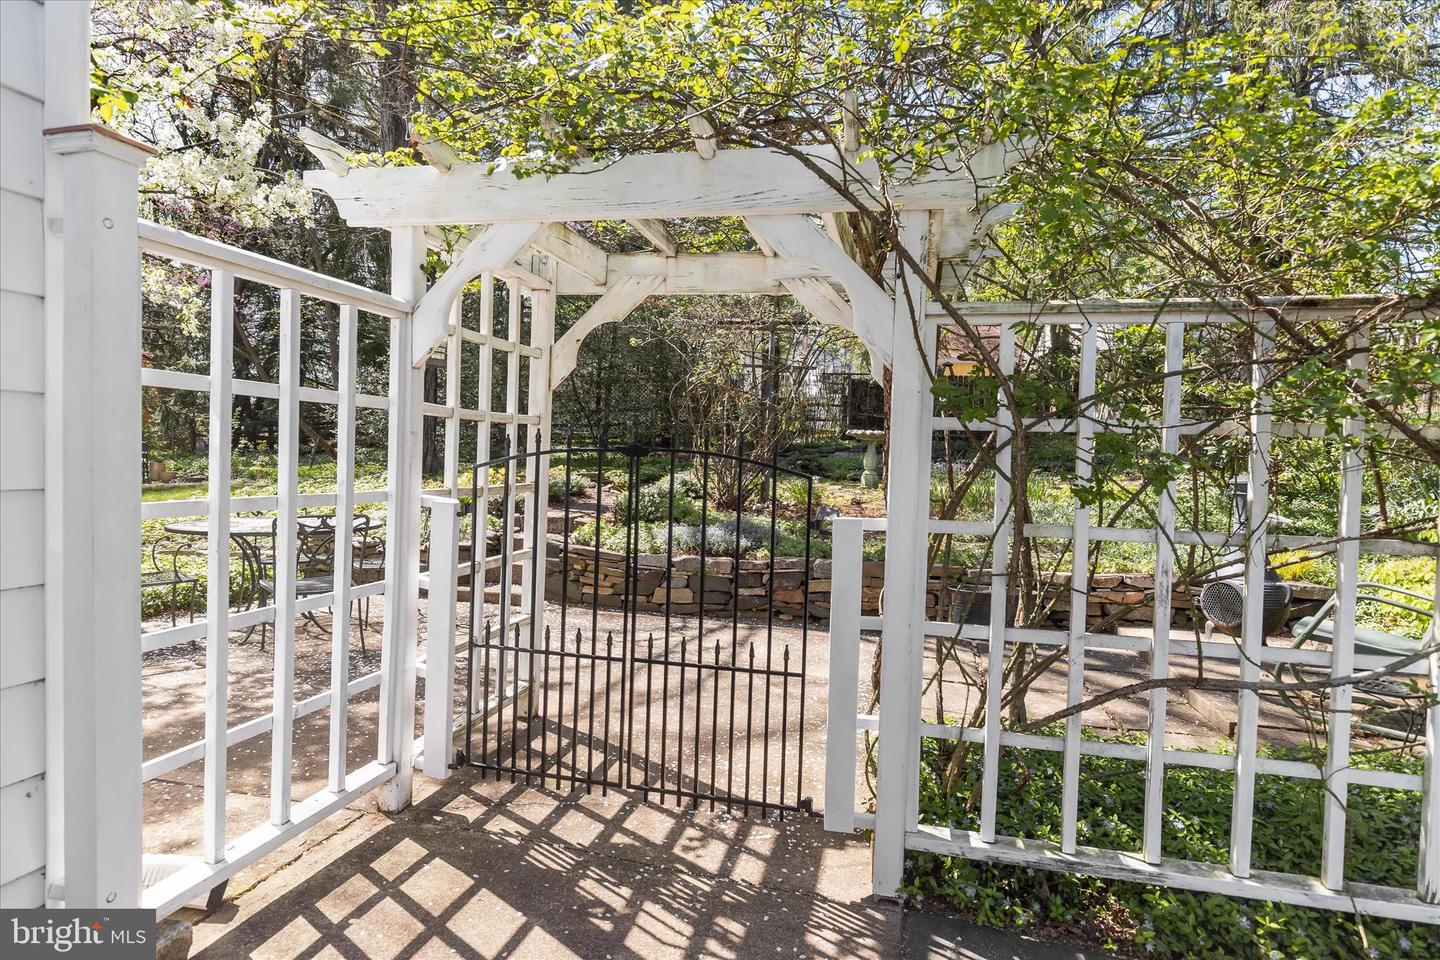
Welcome to 2216 Westchester Avenue, an elegant home rich in character and timeless charm. A welcoming covered wraparound front porch sets the tone for the refined interiors, where original hardwood floors, classic hardware, and thoughtful updates blend seamlessly throughout. Surrounded by lush, landscaped grounds, this home offers both beauty and functionality. Inside, the spacious living room is filled with natural light and flows effortlessly into the formal living room adorned with classic moldings. The eat-in kitchen features granite countertops, ample cabinetry, and access to the laundry room, which leads to the spectacular rear yard. A full bath and convenient side entrance to the extended driveway complete the main level. Upstairs, you’ll find four bedrooms, each with hardwood flooring. One bedroom features an attached sunroom overlooking the landscaped grounds, while another provides access to a floored attic, offering excellent potential for future expansion. The lower level includes a recreation room and abundant storage space. Additional highlights include convenient driveway parking, a fenced backyard, and beautifully maintained landscaping. Notable updates include a hot water heater and air conditioning system (2023), gutters (2021), roof (2016), and washer, dishwasher, and oven replaced within the last five years.
/u.realgeeks.media/fortmeadehomes/team_photos_and_logos/Jessica_Hood_Fort_Meade_REALTOR.jpg)
Additional Information
- Elementary School
- Westchester
- Middle School
- Catonsville
- High School
- Catonsville
- Other Structures
- Above Grade, Below Grade
- Structure List
- Above Grade, Below Grade
- Style
- Colonial, Traditional
- Interior Features
- Attic, Breakfast Area, Chair Railings, Crown Moldings, Dining Area, Floor Plan - Traditional, Kitchen - Eat-In, Formal/Separate Dining Room, Kitchen - Table Space, Upgraded Countertops, Wood Floors
- Basement
- Yes
- Cooling Fuel
- Electric
- Cooling
- Central A/C
- Heating Fuel
- Natural Gas
- Heating
- Radiator
- Hot Water
- Natural Gas
- Sewer Septic
- Public Sewer
- Water
- Public
- Tax Year
- 2025
- Possession
- Negotiable
- Days on Market
- 9
- Acres
- 0.36
- Parking
- Asphalt Driveway
- Ownership
- Fee Simple