29 Stonehenge Circle Unit #2, Baltimore, MD 21208
- $207,000
- 2
- BD
- 2
- BA
- 1,203
- SqFt








- Sold Price
- $207,000
- List Price
- $224,777
- Closing Date
- Jun 17, 2026
- MLS#
- MDBC2158500
- Year Built
- 1970
- Status
- CLOSED
- Type
- Condo
- Bedrooms
- 2
- Baths All
- 2
- Baths Full
- 2
- Living Area
- 1,203
- Total SqFt
- 1203
- County
- Baltimore
- Subdivision
- Stevenson Village Condo
Property Description
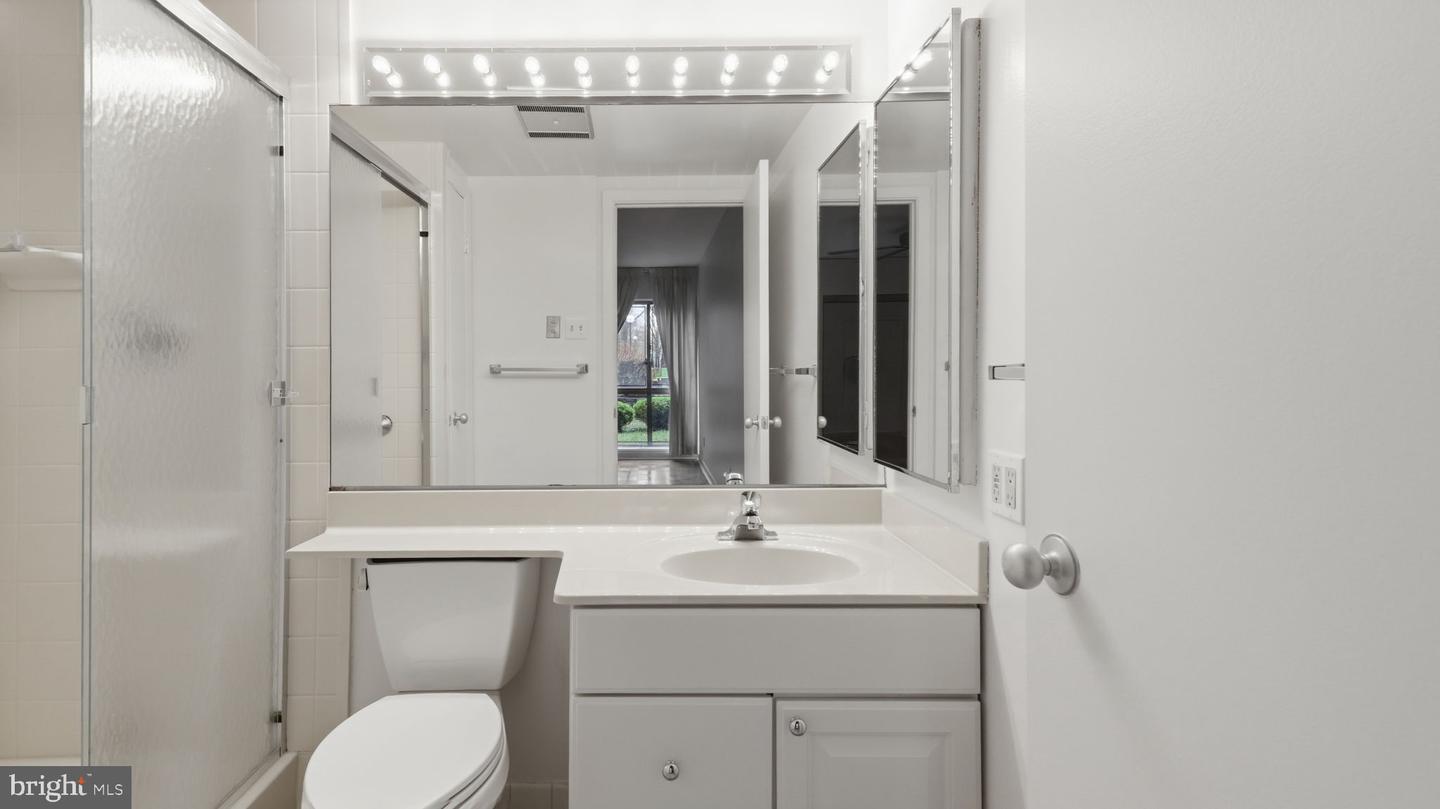
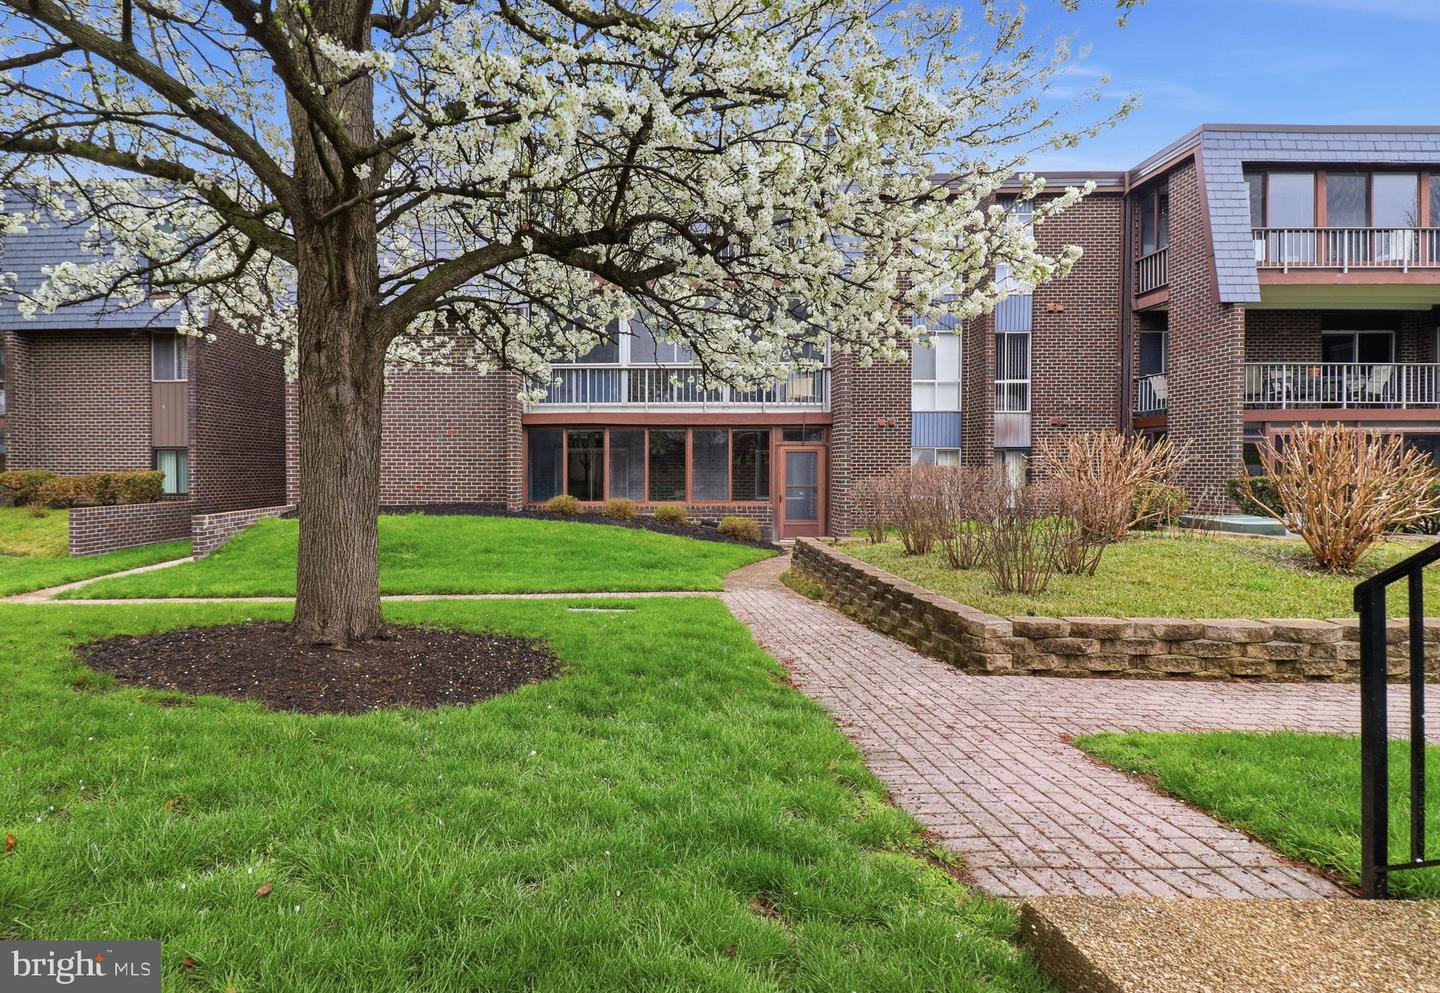
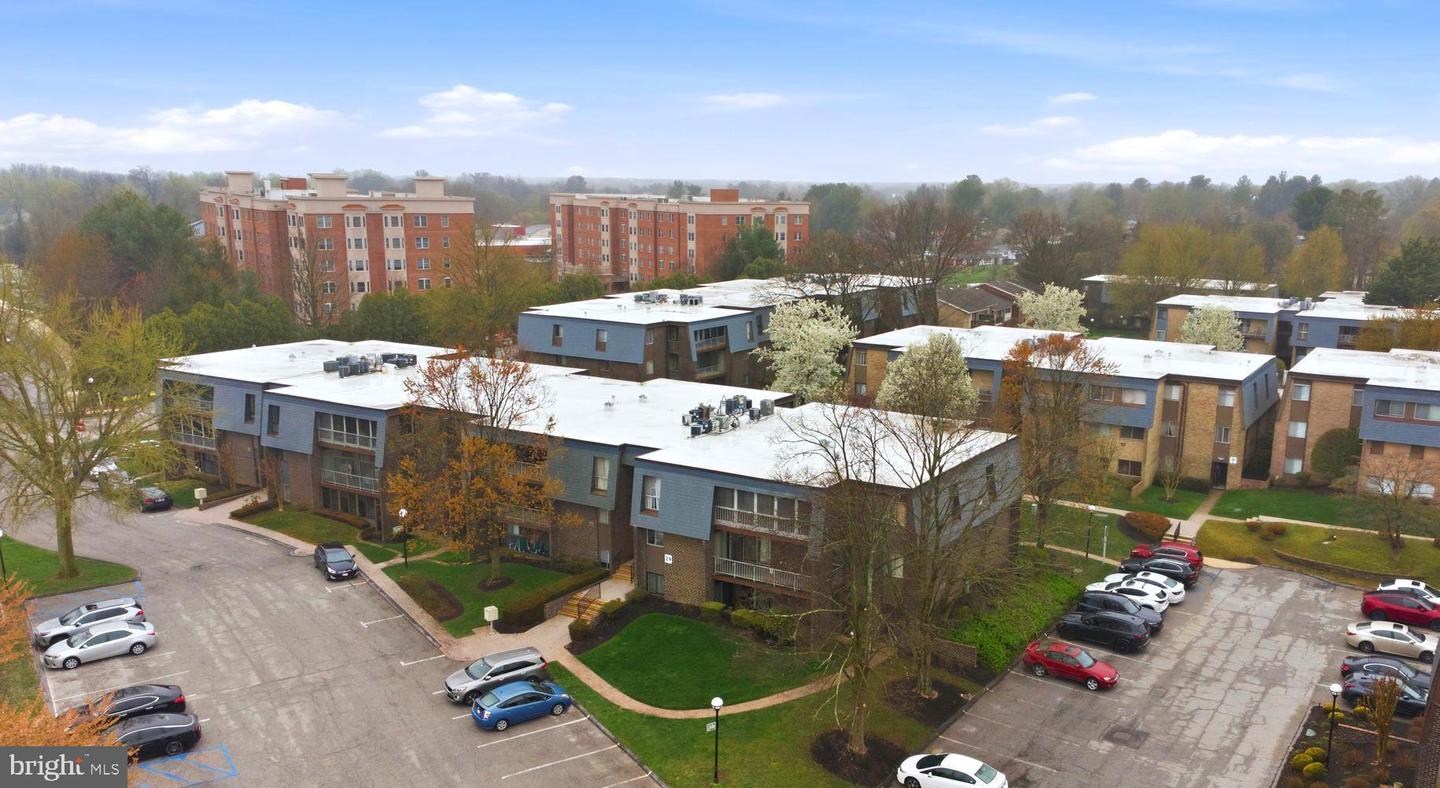
Discover the charm of this beautifully maintained 2-bedroom, 2-bathroom garden-style condo in Stevenson Village! With 1,203 sq. ft. of inviting, freshly painted living space, this home features a seamless blend of comfort and functionality. The open-concept design creates a warm atmosphere, perfect for both relaxation and entertaining. Enjoy the convenience of an updated eat-in kitchen equipped with modern appliances, including a dishwasher, electric oven, washer/dryer, and refrigerator, complemented by ample pantry and cabinet space. Natural light floods the living area, accentuated by recessed lighting and elegant wood parquet floors. The primary suite boasts a spacious walk-in closet and a private bath, while the second bedroom offers flexibility for guests or a home office. Additional features include built-ins, ceiling fans, fully enclosed porch for year round enjoyment, and window treatments that enhance the cozy ambiance. Step outside to enjoy the community amenities, including a sparkling in-ground pool, clubhouse, and beautifully landscaped common grounds. The secure environment, complete with a security gate and exterior cameras, ensures peace of mind. With two assigned parking spaces and easy access to beautifully paved walkways, convenience is at your doorstep. Enjoy three ways to enter your new condo with two No Step entries! Surrounded by lush gardens and trees, this home offers a serene view that invites you to unwind. Move in now to enjoy the upcoming pool season. Experience the perfect blend of comfort, community, and convenience in this delightful condo—your new sanctuary awaits!!
/u.realgeeks.media/fortmeadehomes/team_photos_and_logos/Jessica_Hood_Fort_Meade_REALTOR.jpg)
Additional Information
- Other Structures
- Above Grade, Below Grade
- Structure List
- Above Grade, Below Grade
- Pool
- Yes
- Style
- Mid-Century Modern
- Interior Features
- Bathroom - Tub Shower, Built-Ins, Ceiling Fan(s), Combination Dining/Living, Entry Level Bedroom, Kitchen - Eat-In, Kitchen - Table Space, Pantry, Primary Bath(s), Recessed Lighting, Walk-in Closet(s), Wood Floors, Window Treatments
- Cooling Fuel
- Electric
- Cooling
- Ceiling Fan(s), Central A/C
- Heating Fuel
- Natural Gas
- Heating
- Forced Air
- Hot Water
- Natural Gas
- Sewer Septic
- Public Sewer
- Water
- Public
- Condo/Co-op Fee
- $618
- Condo/Co-op Fee Freq.
- Monthly
- Tax Year
- 2025
- Possession
- Immediate, Settlement
- Days on Market
- 50
- Parking
- General Common Elements, Handicap Parking, Lighted Parking, Paved Parking, Permit Included, Unassigned
- Unit Number
- 2
- Ownership
- Condominium
- Community Amenities
- Club House, Common Grounds, Meeting Room, Party Room, Pool - Outdoor, Reserved/Assigned Parking, Security, Extra Storage, Storage Bin, Other, Swimming Pool