5531 W Forest Park Avenue, Baltimore, MD 21207
- $315,000
- 3
- BD
- 2
- BA
- 1,280
- SqFt






- Sold Price
- $315,000
- List Price
- $315,000
- Closing Date
- Jun 26, 2026
- MLS#
- MDBC2159284
- Year Built
- 1954
- Status
- CLOSED
- Type
- Townhome
- Bedrooms
- 3
- Baths All
- 2
- Baths Full
- 2
- Living Area
- 1,280
- Total SqFt
- 1796
- County
- Baltimore
- Subdivision
- West Edmondale
Property Description
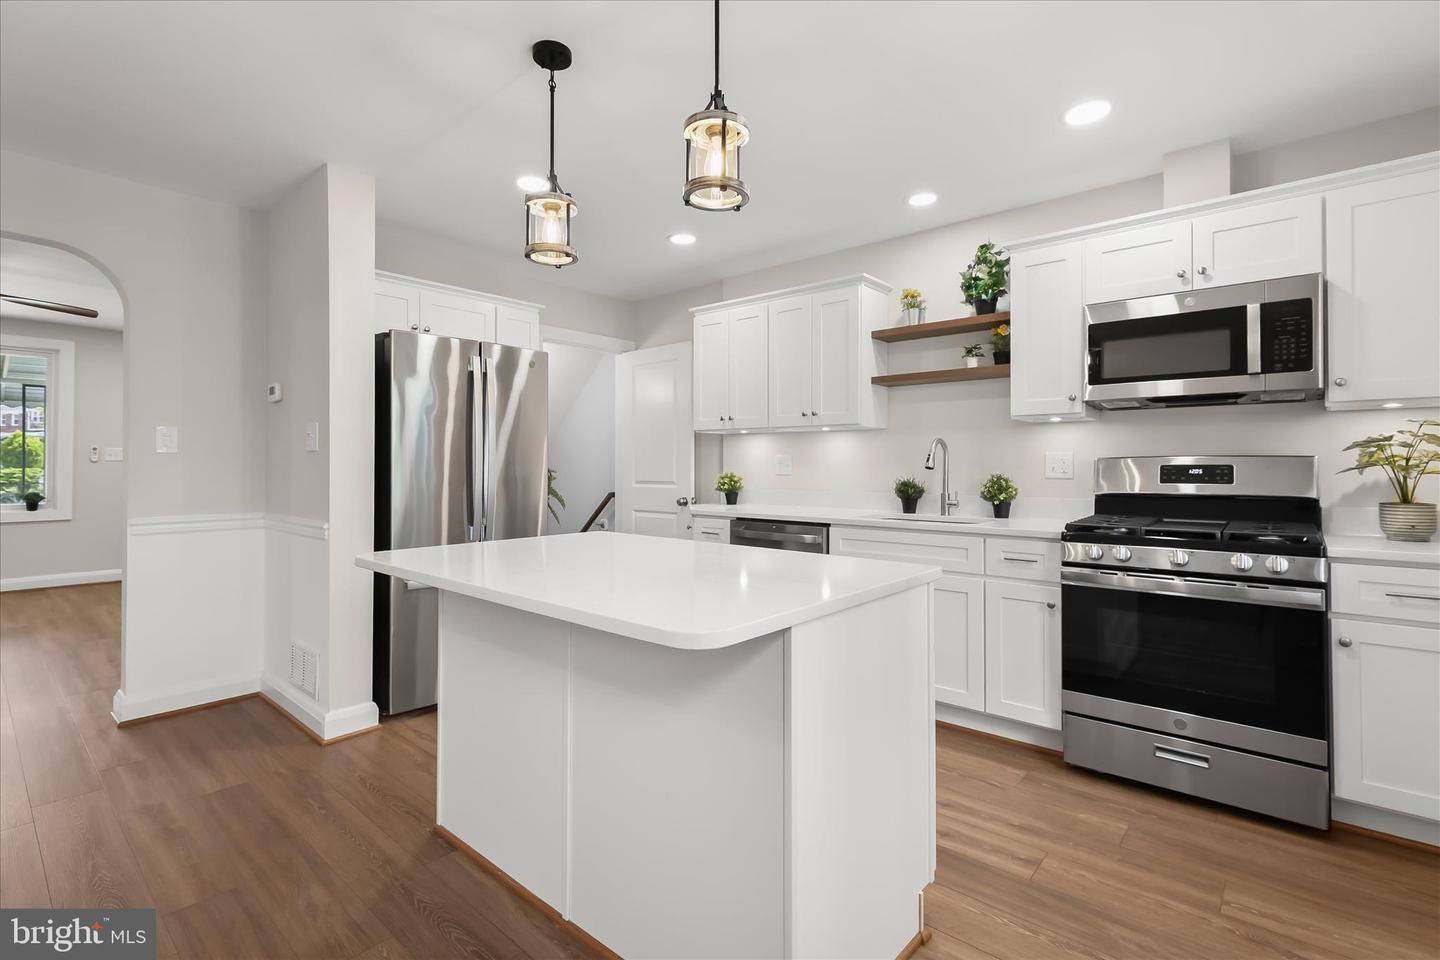
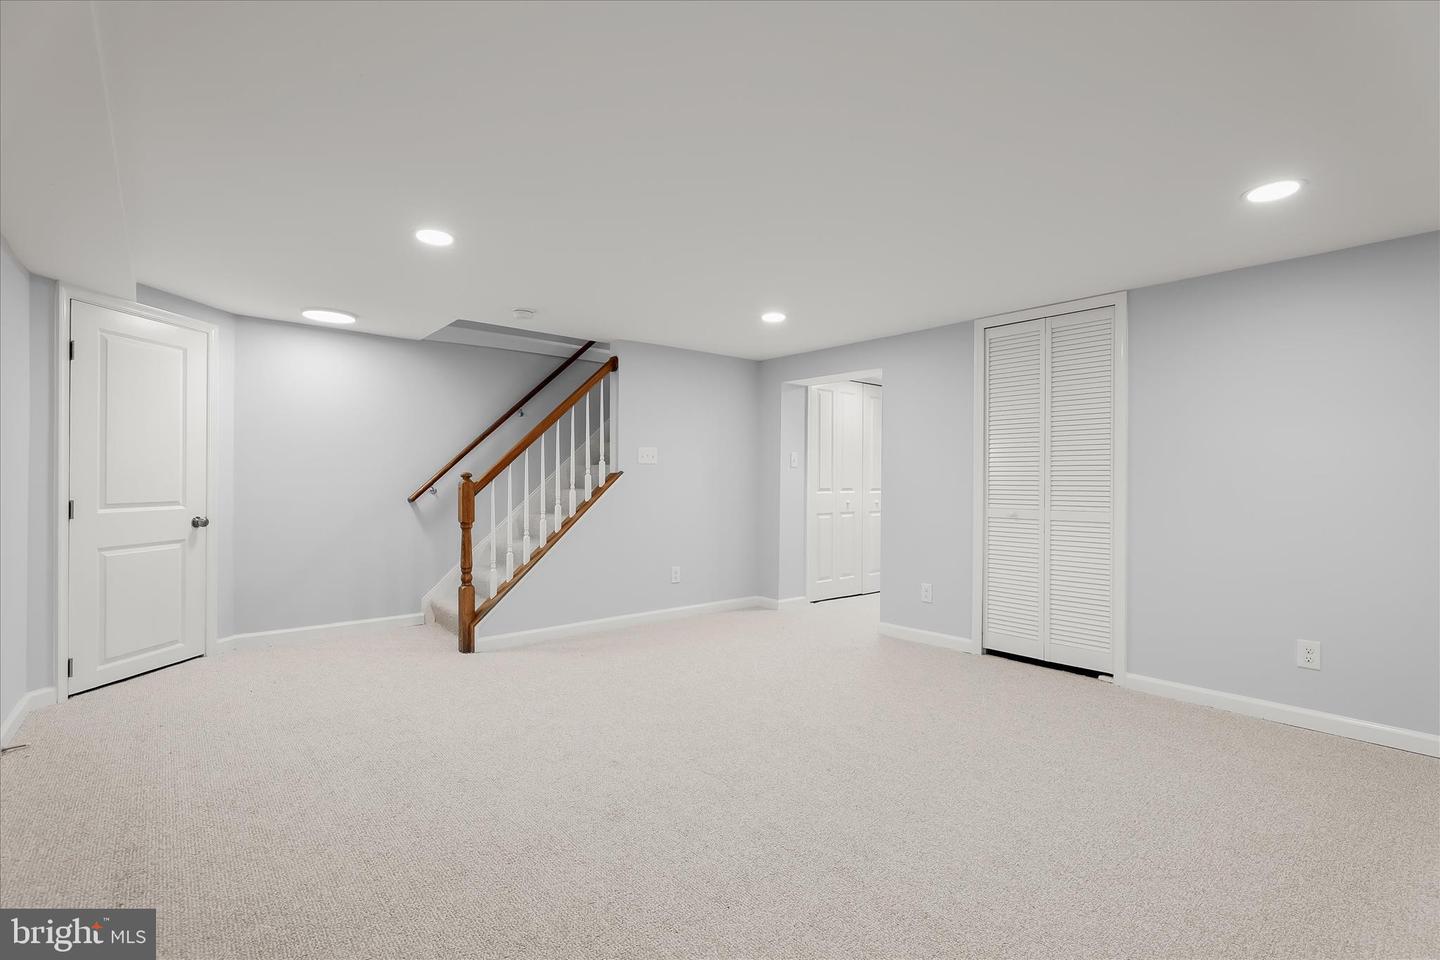
Beautifully renovated and truly move-in ready, this 1,666 square foot, three-bedroom (plus bonus room as an ideal 4th bedroom), interior brick home is ideally situated in the sought-after Gwynn Oak area. Built in 1954, the home offers the enduring quality of mid-century construction paired with thoughtful, recently completed modern updates, giving you both character and confidence in its lasting value. A covered front porch welcomes you into a bright, open main level enhanced by wood-inspired luxury vinyl plank flooring. The sun-filled living room flows seamlessly through a graceful arched entry into the dining area, where chair railing and a stylish new ceiling fixture add a polished touch as part of the updated lighting package. The space opens to a beautifully appointed kitchen featuring stainless steel appliances, including a gas range, gleaming quartz countertops, and a center island that provides additional prep space and casual seating area. From the kitchen, step out to the deck overlooking a fenced rear yard with ample green space, perfect for gardening, entertaining, or simply relaxing outdoors. Upstairs, the peaceful sleeping quarters offer hardwood flooring throughout, a ceiling fan in the primary bedroom, and two additional well-sized bedrooms. The fully renovated bath showcases custom tile work, a new vanity, and on-trend matte black fixtures. The finished lower level expands your living space with a comfortable recreation room featuring new plush carpeting, a versatile bonus room ideal as a fourth bedroom or office, and an updated full bath with a walk-in shower. A convenient walkout leads to the patio, creating an ideal setting for outdoor dining or weekend projects. Additional updates include a newer water heater and furnace. With its extensive improvements, solid construction, and convenient access to Towson and I-695, this home delivers comfort, style, and everyday practicality in one appealing package. Note: Select interior photos have been virtually staged
/u.realgeeks.media/fortmeadehomes/team_photos_and_logos/Jessica_Hood_Fort_Meade_REALTOR.jpg)
Additional Information
- Elementary School
- Call School Board
- Middle School
- Call School Board
- High School
- Call School Board
- Stories
- 2
- Other Structures
- Above Grade, Below Grade
- Structure List
- Above Grade, Below Grade
- Style
- Traditional
- Interior Features
- Bathroom - Stall Shower, Bathroom - Walk-In Shower, Bathroom - Tub Shower, Carpet, Ceiling Fan(s), Chair Railings, Combination Kitchen/Dining, Dining Area, Floor Plan - Open, Kitchen - Eat-In, Kitchen - Galley, Kitchen - Island, Kitchen - Table Space, Recessed Lighting, Upgraded Countertops, Wood Floors
- Basement
- Yes
- Cooling Fuel
- Electric
- Cooling
- Central A/C, Ceiling Fan(s)
- Heating Fuel
- Natural Gas
- Heating
- Forced Air
- Hot Water
- Natural Gas
- Sewer Septic
- Public Sewer
- Water
- Public
- Tax Year
- 2025
- Possession
- Negotiable
- Days on Market
- 37
- Acres
- 0.06
- Ownership
- Ground Rent