89 Wise Avenue, Baltimore, MD 21222
- $283,000
- 2
- BD
- 1
- BA
- 672
- SqFt




- Sold Price
- $283,000
- List Price
- $270,000
- Closing Date
- Jul 23, 2026
- MLS#
- MDBC2159348
- Year Built
- 1944
- Status
- CLOSED
- Type
- Single Family Residential
- Bedrooms
- 2
- Baths All
- 1
- Baths Full
- 1
- Living Area
- 672
- Total SqFt
- 672
- County
- Baltimore
- Subdivision
- West Inverness
Property Description
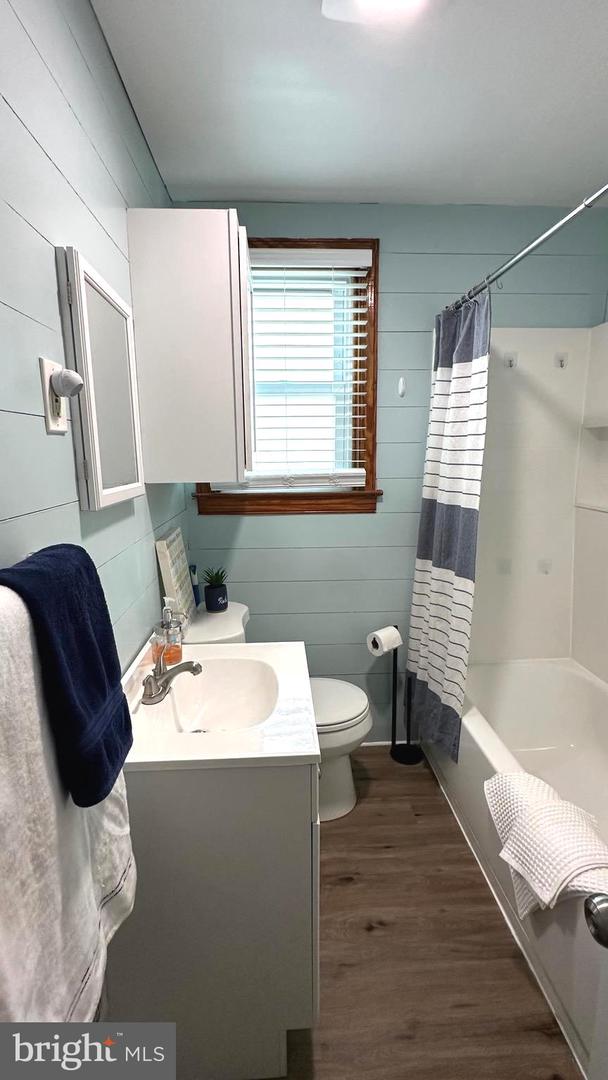
Charming, move-in ready Cape Cod offering low-maintenance living and great potential! Step into a spacious and bright living room that welcomes you home, featuring updated flooring throughout and a comfortable, inviting feel. The main level includes two well-sized bedrooms and a beautifully updated full bath. Enjoy the convenience of an updated kitchen with ample cabinetry and space for a table—perfect for everyday meals. A covered front porch adds even more charm and a perfect spot to relax. A pull-down attic provides easy access for storage and offers an excellent opportunity to be finished or renovated for additional living space. The unfinished basement provides excellent flexibility and is currently being used as additional living space—ideal for a rec room, home gym, or hobby area. Step outside to a partially fenced backyard with low-maintenance vinyl privacy fencing, along with a covered space perfect for outdoor dining and grilling. A standout feature of this property is the oversized two-car garage—perfect not only for parking, but also as an incredible entertaining space. With garage doors opening to both the driveway and backyard, plus a convenient half bath and mini-split system for year-round comfort, it’s ideal for gatherings, hobbies, or game days. This home offers the perfect blend of indoor comfort and outdoor enjoyment. This home offers the perfect combination of comfort, functionality, and future potential.
/u.realgeeks.media/fortmeadehomes/team_photos_and_logos/Jessica_Hood_Fort_Meade_REALTOR.jpg)
Additional Information
- High School
- Patapsco High & Center For Arts
- Other Structures
- Above Grade, Below Grade
- Structure List
- Above Grade, Below Grade
- Garage Spaces
- 2
- Style
- Cape Cod
- Interior Features
- Entry Level Bedroom, Attic, Bathroom - Tub Shower, Carpet, Ceiling Fan(s), Floor Plan - Open, Kitchen - Eat-In
- Basement
- Yes
- Cooling Fuel
- Electric
- Cooling
- Ceiling Fan(s), Central A/C
- Heating Fuel
- Natural Gas
- Heating
- Forced Air, Central
- Hot Water
- Natural Gas
- Sewer Septic
- Public Sewer
- Water
- Public
- Tax Year
- 2025
- Possession
- Settlement
- Days on Market
- 44
- Acres
- 0.11
- Ownership
- Fee Simple