9651 Dundawan Road, Baltimore, MD 21236
- $405,000
- 3
- BD
- 2
- BA
- 1,090
- SqFt










- Sold Price
- $405,000
- List Price
- $419,900
- Closing Date
- Jun 29, 2026
- MLS#
- MDBC2160080
- Year Built
- 1960
- Status
- CLOSED
- Type
- Single Family Residential
- Bedrooms
- 3
- Baths All
- 2
- Baths Full
- 1
- Baths Half
- 1
- Living Area
- 1,090
- Total SqFt
- 1090
- County
- Baltimore
- Subdivision
- Perry Hall Estates
Property Description
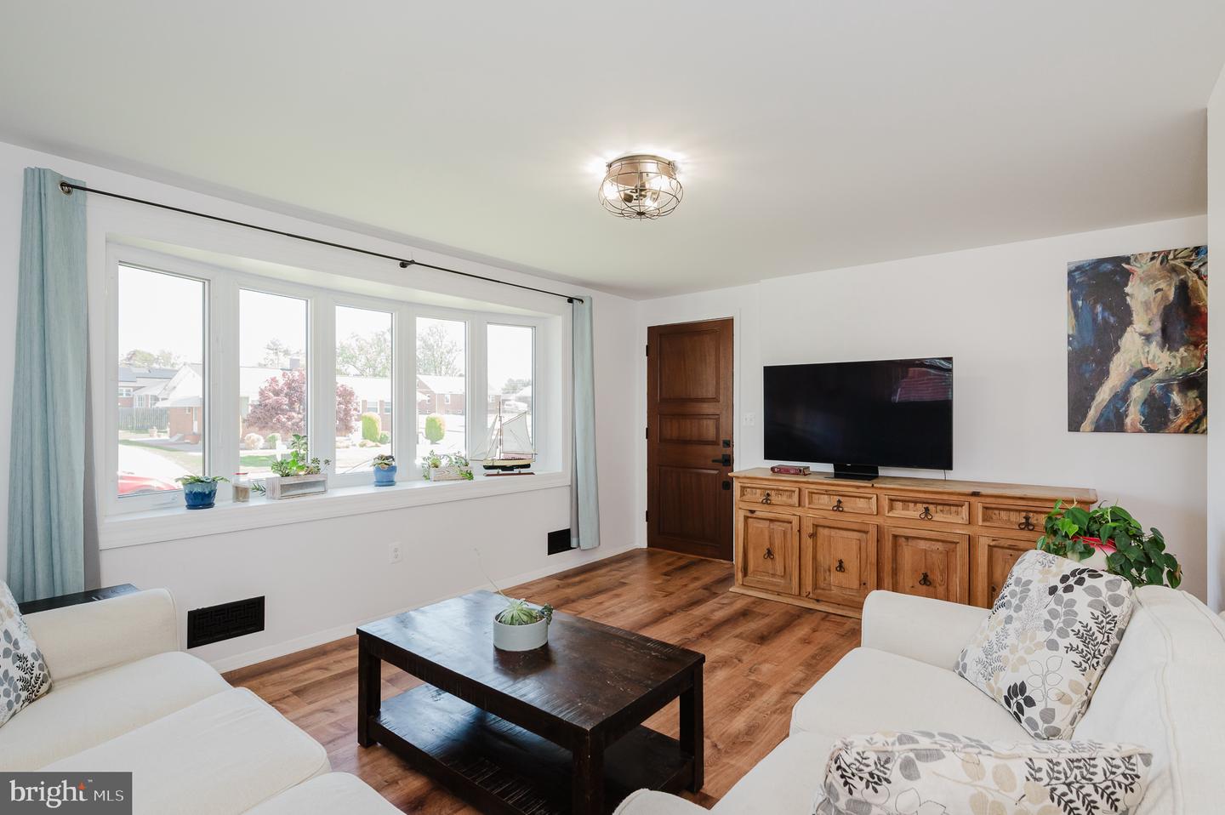
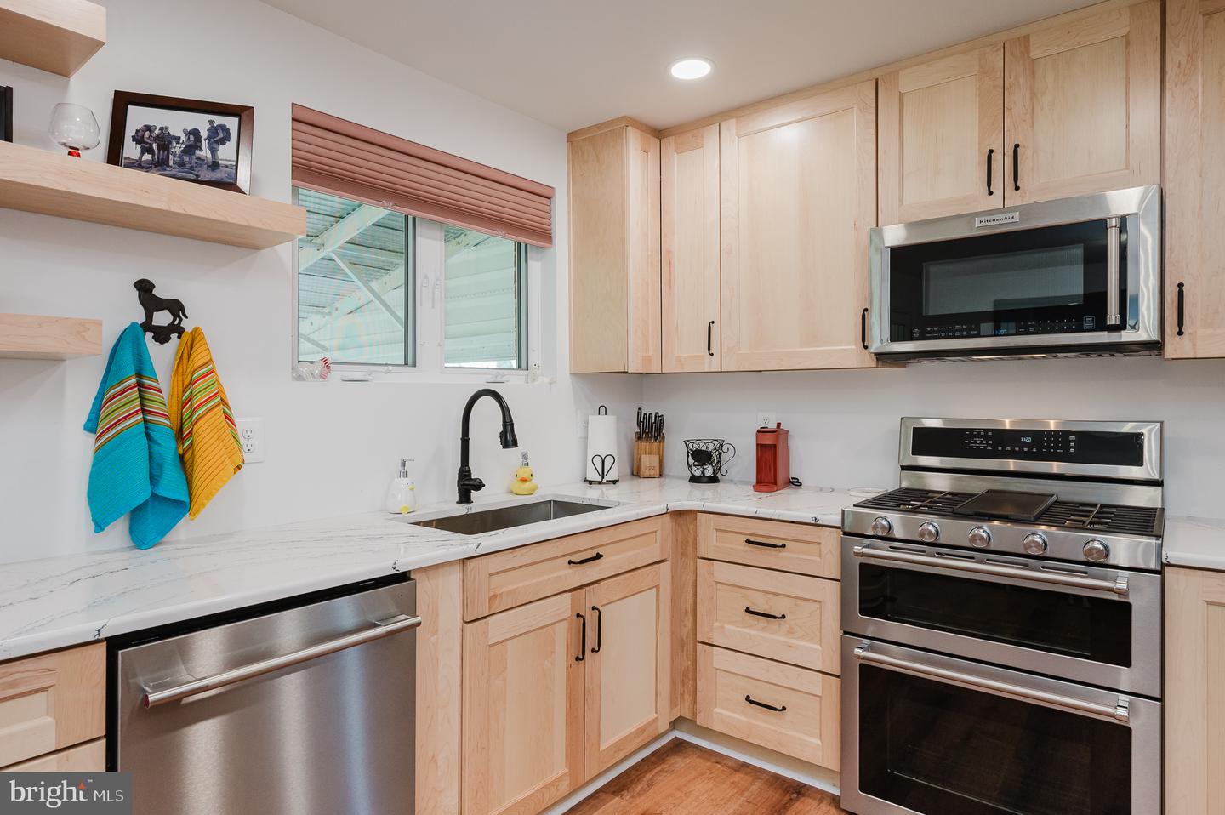
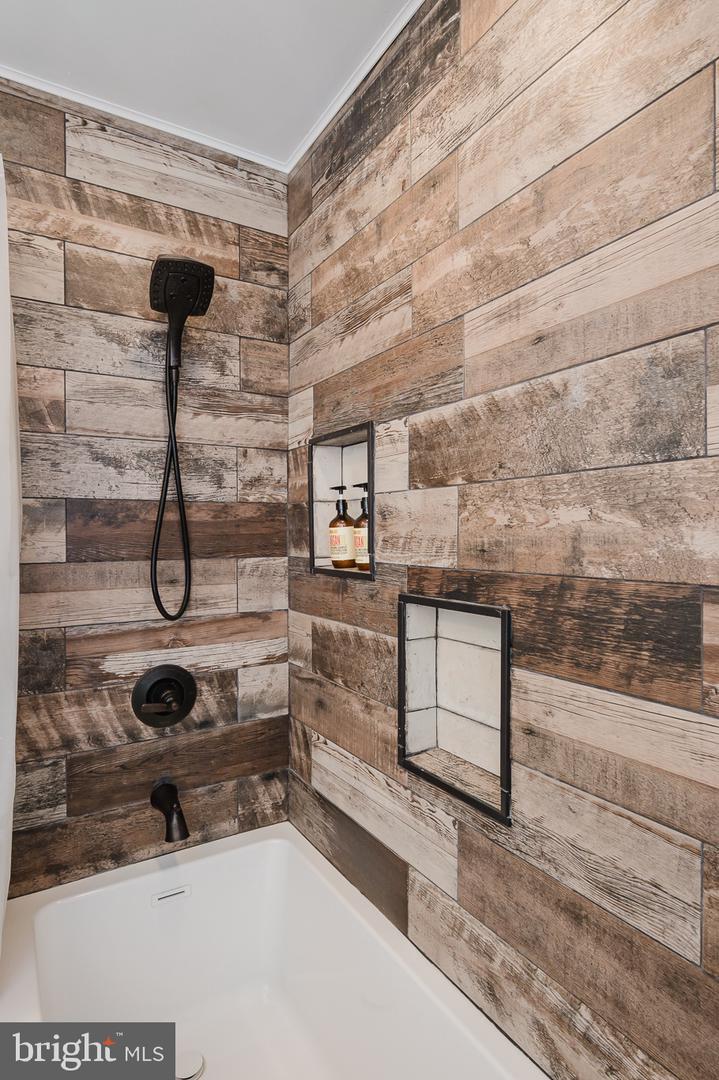
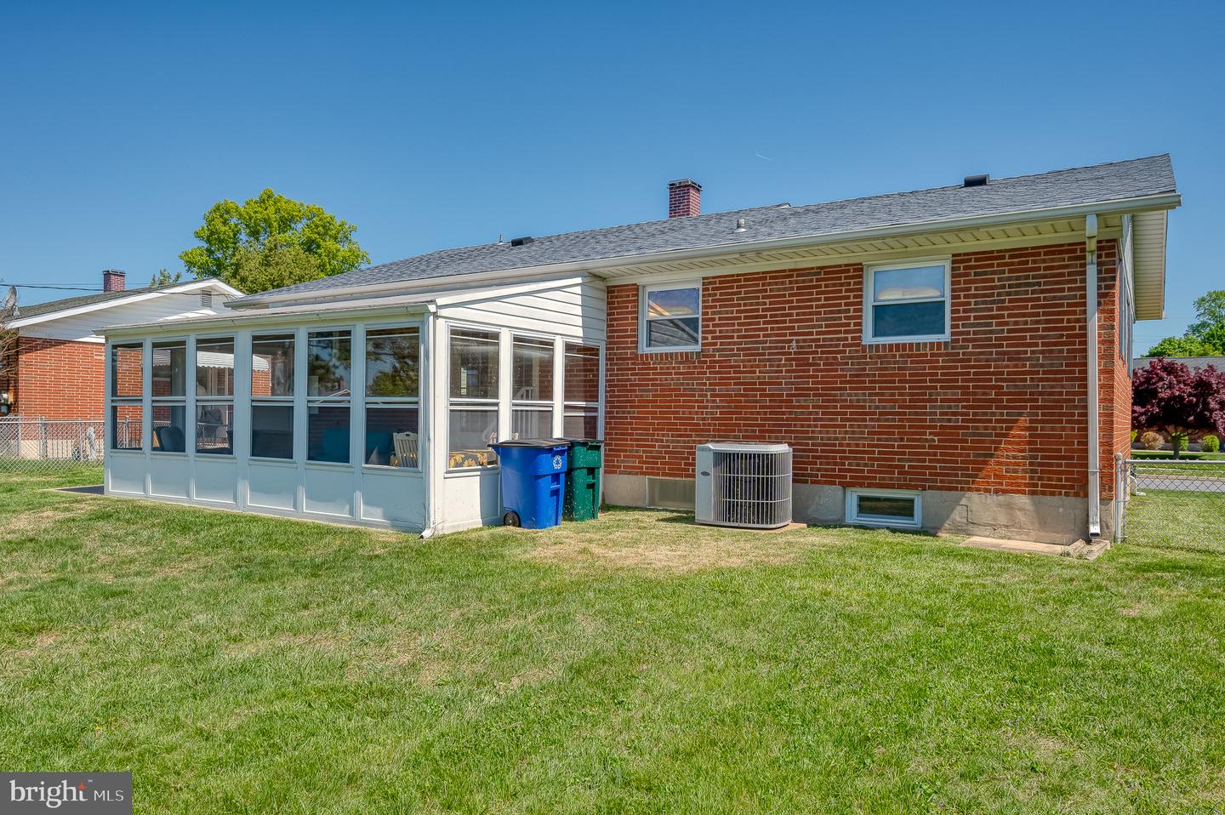
You're going to fall in love with this freshly renovated, move in ready, single level living rancher centrally located to everything Perry Hall and central Baltimore County has to offer. This home was recently updated in 2025 to include a brand new kitchen featuring Kraftmaid soft close cabinets, new KitchenAid SS appliances and quartz countertops. The bathroom was also renovated with a custom soaking tub featuring a gorgeous rustic wood style ceramic tile surround as well as a stunning, antique style double sink vanity. The electrical throughout the entire house has been updated to include all outlets, switches, light fixtures and breaker box/meter/disconnect. New plumbing fixtures also throughout. New LifeProof LVP flooring throughout the entire main floor. Captivating French doors leading to the cozy sunroom and providing a wonderful ability for indoor/outdoor living experience. The basement is an unfinished blank slate for whatever you desire and includes an already finished half bath. It has also been professionally waterproofed during the recent renovation providing excellent peace of mind. Outside the rear yard is flat and fully fenced. There is a storage shed as well as ample off street parking. Laundry hookups are downstairs but could easily be moved upstairs. If you're looking for move-in ready this is the one. Get your showing today before it's gone!
/u.realgeeks.media/fortmeadehomes/team_photos_and_logos/Jessica_Hood_Fort_Meade_REALTOR.jpg)
Additional Information
- Other Structures
- Above Grade
- Structure List
- Above Grade
- Style
- Ranch/Rambler, Traditional
- Interior Features
- Bathroom - Soaking Tub, Bathroom - Tub Shower, Combination Kitchen/Dining, Dining Area, Entry Level Bedroom, Floor Plan - Open, Kitchen - Table Space, Upgraded Countertops, Other
- Basement
- Yes
- Cooling Fuel
- Electric
- Cooling
- Central A/C
- Heating Fuel
- Natural Gas
- Heating
- Forced Air
- Hot Water
- Natural Gas
- Sewer Septic
- Public Sewer
- Water
- Public
- Tax Year
- 2026
- Possession
- Settlement
- Days on Market
- 14
- Acres
- 0.17
- Parking
- Concrete Driveway
- Ownership
- Fee Simple