636 Overbrook Road, Baltimore, MD 21212
- $531,500
- 3
- BD
- 3
- BA
- 1,776
- SqFt




- Sold Price
- $531,500
- List Price
- $525,000
- Closing Date
- Jun 05, 2026
- MLS#
- MDBC2160244
- Year Built
- 1942
- Status
- CLOSED
- Type
- Single Family Residential
- Bedrooms
- 3
- Baths All
- 3
- Baths Full
- 1
- Baths Half
- 2
- Living Area
- 1,776
- Total SqFt
- 2096
- County
- Baltimore
- Subdivision
- Anneslie
Property Description
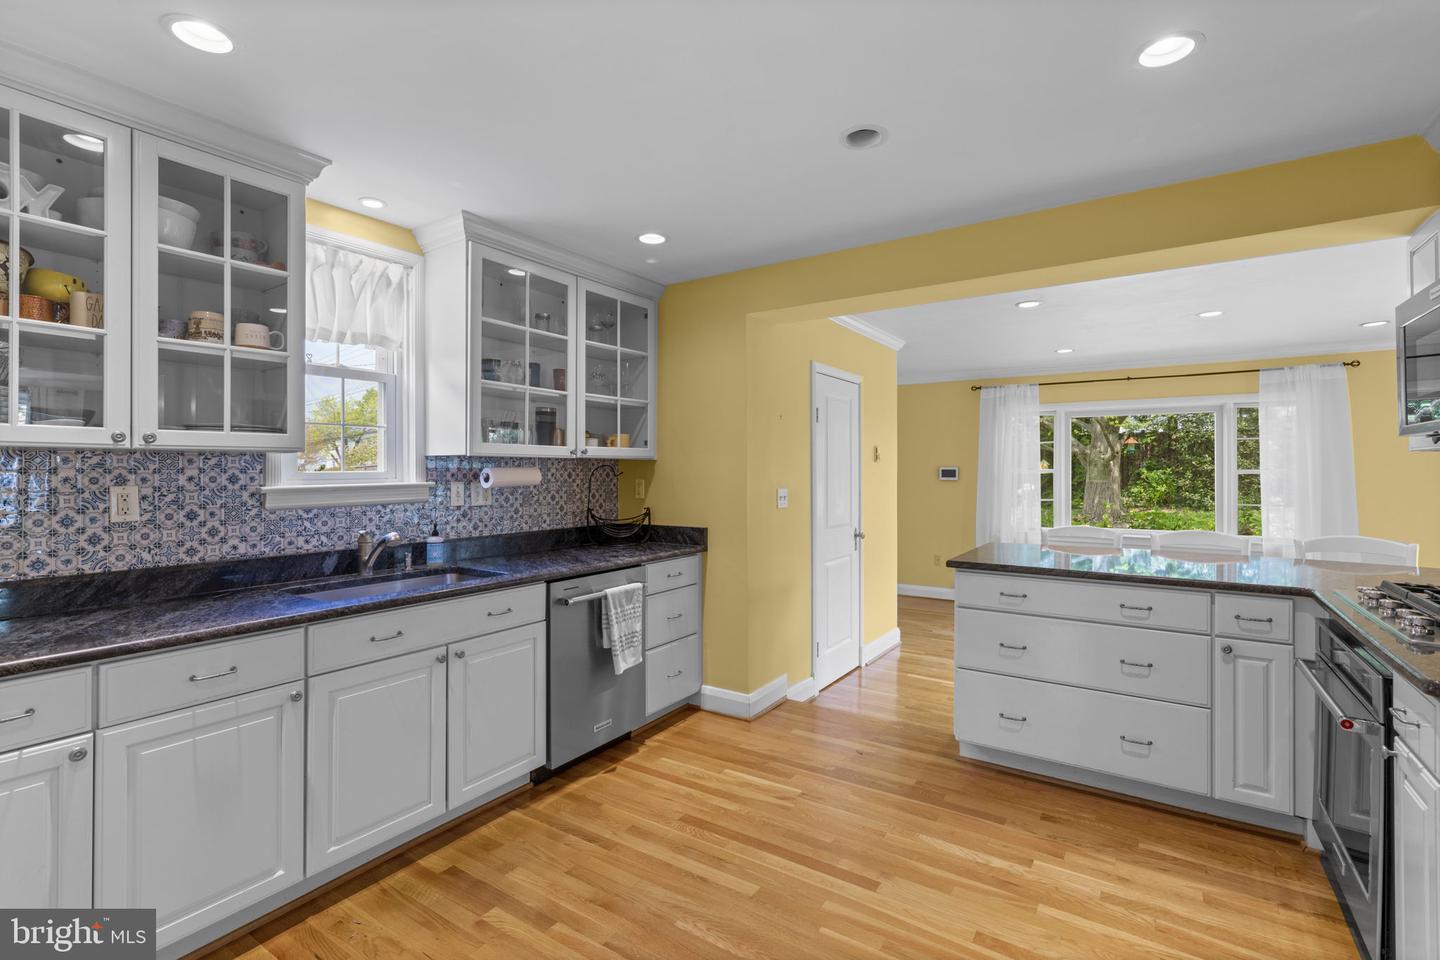
Outstanding brick Colonial now available in the sought-after Anneslie neighborhood! This charming home welcomes you with beautiful details throughout, including gleaming hardwood floors, elegant molding, and classic wainscoting. Step into the spacious living room featuring a cozy wood-burning fireplace, then continue into the formal dining room and updated kitchen. The kitchen offers ample cabinet and counter space, stainless steel appliances, and a convenient breakfast bar—perfect for everyday living and entertaining. Just off the kitchen, a bright and inviting family room provides additional space to relax. Upstairs, you’ll find three generously sized bedrooms and a full bathroom. The finished basement adds even more versatile living space, ideal for a recreation room, home office, or gym. Enjoy the outdoors on the rear patio, which overlooks the yard with mature trees. Conveniently located with easy access to shopping, dining, and major commuter routes.
/u.realgeeks.media/fortmeadehomes/team_photos_and_logos/Jessica_Hood_Fort_Meade_REALTOR.jpg)
Additional Information
- Elementary School
- Stoneleigh
- Middle School
- Dumbarton
- High School
- Towson
- Other Structures
- Above Grade, Below Grade
- Structure List
- Above Grade, Below Grade
- Garage Spaces
- 1
- Pool
- Yes
- Style
- Colonial
- Basement
- Yes
- Fireplaces
- 1
- Cooling Fuel
- Electric
- Cooling
- Central A/C
- Heating Fuel
- Natural Gas
- Heating
- Radiator
- Hot Water
- Natural Gas
- Sewer Septic
- Public Sewer
- Water
- Public
- HOA Fee
- $35
- HOA Payment Frequency
- Annually
- Tax Year
- 2025
- Possession
- Negotiable
- Days on Market
- 8
- Acres
- 0.14
- Ownership
- Fee Simple
- HOA
- Yes
- Homeowner Association Fee
- 35