303 Overbrook Road, Baltimore, MD 21212
- $405,000
- 3
- BD
- 2
- BA
- 1,216
- SqFt




- Sold Price
- $405,000
- List Price
- $405,000
- Closing Date
- Jul 02, 2026
- MLS#
- MDBC2160794
- Year Built
- 1948
- Status
- CLOSED
- Type
- Townhome
- Bedrooms
- 3
- Baths All
- 2
- Baths Full
- 2
- Living Area
- 1,216
- Total SqFt
- 1520
- County
- Baltimore
- Subdivision
- Rodgers Forge
Property Description
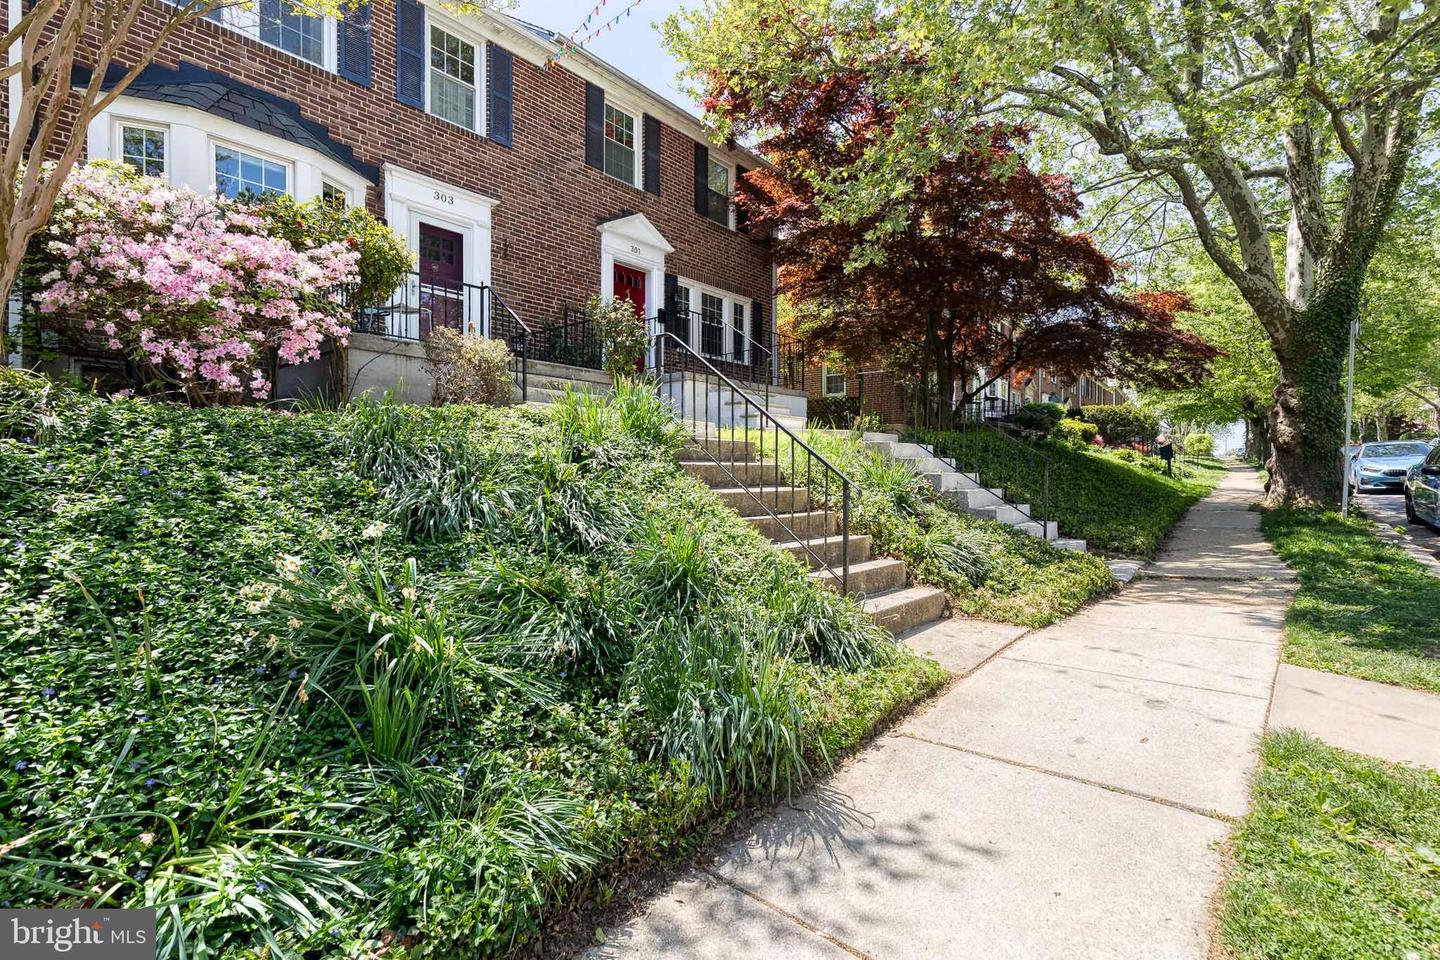
DEADLINE FOR OFFERS SUNDAY MAY 17th at 12pm! Exceptional Properties. Exceptional Clients. Absolutely charming 3-bedroom, 2 full bath Rodgers Forge home featuring a fully finished basement and coveted off-street parking! A classic sun-filled front porch and perennial garden create instant curb appeal, while gleaming hardwood floors and large bay window welcome you inside. The main level offers a spacious living and dining area with built-in corner cabinets, along with a kitchen featuring upgraded countertops and access to the flat rear yard with a huge covered patio and private parking, backing to sports fields. The upper level showcases the classic Rodgers Forge layout with three spacious bedrooms and a full bath. The fully finished lower level contributes a comfortable family room, additional full bath, laundry area, and ample storage space. Just steps from the Rodgers Forge tot lot, local schools, grocery stores, restaurants, and everyday conveniences, 303 offers the perfect blend of charm, location, and lifestyle. Updates include: new roof 2024, new double pane windows 2019, water heater 2019, furnace 2020, gutters 2020, new front & storm door 2024, landscaping - patio extension - rear awning & parking pad 2023, front porch & steps replacement 2023, new back door 2022, new washing machine & fridge 2023
/u.realgeeks.media/fortmeadehomes/team_photos_and_logos/Jessica_Hood_Fort_Meade_REALTOR.jpg)
Additional Information
- Elementary School
- Rodgers Forge
- Middle School
- Dumbarton
- High School
- Towson
- Other Structures
- Above Grade, Below Grade
- Structure List
- Above Grade, Below Grade
- Style
- Colonial
- Interior Features
- Built-Ins, Carpet, Floor Plan - Traditional, Wood Floors, Bathroom - Tub Shower, Bathroom - Walk-In Shower, Ceiling Fan(s), Chair Railings, Dining Area, Upgraded Countertops
- Basement
- Yes
- Cooling Fuel
- Electric
- Cooling
- Central A/C
- Heating Fuel
- Natural Gas
- Heating
- Forced Air
- Hot Water
- Natural Gas
- Sewer Septic
- Public Sewer
- Water
- Public
- Tax Year
- 2018
- Possession
- Settlement
- Days on Market
- 4
- Acres
- 0.06
- Parking
- Concrete Driveway
- Ownership
- Fee Simple