1146 Gypsy E Lane E, Baltimore, MD 21286
- $636,101
- 3
- BD
- 4
- BA
- 2,214
- SqFt







- Sold Price
- $636,101
- List Price
- $625,000
- Closing Date
- May 18, 2026
- MLS#
- MDBC2160952
- Year Built
- 1959
- Status
- CLOSED
- Type
- Single Family Residential
- Bedrooms
- 3
- Baths All
- 4
- Baths Full
- 2
- Baths Half
- 2
- Living Area
- 2,214
- Total SqFt
- 2214
- County
- Baltimore
- Subdivision
- Hampton Village
Property Description
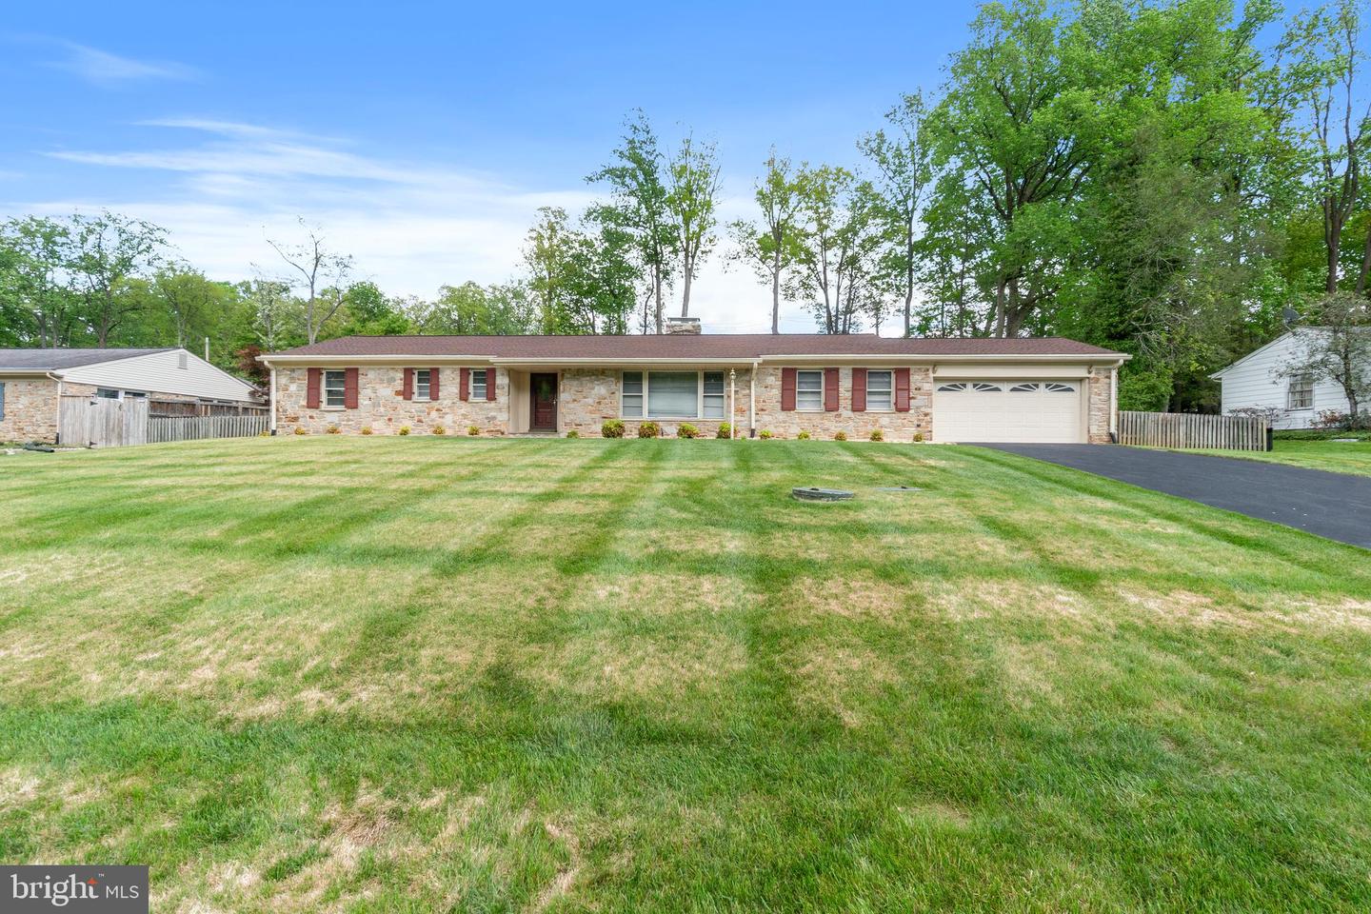
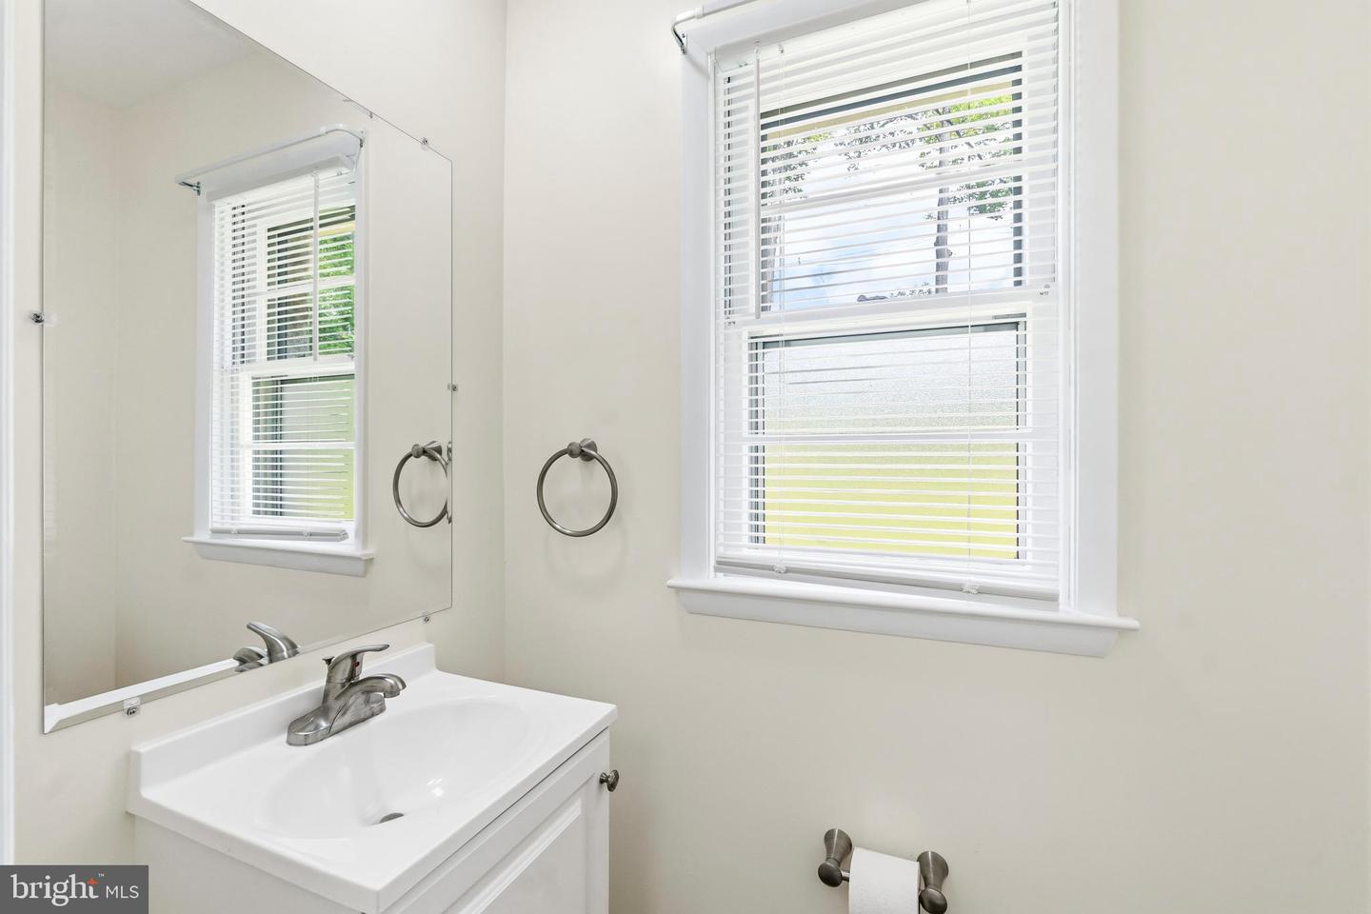
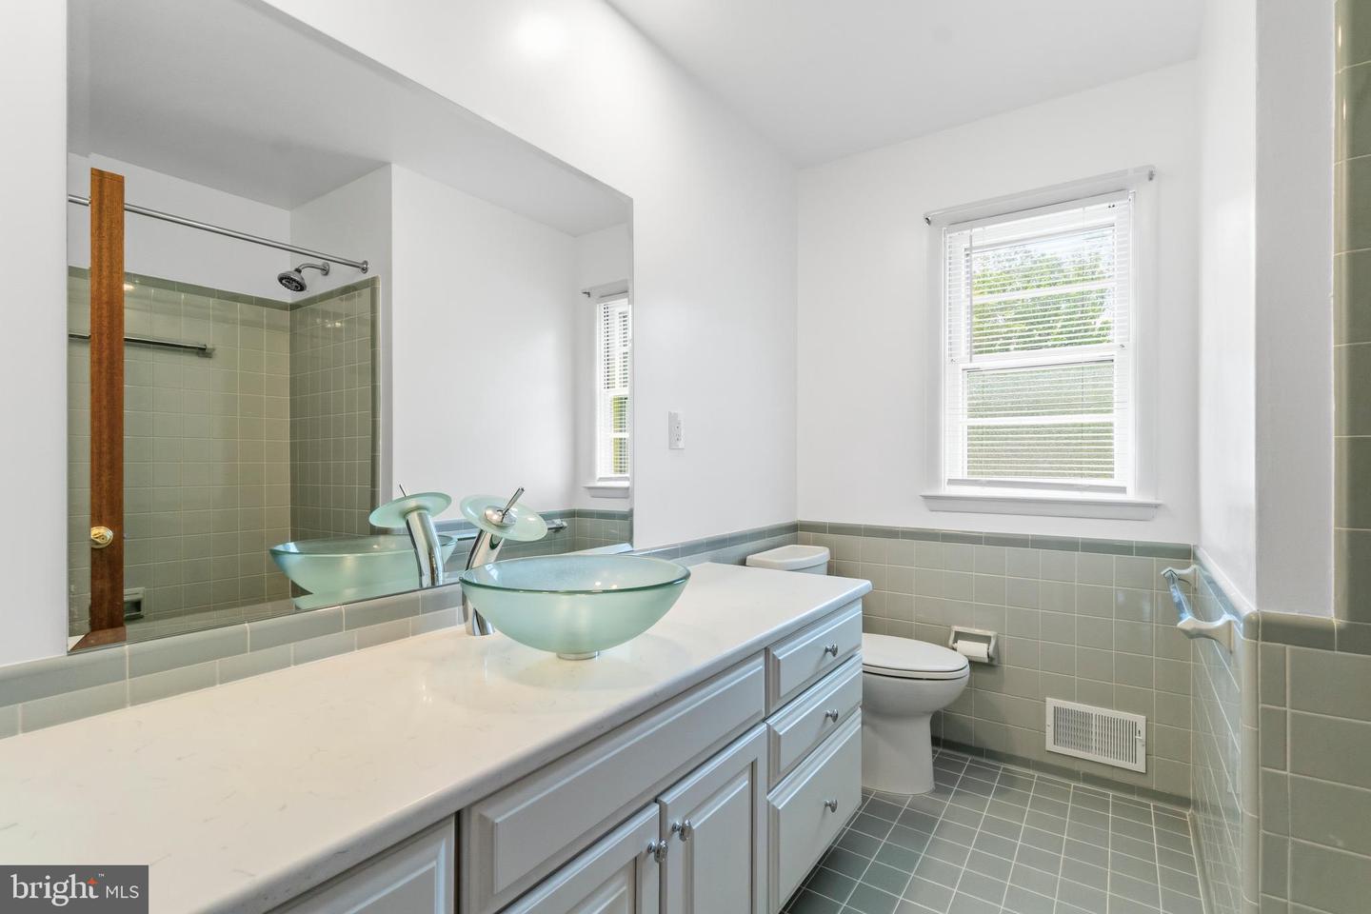
Set on a spacious lot with a wide open backyard, this ranch-style home offers the kind of layout and space that just works for everyday living. Step inside to bright, oversized rooms with hardwood floors throughout and a comfortable flow from the living spaces into the kitchen and dining area. The family room with a wood-burning fireplace adds that cozy feel. The kitchen has been remodeled and opens up nicely to the rest of the home, with a convenient powder room just off the space and close to the backyard and garage. First floor laundry makes day-to-day living easier, and all of the bedrooms are generously sized with great natural light. The primary suite includes its own bath with a stand-up shower, while the hall bath is well positioned for the additional bedrooms. Downstairs, the basement offers a huge amount of usable space with endless potential. Whether you need storage, a workshop, or future finished space, it’s all there. There’s even an additional powder room already in place. Outside is where this home really stands out. The backyard is large, flat, and open, perfect for entertaining, play, or just enjoying the space. Recent updates provide peace of mind and added value throughout the home. New roof, gutters and siding in 2020. Furnace and HVAC installed in 2021. In 2023, the electrical panel was upgraded with a new exterior disconnect, the kitchen was remodeled, both powder rooms redone and the laundry was relocated to the main level for added convenience. A new hot water heater was installed in 2025, rounding out a long list of thoughtful improvements already completed for the next owner.
/u.realgeeks.media/fortmeadehomes/team_photos_and_logos/Jessica_Hood_Fort_Meade_REALTOR.jpg)
Additional Information
- Elementary School
- Hampton
- Middle School
- Ridgely
- High School
- Loch Raven
- Other Structures
- Above Grade, Below Grade
- Structure List
- Above Grade, Below Grade
- Garage Spaces
- 2
- Style
- Ranch/Rambler
- Interior Features
- Bathroom - Walk-In Shower, Ceiling Fan(s), Chair Railings, Crown Moldings, Entry Level Bedroom, Upgraded Countertops, Walk-in Closet(s), Wood Floors
- Basement
- Yes
- Fireplaces
- 1
- Cooling Fuel
- Electric
- Cooling
- Other
- Heating Fuel
- Electric, Oil
- Heating
- Heat Pump - Oil BackUp
- Hot Water
- Electric
- Sewer Septic
- Private Septic Tank
- Water
- Public
- Tax Year
- 2025
- Possession
- Settlement
- Days on Market
- 4
- Acres
- 0.57
- Parking
- Asphalt Driveway
- Ownership
- Fee Simple