6937 Copperbend Ln, Baltimore, MD 21209
- $449,900
- 3
- BD
- 4
- BA
- 1,596
- SqFt






- List Price
- $449,900
- Price Change
- ▼ $10,000 1785985442
- MLS#
- MDBC2161926
- Year Built
- 1984
- Status
- PENDING
- Type
- Townhome
- Bedrooms
- 3
- Baths All
- 4
- Baths Full
- 3
- Baths Half
- 1
- Living Area
- 1,596
- Total SqFt
- 2096
- County
- Baltimore
- Subdivision
- The Falls
Property Description
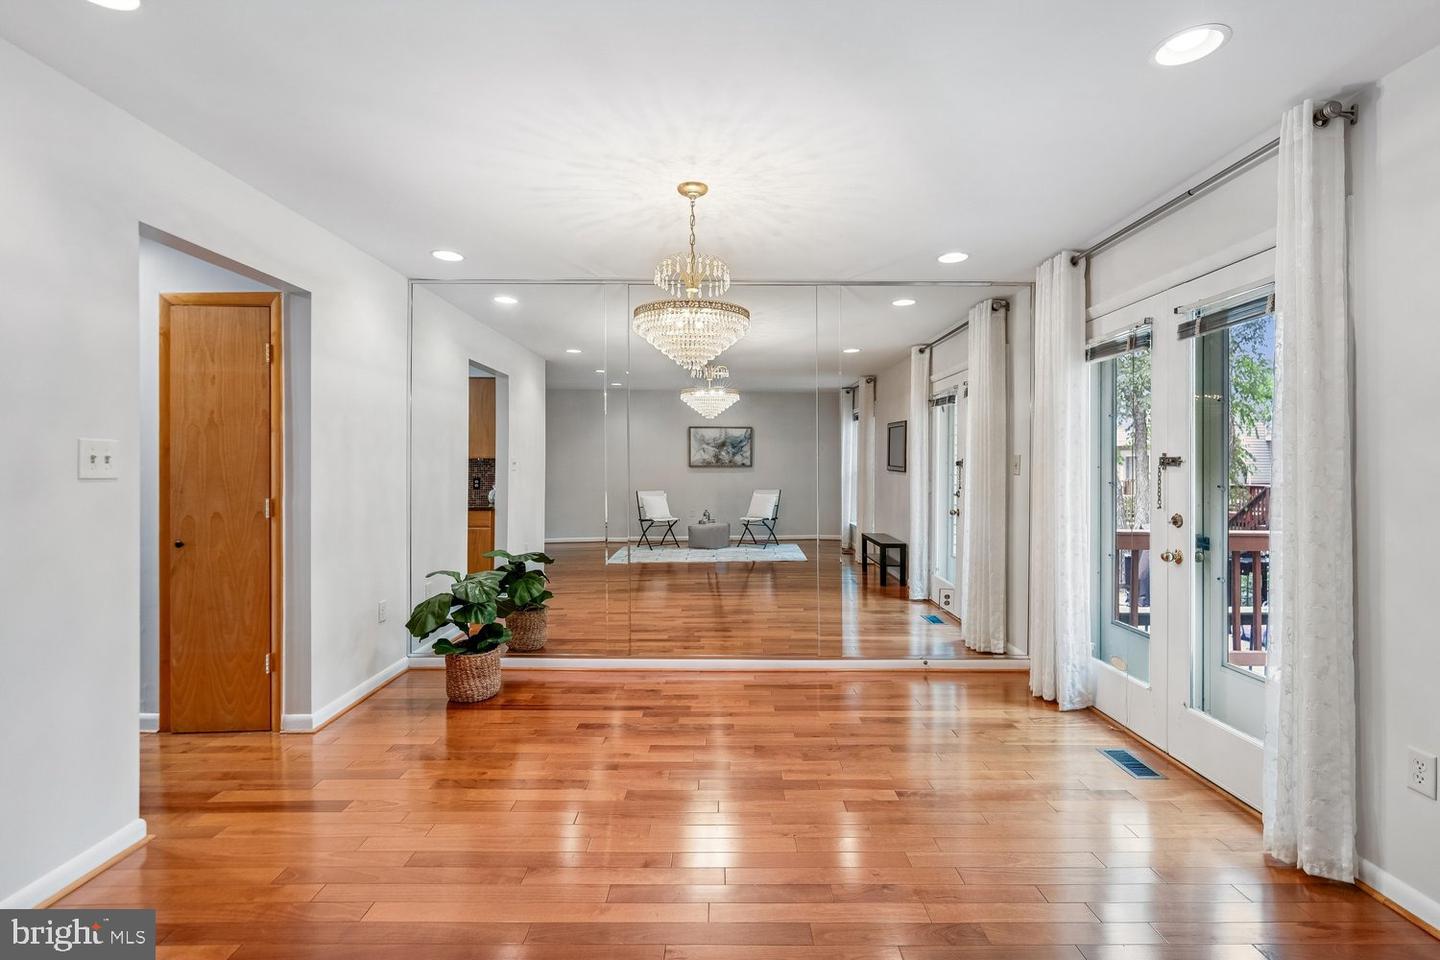
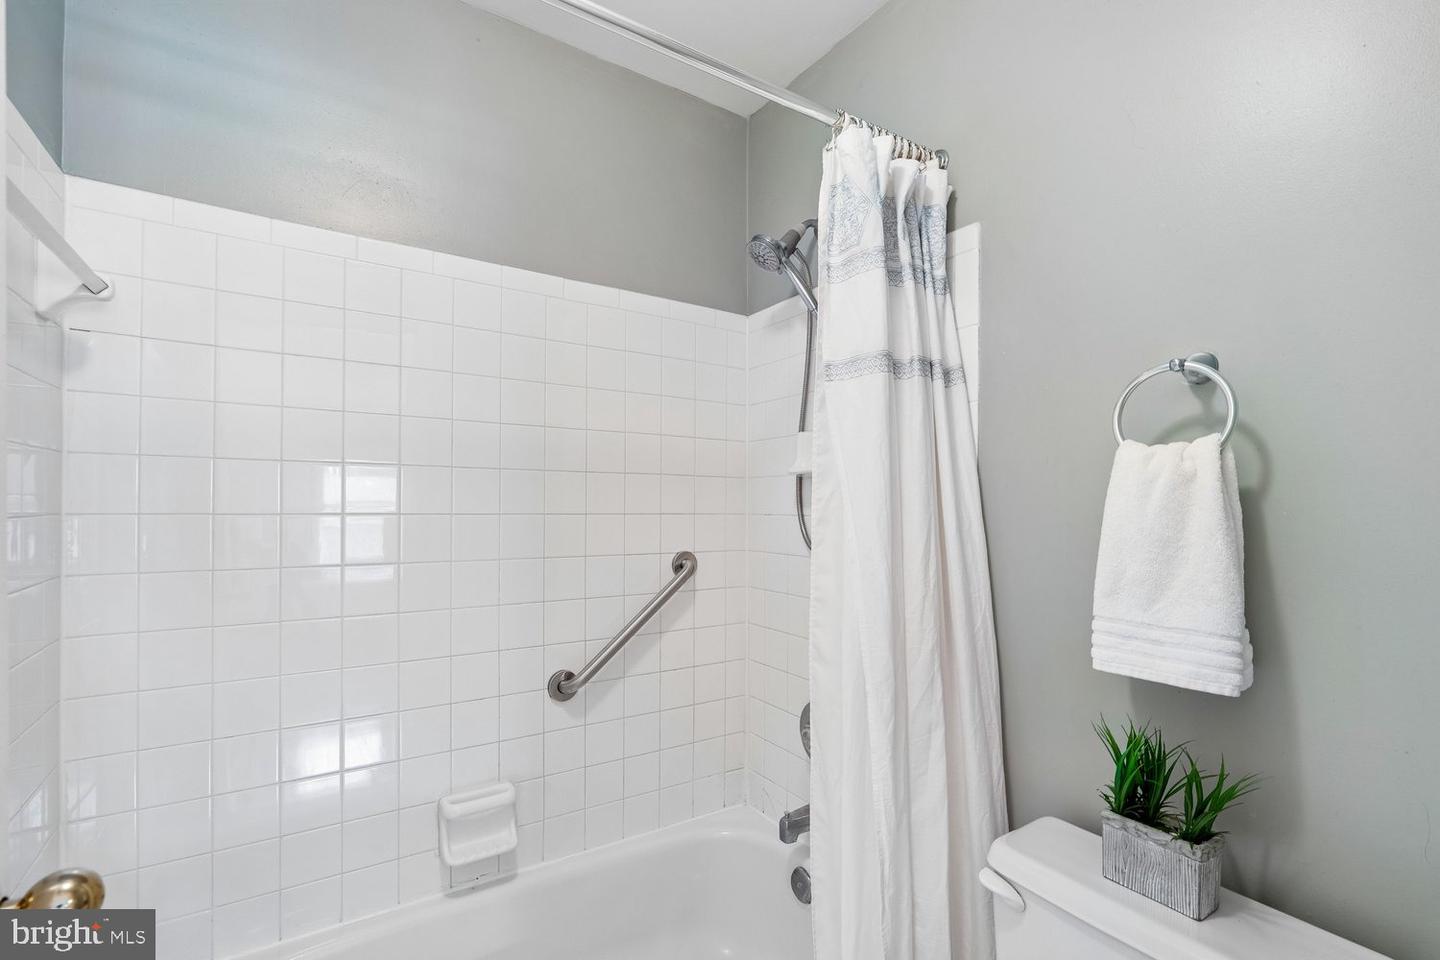
Don’t miss this opportunity to own a spacious 3-bedroom, 3.5 bath townhome in the highly sought-after community of The Falls. This beautifully maintained home with a new roof (2026) features an updated, light-filled kitchen with granite countertops, newer appliances, abundant cabinetry, and ample space for a breakfast table. Gleaming hardwood floors extend throughout the main and upper levels, adding warmth and timeless appeal. The dining area opens to a spacious, tree-canopied deck overlooking peaceful wooded views—perfect for relaxing or entertaining. Upstairs, the spacious primary suite offers a vaulted ceiling, ensuite bath, and two closets, creating a serene retreat. Two additional bedrooms, both with vaulted ceilings, and a well-appointed hall bath complete the upper level. The finished lower level provides additional living space, featuring a cozy wood-burning fireplace, full bath, walk-out access to the outdoors, and a flexible bonus room, ideal for a home office, fourth bedroom, or workout area. The expansive lower level is perfect for entertaining, guests, or everyday living. Enjoy added peace of mind with a new hot water heater (2026). Residents also enjoy access to the community's pool and tennis courts, offering exceptional amenities just steps from home. Ideally located just minutes from shopping and dining at Quarry Lake, with convenient access to I-695 and I-83, this home offers the perfect combination of comfort, convenience, and lifestyle in one of Baltimore’s most desirable neighborhoods. A rare opportunity to own a truly exceptional home!
/u.realgeeks.media/fortmeadehomes/team_photos_and_logos/Jessica_Hood_Fort_Meade_REALTOR.jpg)
Additional Information
- Other Structures
- Above Grade, Below Grade
- Structure List
- Above Grade, Below Grade
- Pool
- Yes
- Style
- Colonial
- Interior Features
- Bathroom - Tub Shower, Carpet, Ceiling Fan(s), Combination Dining/Living, Dining Area, Floor Plan - Open, Formal/Separate Dining Room, Kitchen - Eat-In, Kitchen - Table Space, Pantry, Primary Bath(s), Recessed Lighting, Upgraded Countertops, Walk-in Closet(s), Window Treatments, Wood Floors
- Basement
- Yes
- Fireplaces
- 1
- Cooling Fuel
- Electric
- Cooling
- Central A/C, Ceiling Fan(s)
- Heating Fuel
- Natural Gas
- Heating
- Heat Pump(s)
- Hot Water
- Electric
- Sewer Septic
- Public Sewer
- Water
- Public
- HOA Fee
- $160
- HOA Payment Frequency
- Monthly
- Tax Year
- 2026
- Possession
- Negotiable
- Days on Market
- 35
- Acres
- 0.05
- Ownership
- Fee Simple
- HOA
- Yes
- Community Amenities
- Pool Mem Avail, Tennis Courts, Tot Lots/Playground, Common Grounds
- Homeowner Association Fee
- 160
Mortgage Calculator
Listing courtesy of Long & Foster Real Estate, Inc.. Contact: 4107303456