1163 Linden Avenue, Baltimore, MD 21227
- $295,000
- 3
- BD
- 2
- BA
- 1,224
- SqFt






- Sold Price
- $295,000
- List Price
- $269,900
- Closing Date
- Jun 17, 2026
- MLS#
- MDBC2161982
- Year Built
- 1958
- Status
- CLOSED
- Type
- Townhome
- Bedrooms
- 3
- Baths All
- 2
- Baths Full
- 1
- Baths Half
- 1
- Living Area
- 1,224
- Total SqFt
- 1480
- County
- Baltimore
- Subdivision
- Maiden Choice Village
Property Description
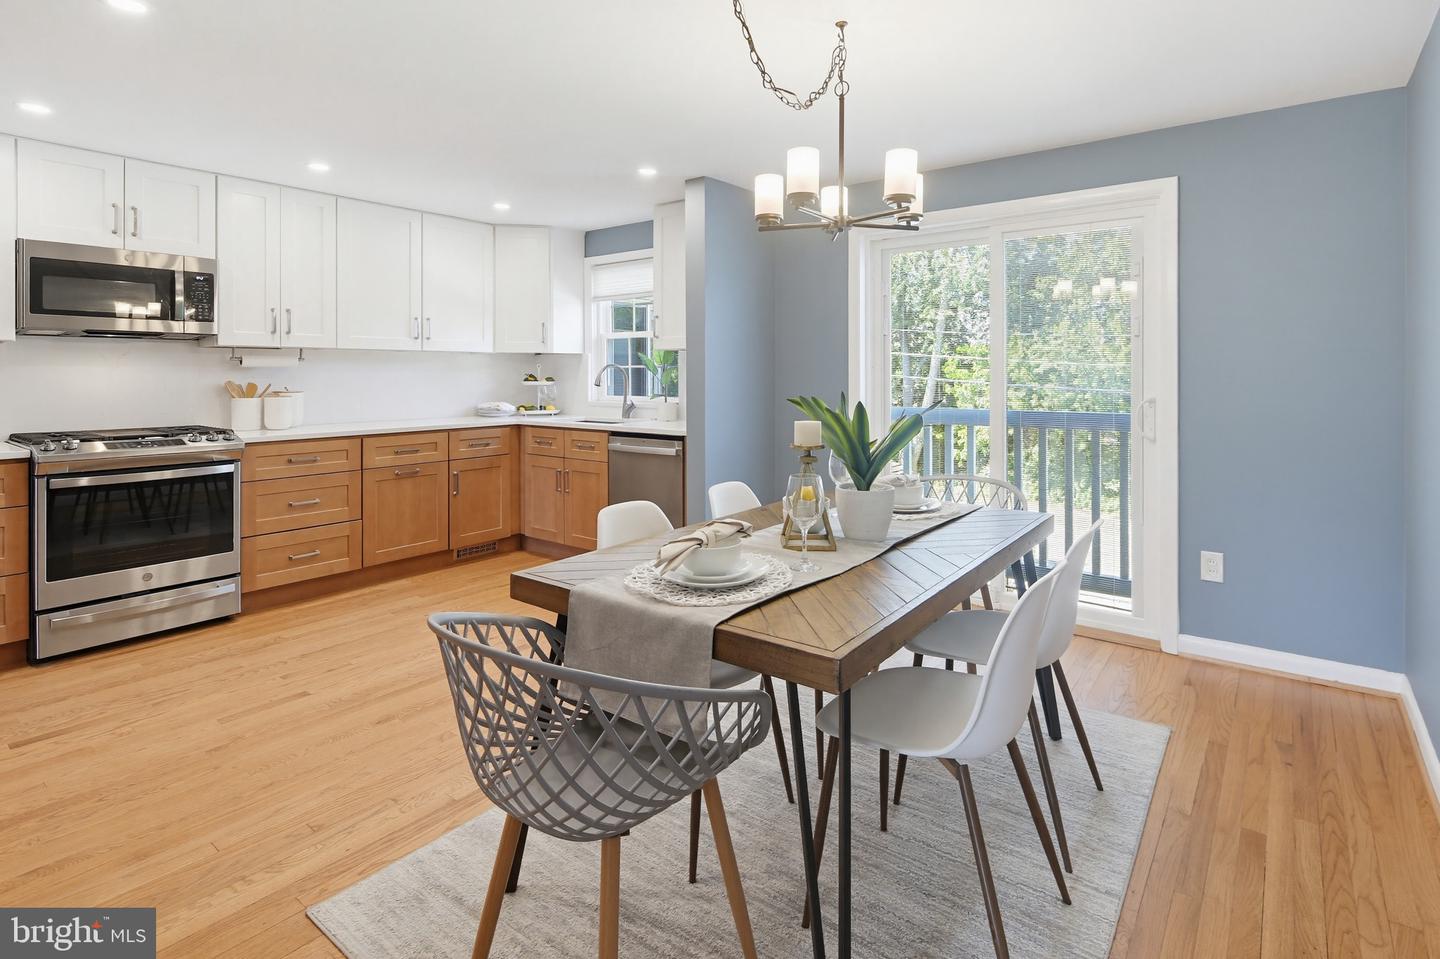
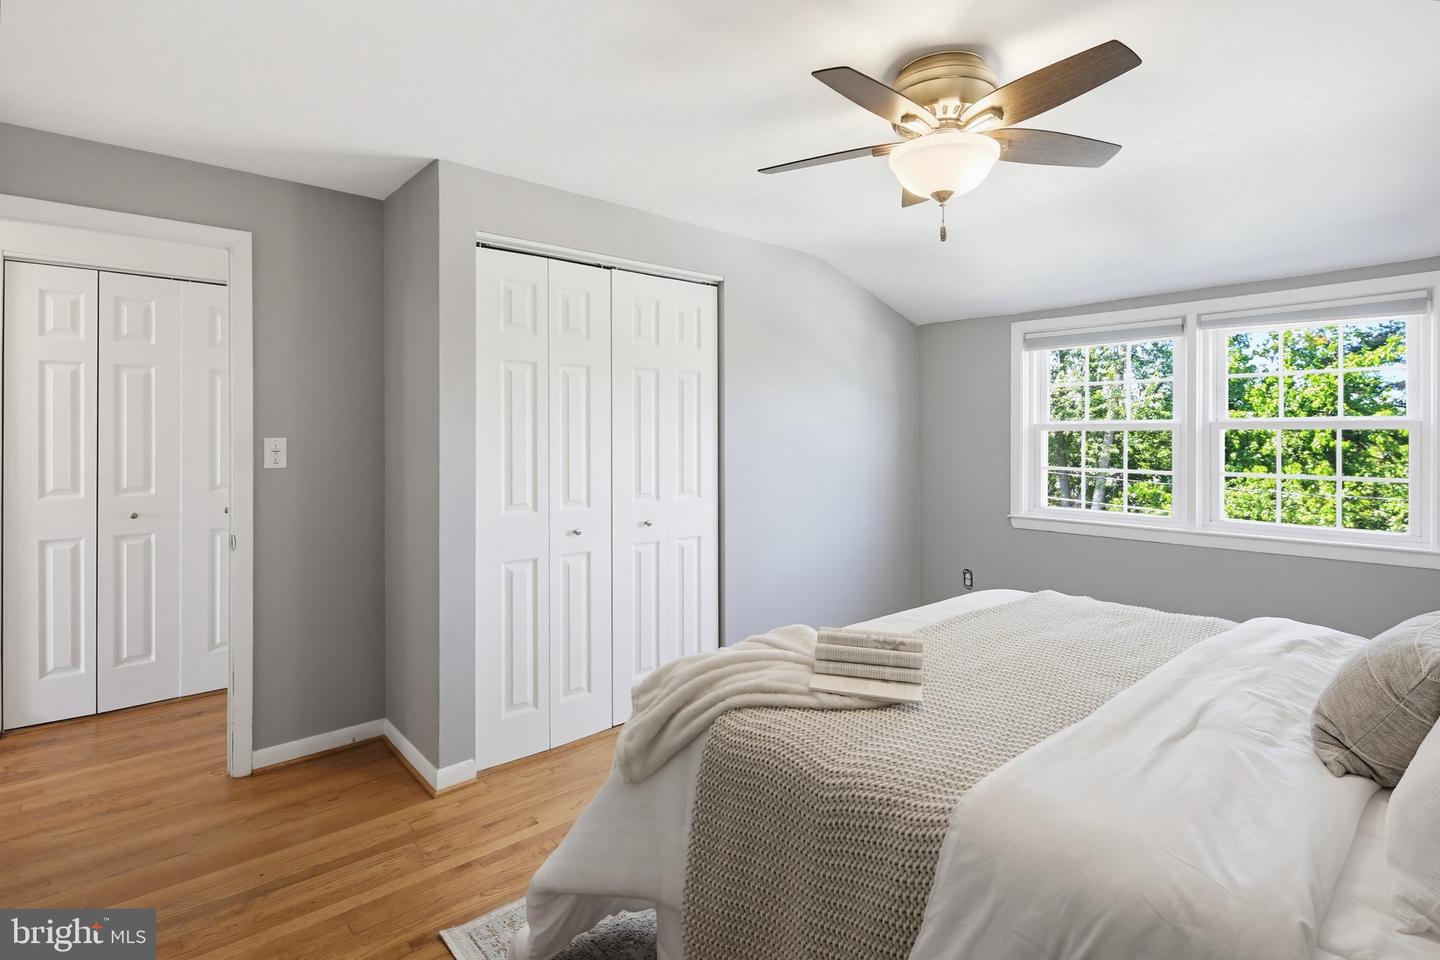
**We are in receipt of multiple offers and the seller is setting an offer deadline for Monday 5/18 at 3pm** Welcome to 1163 Linden Ave, a beautifully renovated brick-front townhome nestled in the Maiden Choice Village community. This 3-bedroom, 1.5-bath home offers a perfect blend of modern updates and classic charm, making it truly move-in ready. The main level has been completely transformed, featuring timeless hardwood floors, recessed lighting, and stylish modern fixtures. The fully renovated kitchen is a standout, boasting 42” cabinetry, newer sleek stainless steel appliances, sparkling quartz countertops, a gas range, mounted microwave, and thoughtfully designed built-in pantry space surrounding the refrigerator—offering so much storage. Major updates provide peace of mind, including recently replaced windows, a new water heater in 2021, a newer roof, and a new sliding glass door with built-in blinds for added convenience and privacy. Upstairs, you’ll find three bedrooms, each equipped with newer ceiling fans, along with two spacious linen closets. The renovated full bathroom offers a large vanity, new tile flooring, and an updated tiled shower, creating a clean and modern feel. The lower level offers excellent storage space and presents a fantastic opportunity to expand your living space—ideal for a future family room, home office, or den with just a few finishing touches. Step outside the walk-out basement door into the fully fenced rear yard complete with a two-car parking pad, offering both privacy and practicality. This home checks all the boxes with thoughtful renovations, functional space, and a convenient location—close to major commuting routes, don’t miss your opportunity to make it yours!
/u.realgeeks.media/fortmeadehomes/team_photos_and_logos/Jessica_Hood_Fort_Meade_REALTOR.jpg)
Additional Information
- Elementary School
- Relay
- Middle School
- Arbutus
- High School
- Landsdowne
- Other Structures
- Above Grade, Below Grade
- Structure List
- Above Grade, Below Grade
- Style
- Federal
- Interior Features
- Dining Area, Recessed Lighting, Built-Ins, Bathroom - Tub Shower, Ceiling Fan(s), Combination Kitchen/Dining, Floor Plan - Traditional, Kitchen - Eat-In, Kitchen - Table Space, Wood Floors, Upgraded Countertops, Pantry
- Basement
- Yes
- Cooling Fuel
- Electric
- Cooling
- Central A/C, Ceiling Fan(s)
- Heating Fuel
- Natural Gas
- Heating
- Forced Air
- Hot Water
- Natural Gas
- Sewer Septic
- Public Sewer
- Water
- Public
- Tax Year
- 2025
- Possession
- 0-30 Days CD, 31-60 Days CD, Immediate, Negotiable
- Days on Market
- 6
- Acres
- 0.05
- Ownership
- Fee Simple