2027 Englewood Avenue, Baltimore, MD 21207
- $285,000
- 3
- BD
- 3
- BA
- 1,029
- SqFt




- Sold Price
- $285,000
- List Price
- $270,000
- Closing Date
- Jun 11, 2026
- MLS#
- MDBC2162132
- Year Built
- 1933
- Status
- CLOSED
- Type
- Single Family Residential
- Bedrooms
- 3
- Baths All
- 3
- Baths Full
- 2
- Baths Half
- 1
- Living Area
- 1,029
- Total SqFt
- 1029
- County
- Baltimore
- Subdivision
- Broad Acres
Property Description
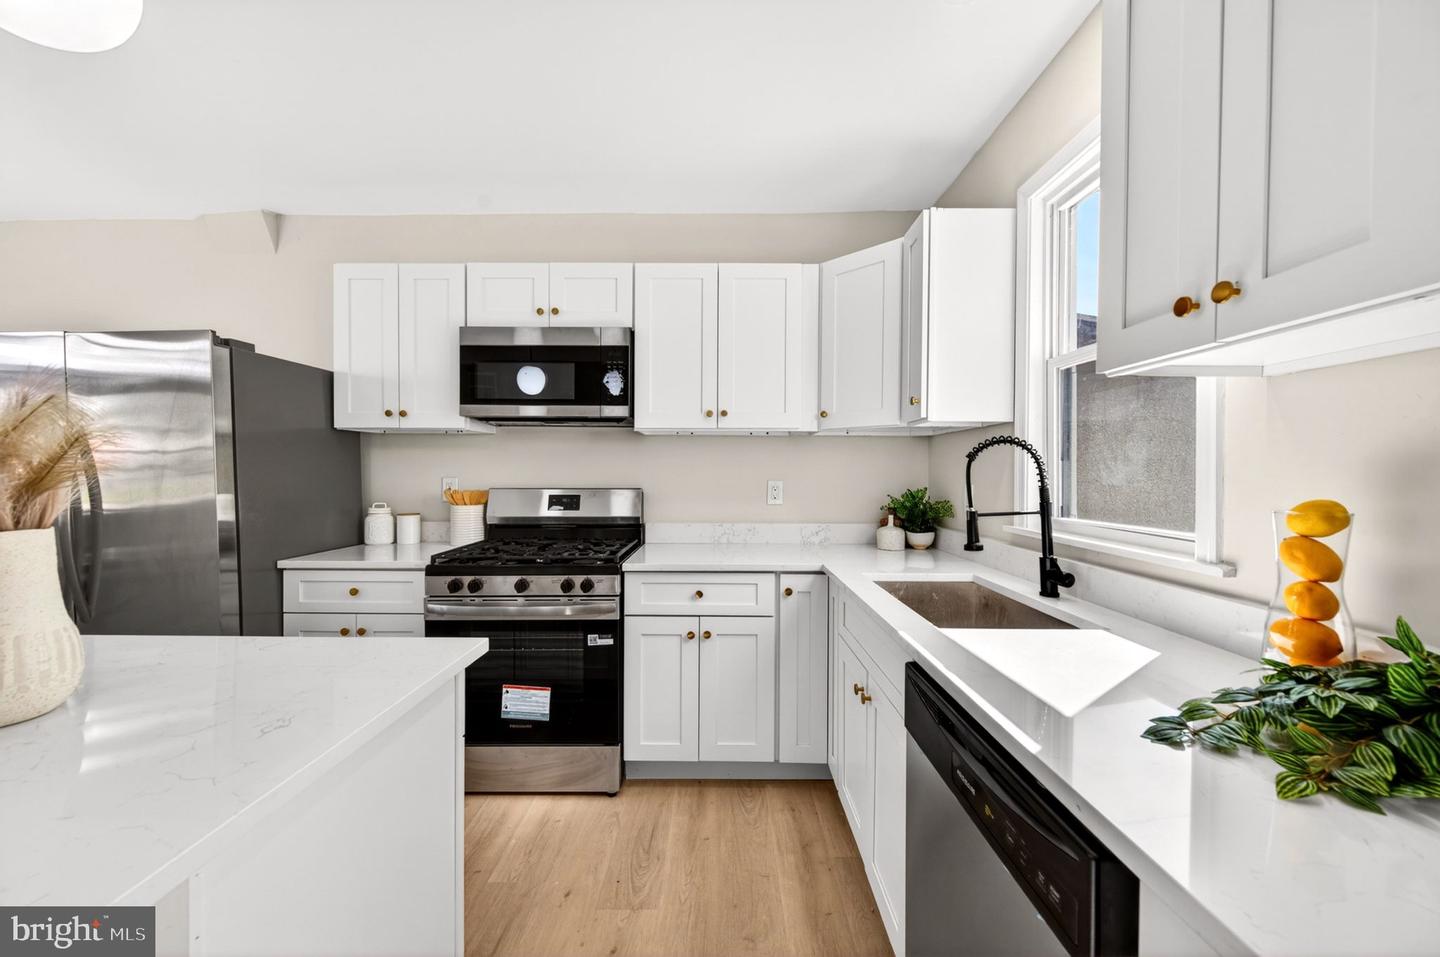
Stunning, modern, 4BR/2.5BA expanded Cape located on a spacious lot in the quiet neighborhood. Parking is available in the unpaved driveway, which leads to the beautiful front deck and open the door to your forever home. Step into a modern luxury interior that creates the open floor plan homeowners seek. This space includes luxury flooring, new carpeting, recessed lighting, glamorous lighting fixtures, and tons of natural light. The main floor features a large living room, a dining room, and a stunning kitchen. The kitchen features mixed metals as accents throughout, boasting plenty of cabinets, stainless steel appliances, sleek quartz countertops a deep stainless sink under a window, and an island with breakfast seating and pendant lights. This home offers a main floor bedroom with a half bath tucked behind the kitchen, which includes a mudroom and access to the yard. On the second floor is a large secondary bedroom with a walk in closet and a beautiful full bath, and an oversized primary bedroom featuring a grand walk in closet and a private ensuite with a walk in shower. The lower level walkout offers additional living space featuring a large recreation room, laundry, utilities and storage. The main floor offers two exits to the yard, a side door to the driveway, and a back door to the expansive yard, which features an oversized wood deck and tons of possibilities. This move in ready home is ideal for any new homeowner and is located in close proximity to shopping, restaurants, and commuter routes.
/u.realgeeks.media/fortmeadehomes/team_photos_and_logos/Jessica_Hood_Fort_Meade_REALTOR.jpg)
Additional Information
- Other Structures
- Above Grade, Below Grade
- Structure List
- Above Grade, Below Grade
- Style
- Cottage
- Interior Features
- Bathroom - Tub Shower, Bathroom - Walk-In Shower, Breakfast Area, Ceiling Fan(s), Dining Area, Floor Plan - Open, Primary Bath(s), Recessed Lighting, Wood Floors
- Basement
- Yes
- Cooling Fuel
- Electric
- Cooling
- Other
- Heating Fuel
- Electric
- Heating
- Hot Water
- Hot Water
- Electric
- Sewer Septic
- Public Sewer
- Water
- Public
- Tax Year
- 2025
- Possession
- Immediate, Settlement
- Days on Market
- 5
- Acres
- 0.13
- Ownership
- Fee Simple