220 Pinewood Road, Baltimore, MD 21222
- $355,000
- 3
- BD
- 3
- BA
- 1,154
- SqFt




- Sold Price
- $355,000
- List Price
- $339,900
- Closing Date
- Jun 19, 2026
- MLS#
- MDBC2162242
- Year Built
- 1943
- Status
- CLOSED
- Type
- Single Family Residential
- Bedrooms
- 3
- Baths All
- 3
- Baths Full
- 2
- Baths Half
- 1
- Living Area
- 1,154
- Total SqFt
- 1554
- County
- Baltimore
- Subdivision
- Dundalk
Property Description
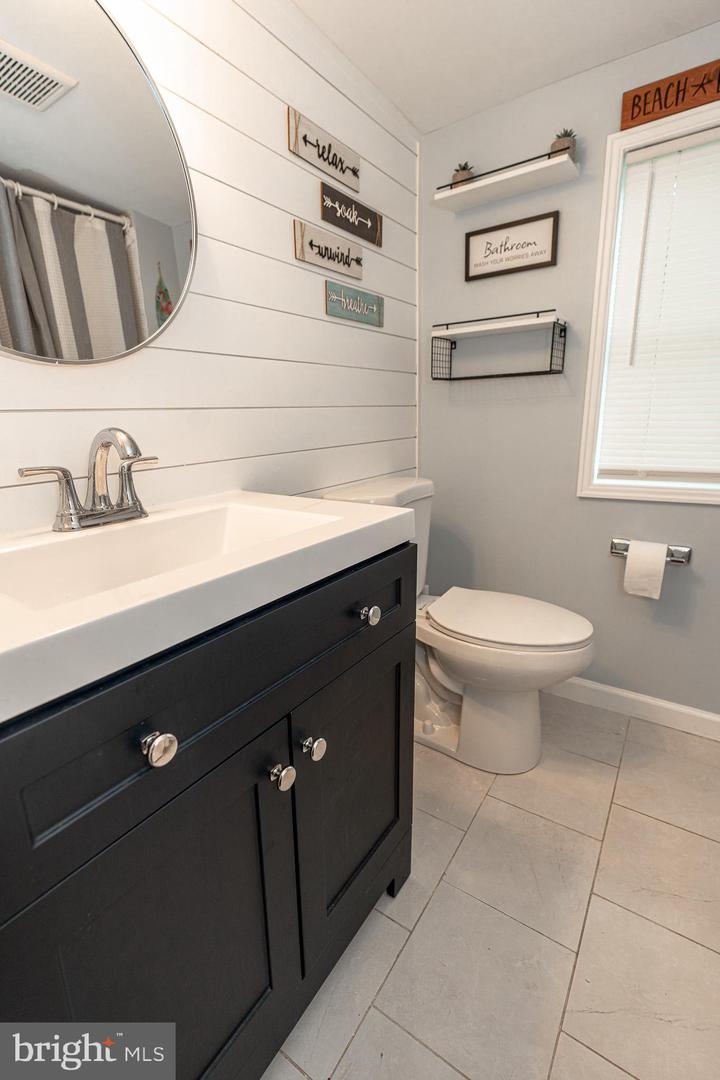
**Sellers are requesting Highest and Best offers by Monday 5/18 at or before 4pm.** Welcome Home to 220 Pinewood — where comfort, style, and backyard paradise come together! This beautifully updated 3-bedroom, 2.5-bath home offers the perfect blend of modern upgrades and everyday functionality. Luxury plank vinyl flooring flows throughout the home, complemented by tasteful updates that create a fresh and inviting feel from the moment you walk through the door. The heart of the home is the beautifully designed kitchen featuring granite countertops, stainless steel appliances, and a stylish backsplash. The open-concept layout allows the kitchen and dining area to flow seamlessly into the living room, creating the perfect space for entertaining, gatherings, or everyday living. Outside is where this property truly shines — your own private island oasis awaits! The stunning backyard retreat features an oversized pool, gazebo, and lounge area perfect for soaking up the sun, hosting summer gatherings, or enjoying peaceful evenings with family and friends. Whether you’re entertaining a crowd or enjoying a quiet staycation at home, this outdoor space is designed to impress. Conveniently located near shopping, dining, schools, parks, and major commuter routes, this home offers both tranquility and accessibility. From the stylish interior updates to the resort-style backyard, this is a home you won’t want to miss!
/u.realgeeks.media/fortmeadehomes/team_photos_and_logos/Jessica_Hood_Fort_Meade_REALTOR.jpg)
Additional Information
- High School
- Patapsco High & Center For Arts
- Other Structures
- Above Grade, Below Grade
- Structure List
- Above Grade, Below Grade
- Pool
- Yes
- Style
- Cape Cod
- Interior Features
- Ceiling Fan(s), Combination Kitchen/Dining, Floor Plan - Open, Pantry, Recessed Lighting
- Basement
- Yes
- Cooling Fuel
- Electric
- Cooling
- Central A/C, Ceiling Fan(s)
- Heating Fuel
- Natural Gas
- Heating
- Central, Forced Air
- Hot Water
- Natural Gas
- Sewer Septic
- Public Sewer
- Water
- Public
- Tax Year
- 2025
- Possession
- Subject to Home Choice
- Days on Market
- 4
- Acres
- 0.16
- Ownership
- Fee Simple