418 Range Road, Baltimore, MD 21204
- $552,500
- 3
- BD
- 3
- BA
- 1,801
- SqFt




- Sold Price
- $552,500
- List Price
- $546,000
- Closing Date
- Jun 22, 2026
- MLS#
- MDBC2162380
- Year Built
- 1952
- Status
- CLOSED
- Type
- Single Family Residential
- Bedrooms
- 3
- Baths All
- 3
- Baths Full
- 2
- Baths Half
- 1
- Living Area
- 1,801
- Total SqFt
- 1801
- County
- Baltimore
- Subdivision
- West Towson
Property Description
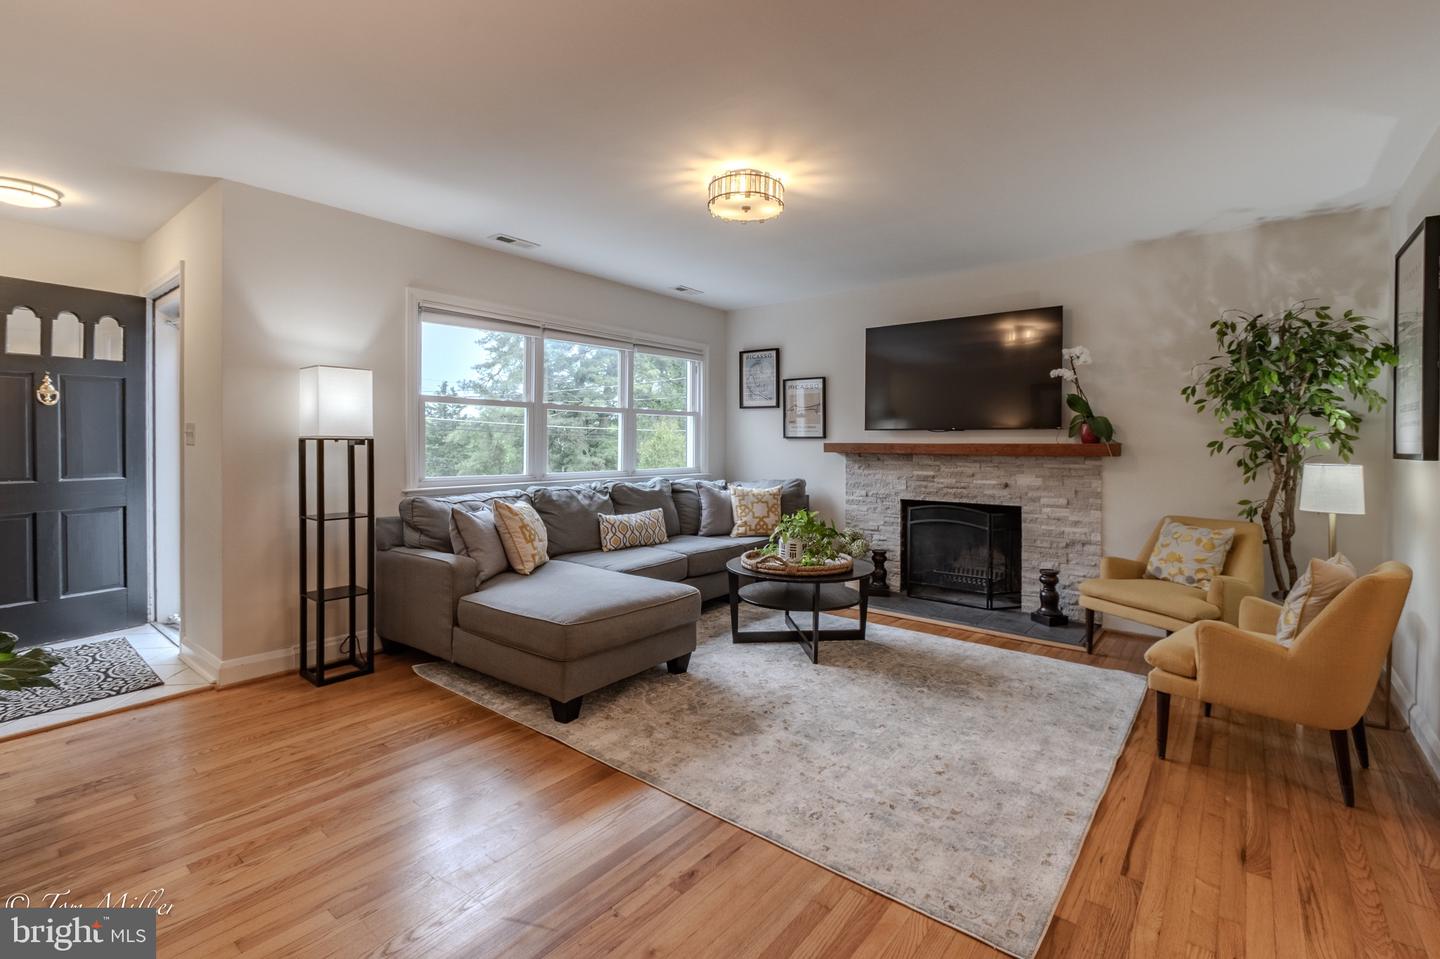
Welcome Home! Wonderful Brick RANCHER in WEST TOWSON; 3 Bed/2.5 Bath on gorgeous quarter acre lot conveniently located in the charming enclave neighborhood off Charles Street near Loyola Blakefield. This lovingly maintained and freshly painted 1800 square foot home features a welcoming front porch entry, hardwood flooring in the open light filled Living Room showcased by a large triple window and fireplace with decorative stone surround and wood mantel, the Dining area also has hardwood flooring, the Kitchen features white cabinetry with granite counters and LVP flooring with step down to a wonderful Family Room with huge closet and access to the fantastic large flat backyard. The spacious primary bedroom addition is carpeted and has a ensuite full bathroom and wall of great storage closets. The main level features two additional bedrooms that have walk-in closets and share a hall full bath. Freshly Painted (2026), New Lighting (2026), Landscaped (2026), New New Roof-Addition (2024), Roof-Main house (2020), Gutter Helmet (2022), Washer, Dryer & Range (all 2020) Trane Heat Pump (2019), Trane HVAC (2012), Water Heater (2017), Air ducts cleaned (2024), HVAC serviced/checked (4/2026), Anderson windows (2017), Lead paint cert (2019), Walking distance to Loyola Blakefield and Towson University. Easy access to Charles Street, Towson, Baltimore, I-83, and I-695 for easy commuting. Don’t miss YOUR opportunity to view this charming home and fall in love! Won't last long! Schedule a Tour today!
/u.realgeeks.media/fortmeadehomes/team_photos_and_logos/Jessica_Hood_Fort_Meade_REALTOR.jpg)
Additional Information
- Elementary School
- West Towson
- Middle School
- Dumbarton
- High School
- Towson
- Other Structures
- Above Grade, Below Grade
- Structure List
- Above Grade, Below Grade
- Style
- Ranch/Rambler
- Interior Features
- Attic, Bathroom - Walk-In Shower, Bathroom - Tub Shower, Breakfast Area, Built-Ins, Carpet, Ceiling Fan(s), Combination Kitchen/Dining, Dining Area, Entry Level Bedroom, Floor Plan - Traditional, Kitchen - Eat-In, Kitchen - Island, Pantry, Primary Bath(s), Recessed Lighting, Stove - Wood, Walk-in Closet(s), Window Treatments, Wood Floors
- Fireplaces
- 1
- Cooling Fuel
- Electric
- Cooling
- Ceiling Fan(s), Central A/C, Programmable Thermostat
- Heating Fuel
- Electric, Natural Gas Available
- Heating
- Forced Air, Heat Pump(s), Programmable Thermostat
- Hot Water
- Electric
- Sewer Septic
- Public Sewer
- Water
- Public
- Tax Year
- 2026
- Possession
- 31-60 Days CD, Negotiable, Settlement
- Days on Market
- 14
- Acres
- 0.26
- Parking
- Asphalt Driveway, Paved Driveway, Private
- Ownership
- Fee Simple