4936 Brightleaf Ct Unit #4936, Baltimore, MD 21237
- $275,000
- 2
- BD
- 2
- BA
- 1,622
- SqFt









- List Price
- $275,000
- MLS#
- MDBC2162426
- Year Built
- 2001
- Status
- PENDING
- Type
- Condo
- Bedrooms
- 2
- Baths All
- 2
- Baths Full
- 2
- Living Area
- 1,622
- Total SqFt
- 1622
- County
- Baltimore
- Subdivision
- Devonshire At Whitemarsh
Property Description
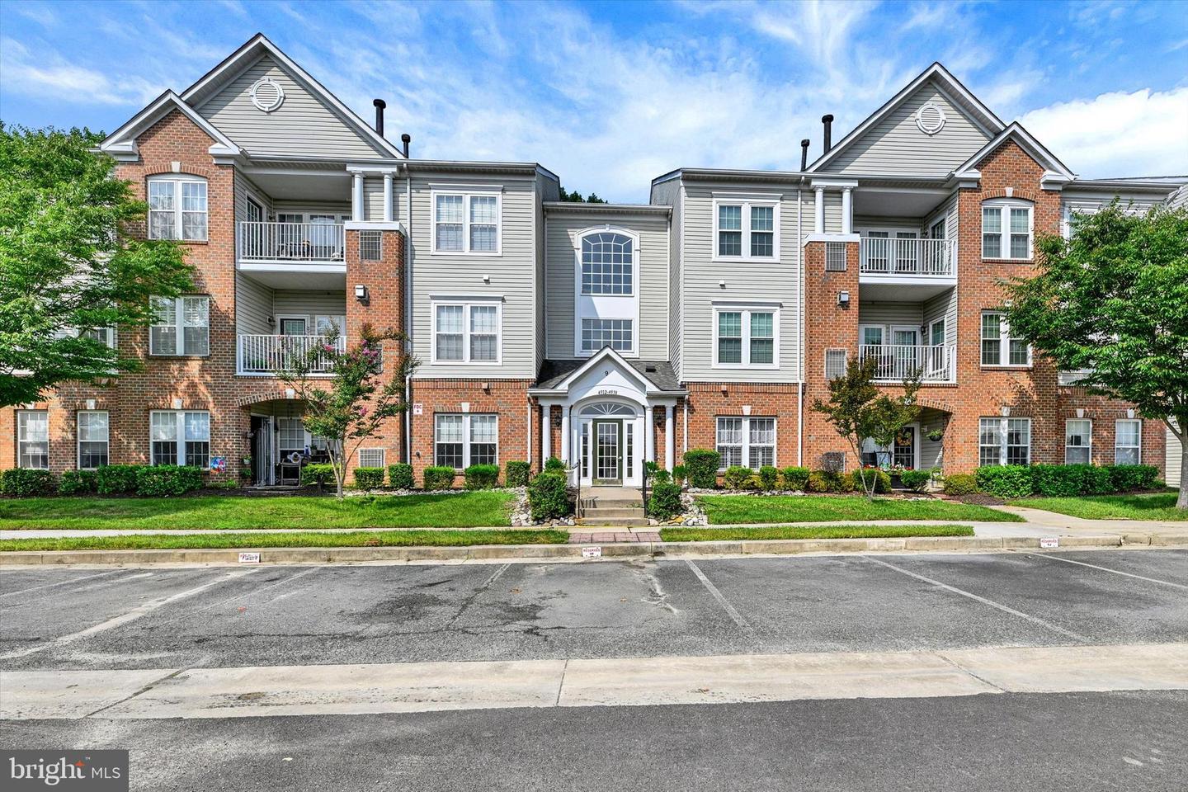
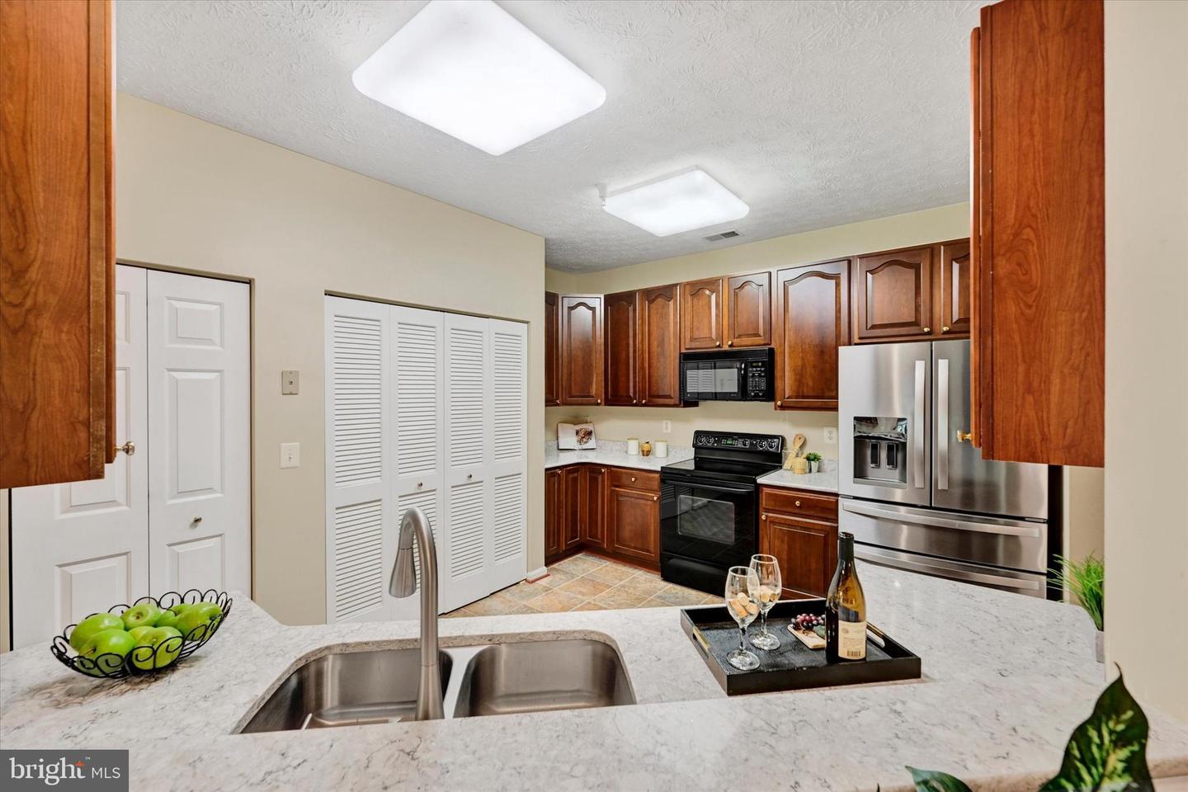
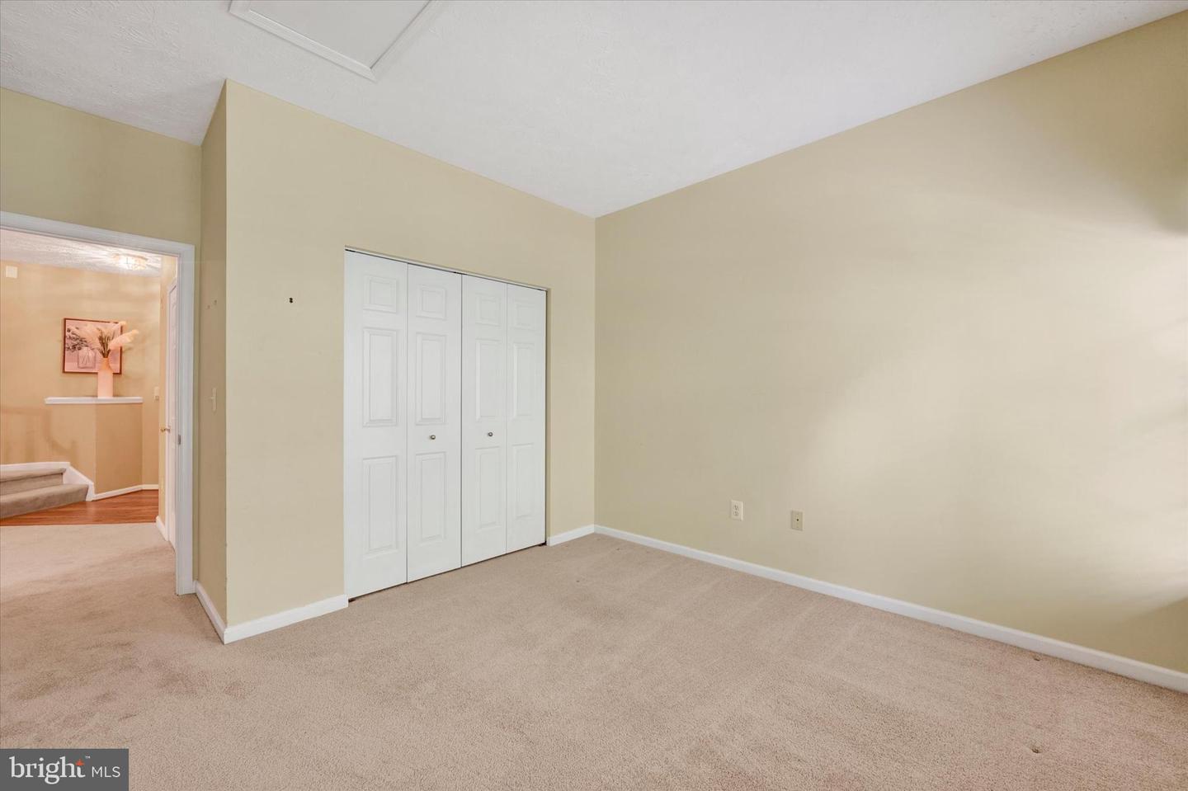
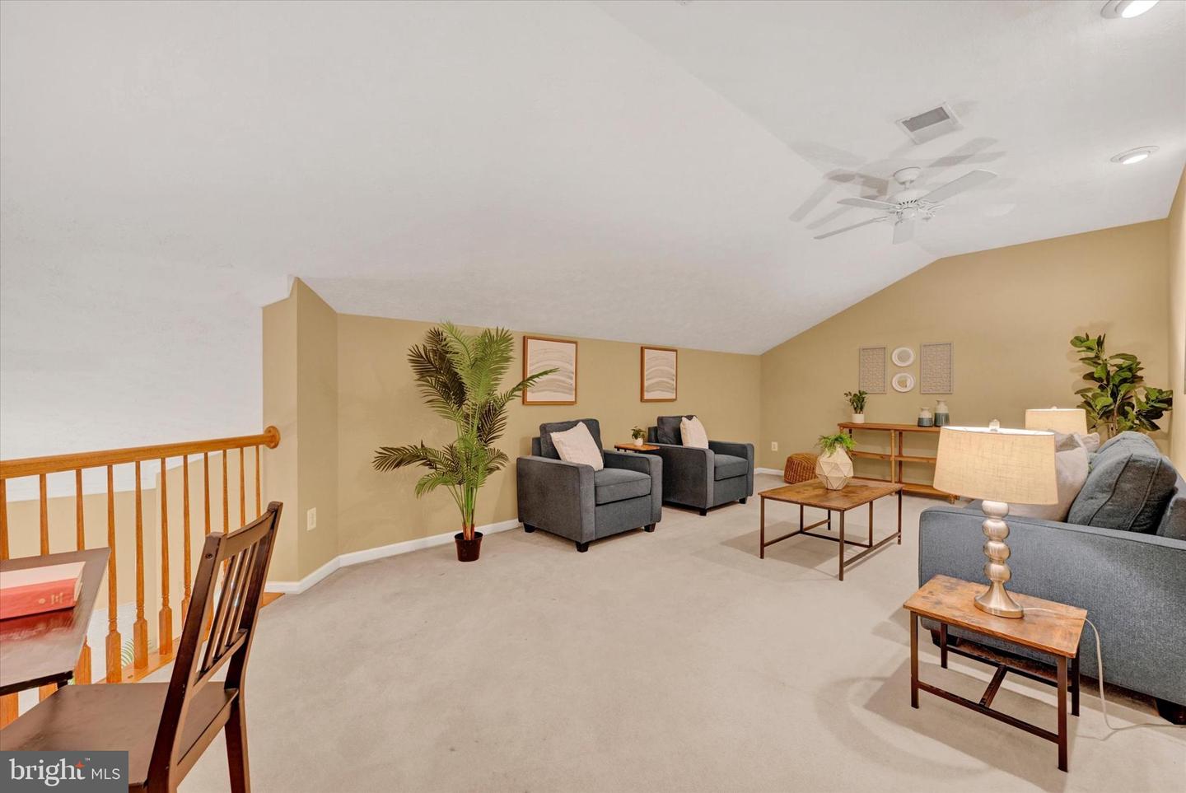
Welcome to easy living in the heart of White Marsh/Rosedale! Tucked away in a peaceful setting just moments from Franklin Square Hospital, shopping, dining, and everyday conveniences, this beautifully maintained penthouse (TOP FLOOR - REAR FACING - ELEVATOR CONDO WITH LOFT) condo offers the perfect blend of comfort, functionality, and charm. Step inside and immediately appreciate the soaring ceilings and open floor plan that make the space feel bright, airy, and inviting. The living room is anchored by a cozy gas fireplace—perfect for relaxing evenings at home—while the adjoining dining area creates an ideal layout for entertaining family and friends. The kitchen is both stylish and practical, featuring rich cherry cabinetry, beautiful stone countertops, and a convenient pass-through to the main living area so you can stay connected while cooking. There’s also plenty of room for a breakfast table or small island if desired. Need flexible living space? The spacious loft overlooks the main level and can easily serve as a family room, home office, guest retreat, hobby space, or whatever fits your lifestyle best. The primary suite offers a relaxing escape with a large walk-in shower and dual sink vanity, while the second bedroom and full bath provide comfort for guests or additional workspace. Enjoy meals in the formal diningn room while taking in the serene views and sounds of nature, creating the feeling of dining in your very own tree house retreat. And just when you thought it couldn’t get any better… this penthouse unit backs to a serene wooded setting, allowing you to enjoy the sounds of nature from your own private “tree house” in the sky. Whether sipping morning coffee or unwinding after a long day, the peaceful backdrop makes this condo feel like a hidden retreat while still being close to everything. Additional features include ELEVATOR access and secure intercom entry, offering peace of mind and the convenience of low-maintenance living without sacrificing space or style. *UPDATES: Bosch Dishwasher 2025, Refrigerator 2022, Washer & Dryer 2017, HVAC 2013, 40 gallon Water Heater 2013
/u.realgeeks.media/fortmeadehomes/team_photos_and_logos/Jessica_Hood_Fort_Meade_REALTOR.jpg)
Additional Information
- High School
- Overlea High & Academy Of Finance
- Other Structures
- Above Grade, Below Grade
- Structure List
- Above Grade, Below Grade
- Style
- Loft, Unit/Flat, Traditional
- Interior Features
- Carpet, Combination Dining/Living, Elevator, Entry Level Bedroom, Floor Plan - Traditional, Intercom, Kitchen - Table Space, Pantry, Primary Bath(s), Walk-in Closet(s)
- Fireplaces
- 1
- Cooling Fuel
- Electric
- Cooling
- Central A/C, Ceiling Fan(s)
- Heating Fuel
- Natural Gas
- Heating
- Forced Air
- Hot Water
- Natural Gas
- Sewer Septic
- Public Sewer
- Water
- Public
- Condo/Co-op Fee
- $389
- Condo/Co-op Fee Freq.
- Monthly
- Tax Year
- 2025
- Possession
- Immediate, Negotiable, Settlement
- Days on Market
- 35
- Unit Number
- 4936
- Ownership
- Condominium
- Community Amenities
- Elevator