2504 Stone Mill Road, Baltimore, MD 21208
- $1,295,000
- 5
- BD
- 4
- BA
- 2,796
- SqFt








- List Price
- $1,295,000
- Price Change
- ▼ $100,000 1784836519
- MLS#
- MDBC2162812
- Year Built
- 1979
- Status
- ACTIVE
- Type
- Townhome
- Bedrooms
- 5
- Baths All
- 4
- Baths Full
- 4
- Living Area
- 2,796
- Total SqFt
- 3996
- County
- Baltimore
- Subdivision
- Rockland
Property Description
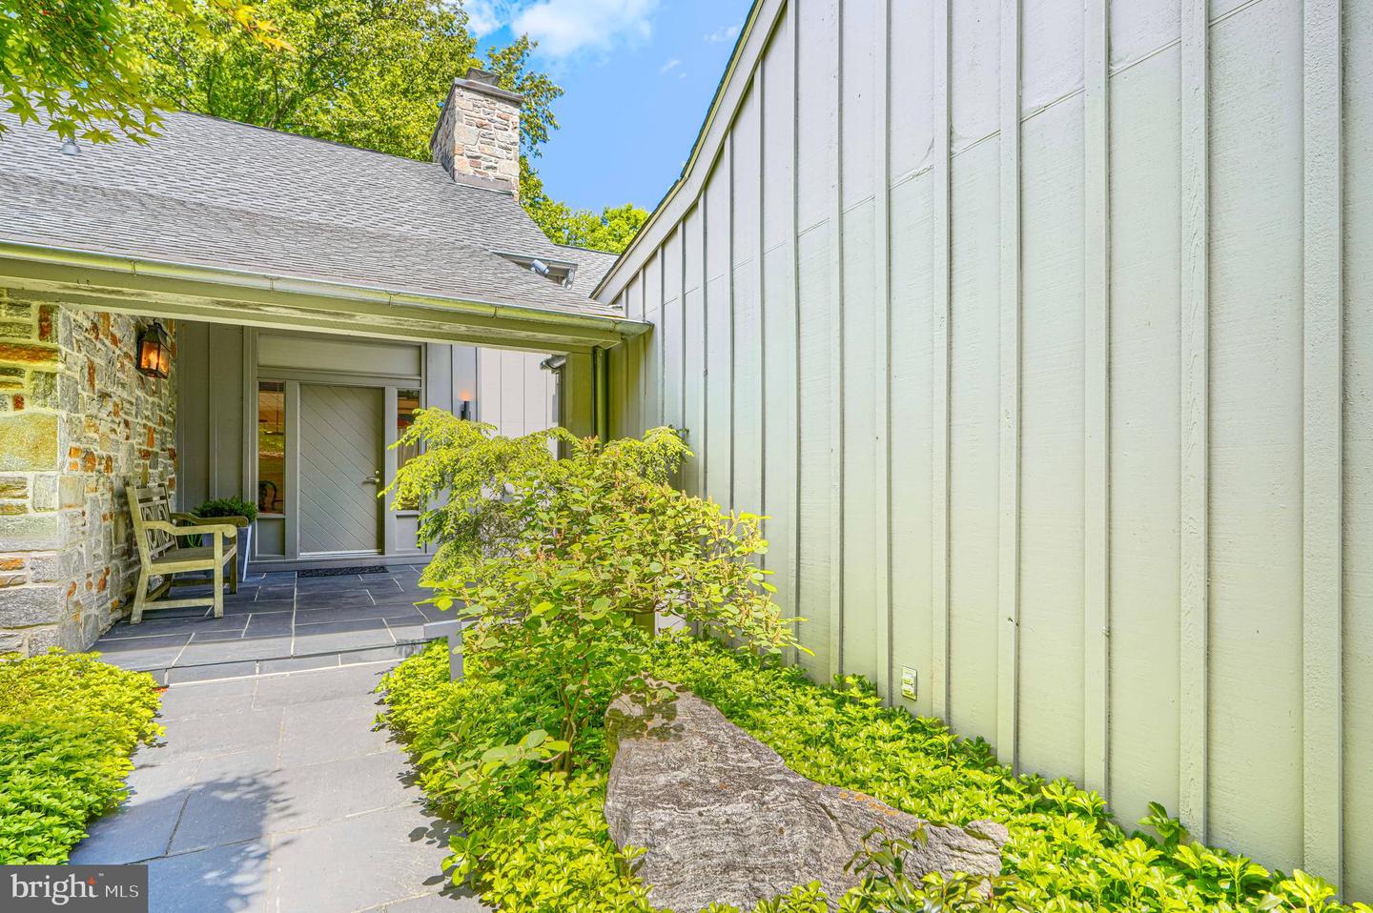
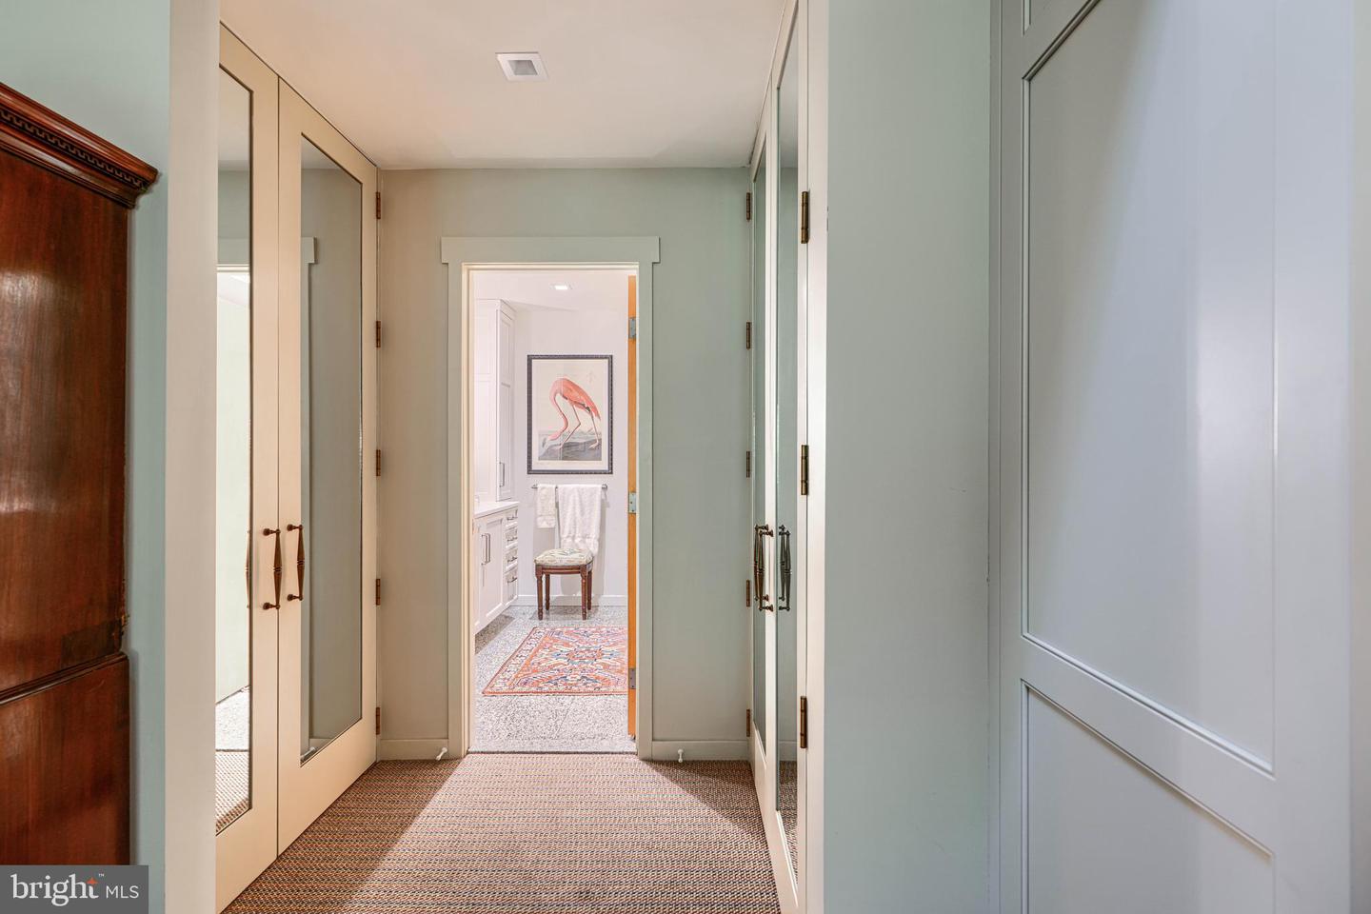
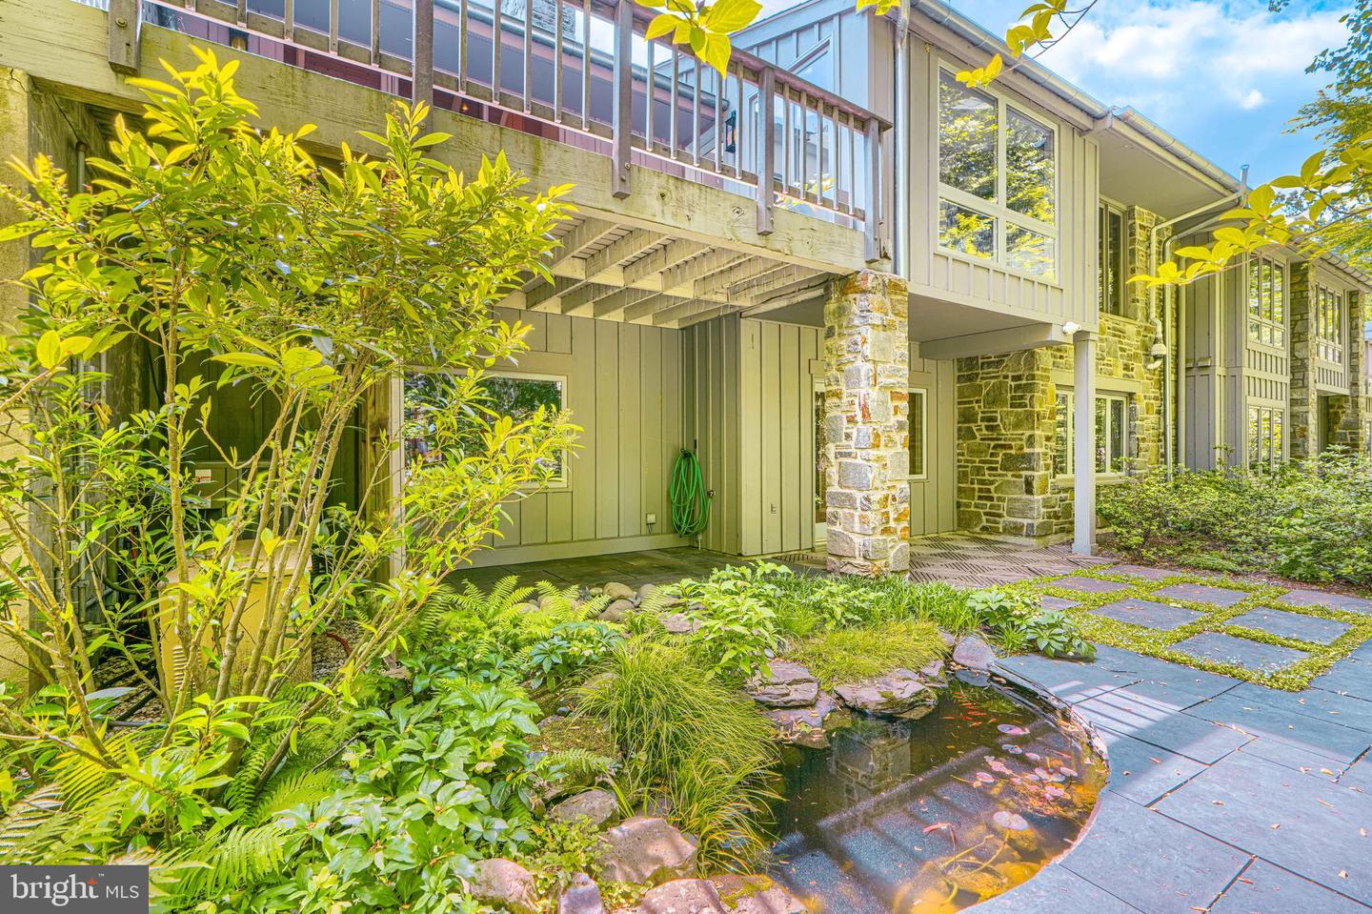
PROPERTY REPOSITIONED! Open House this Sunday 7/26 from 1pm - 2:30pm. This exceptional home has been strategically repositioned. If you've been watching this property, now is the time to make your move. Fall in love with this gorgeous contemporary stone-and-wood porch-front home, beautifully sited in the sought-after Rockland community. Brimming with upgrades and architectural character, this unique residence showcases dramatic A-frame-style wood-beamed ceilings and an open-concept layout designed for both everyday living and effortless entertaining. The gourmet kitchen — featured in Baltimore Magazine — is truly a showstopper, while the home offers 4–5 spacious bedrooms, multiple office spaces, and sweeping panoramic vistas throughout. The lower level feels like a private spa retreat, complete with a luxurious Roma Steam Bath, upgraded shower, and jacuzzi tub. Additional highlights include tremendous storage space, tranquil water features with a waterfall and fish pond, a whole-house generator, and a two-car garage equipped with electric vehicle charging capabilities. Lovingly maintained and thoughtfully cared for, this home is a rare offering. Life in Rockland is equally special. This bucolic gated community offers a serene setting with mature trees, an expansive pool, tennis courts, pickleball, a plaground for children, a clubhouse with space for parties, meetings, additional guest rooms, and a staffed 24-hour gatehouse. Ideally located on Old Court Road just off Falls Road with easy access to I-83, the neighborhood combines convenience, privacy, and natural beauty. Do not miss this opportunity to own a distinctive home in one of the area’s most coveted communities.
/u.realgeeks.media/fortmeadehomes/team_photos_and_logos/Jessica_Hood_Fort_Meade_REALTOR.jpg)
Additional Information
- Elementary School
- Fort Garrison
- Middle School
- Pikesville
- High School
- Pikesville
- Other Structures
- Above Grade, Below Grade
- Structure List
- Above Grade, Below Grade
- Garage Spaces
- 2
- Pool
- Yes
- Style
- Other
- Interior Features
- Combination Dining/Living, Other, Window Treatments, Primary Bath(s), 2nd Kitchen, Carpet, Entry Level Bedroom, Floor Plan - Open, Kitchen - Eat-In, Kitchen - Gourmet, Kitchen - Island, Skylight(s), Recessed Lighting, Sauna, Breakfast Area, Cedar Closet(s), Upgraded Countertops, Combination Kitchen/Dining, Wood Floors, Wine Storage, WhirlPool/HotTub
- Basement
- Yes
- Fireplaces
- 2
- Cooling Fuel
- Electric
- Cooling
- Central A/C
- Heating Fuel
- Electric
- Heating
- Heat Pump(s)
- Hot Water
- Electric
- Sewer Septic
- Public Sewer
- Water
- Public
- HOA Fee
- $1,219
- HOA Payment Frequency
- Monthly
- Tax Year
- 2026
- Possession
- Negotiable
- Days on Market
- 47
- Parking
- Concrete Driveway
- Ownership
- Fee Simple
- HOA
- Yes
- Homeowner Association Fee
- 1219
Mortgage Calculator
Listing courtesy of Monument Sotheby's International Realty. Contact: 4437087074