1640 Poles Road, Baltimore, MD 21221
- $235,000
- 3
- BD
- 2
- BA
- 1,080
- SqFt




- Sold Price
- $235,000
- List Price
- $225,000
- Closing Date
- Jul 02, 2026
- MLS#
- MDBC2163424
- Year Built
- 1958
- Status
- CLOSED
- Type
- Townhome
- Bedrooms
- 3
- Baths All
- 2
- Baths Full
- 1
- Baths Half
- 1
- Living Area
- 1,080
- Total SqFt
- 1430
- County
- Baltimore
- Subdivision
- Riverwood Park
Property Description
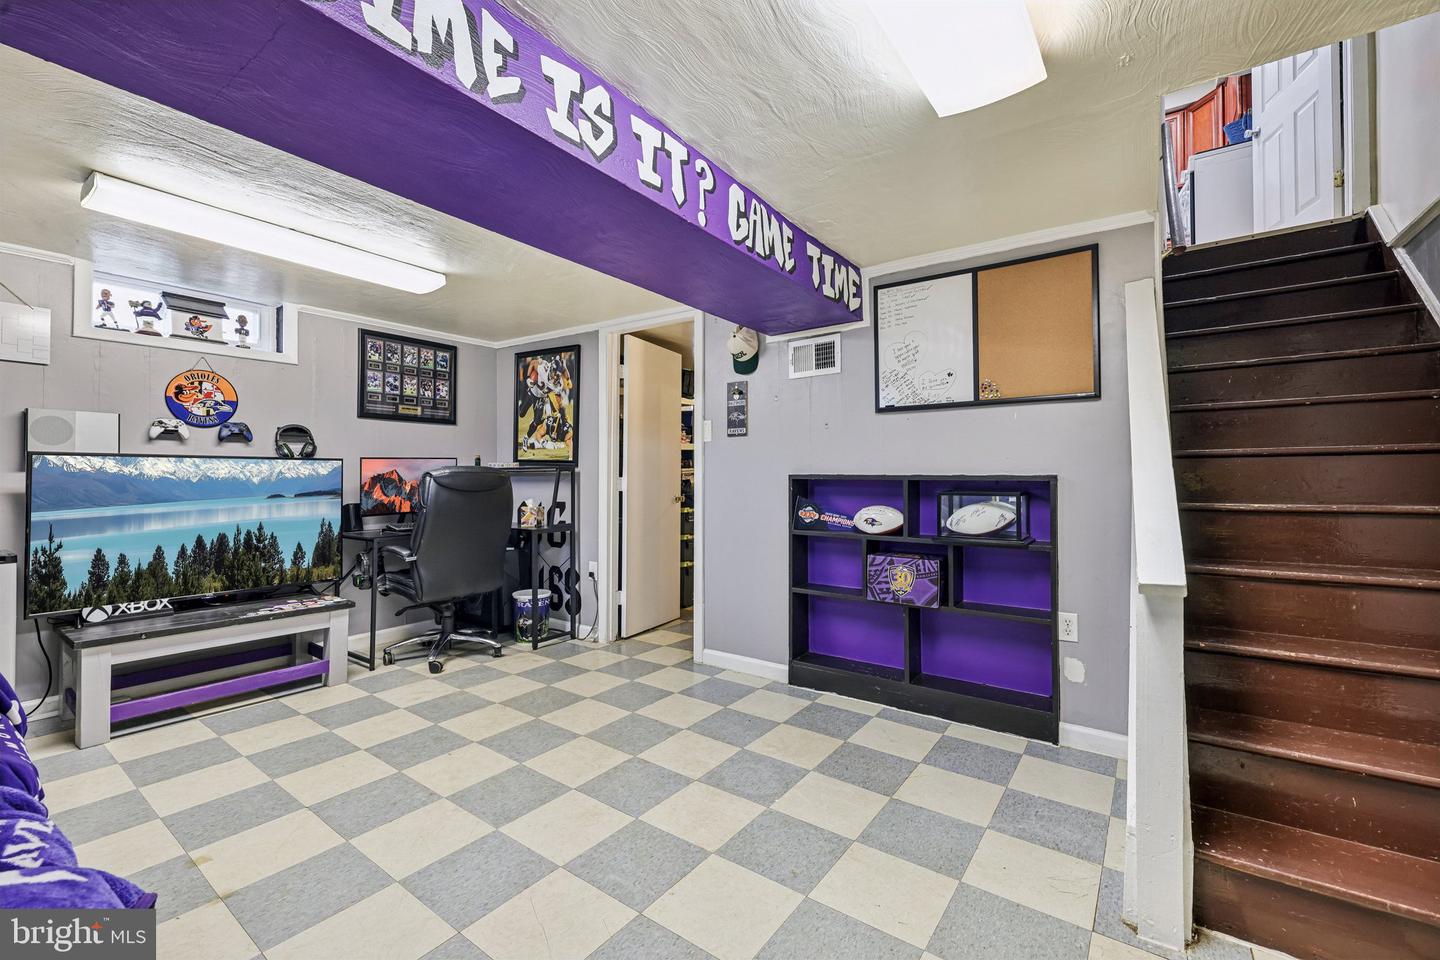
Welcome home to this beautifully maintained end-of-group townhome in the Riverwood Park community of Essex! Featuring 3 bedrooms, 1.5 bathrooms, a finished basement, and a long list of thoughtful updates, this home offers the perfect blend of comfort, functionality, and peace of mind. Recent updates include new exterior doors for all three entrances, updated decking, a storm door, and a vinyl privacy fence that fully encloses the backyard and extends to the rear parking pad. The backyard also features a vinyl storage shed and offers a private, functional outdoor space perfect for entertaining, relaxing, pets, or everyday convenience. Inside, you’ll find fresh paint throughout, brand new carpet installed in May 2026 on the stairs, hallway, and all three bedrooms, as well as new scratch-resistant, waterproof luxury vinyl plank flooring in the living room. Even better — the 5 year flooring warranty transfers to the new owner. Additional updates include a newer dishwasher, refrigerator, bathroom exhaust fan, attic access, attic lighting and switch installation, and more. The home is also equipped with existing ADT security devices that may be available for the next owner to activate. The end-unit location provides additional natural light and extra outdoor space, while the finished basement adds valuable flexible living space for a rec room, home office, gym, playroom, or guest area. Conveniently located near shopping, dining, parks, and major commuter routes, this move-in ready home is one you won’t want to miss!
/u.realgeeks.media/fortmeadehomes/team_photos_and_logos/Jessica_Hood_Fort_Meade_REALTOR.jpg)
Additional Information
- Elementary School
- Sussex
- Middle School
- Deep Creek
- High School
- Chesapeake
- Other Structures
- Above Grade, Below Grade
- Structure List
- Above Grade, Below Grade
- Style
- Colonial
- Interior Features
- Dining Area, Floor Plan - Traditional, Kitchen - Eat-In, Primary Bath(s)
- Basement
- Yes
- Cooling Fuel
- Electric
- Cooling
- Central A/C
- Heating Fuel
- Natural Gas
- Heating
- Forced Air
- Hot Water
- Natural Gas
- Sewer Septic
- Public Sewer
- Water
- Public
- Tax Year
- 2026
- Possession
- Coin w/Sell Sett, Subject to Home Choice
- Days on Market
- 7
- Acres
- 0.09
- Ownership
- Ground Rent