8441 Stansbury Lake Drive, Baltimore, MD 21222
- $370,000
- 3
- BD
- 3
- BA
- 2,076
- SqFt








- Sold Price
- $370,000
- List Price
- $370,000
- Closing Date
- Jun 29, 2026
- MLS#
- MDBC2163776
- Year Built
- 2012
- Status
- CLOSED
- Type
- Townhome
- Bedrooms
- 3
- Baths All
- 3
- Baths Full
- 2
- Baths Half
- 1
- Living Area
- 2,076
- Total SqFt
- 2076
- County
- Baltimore
- Subdivision
- Stansbury Shores
Property Description
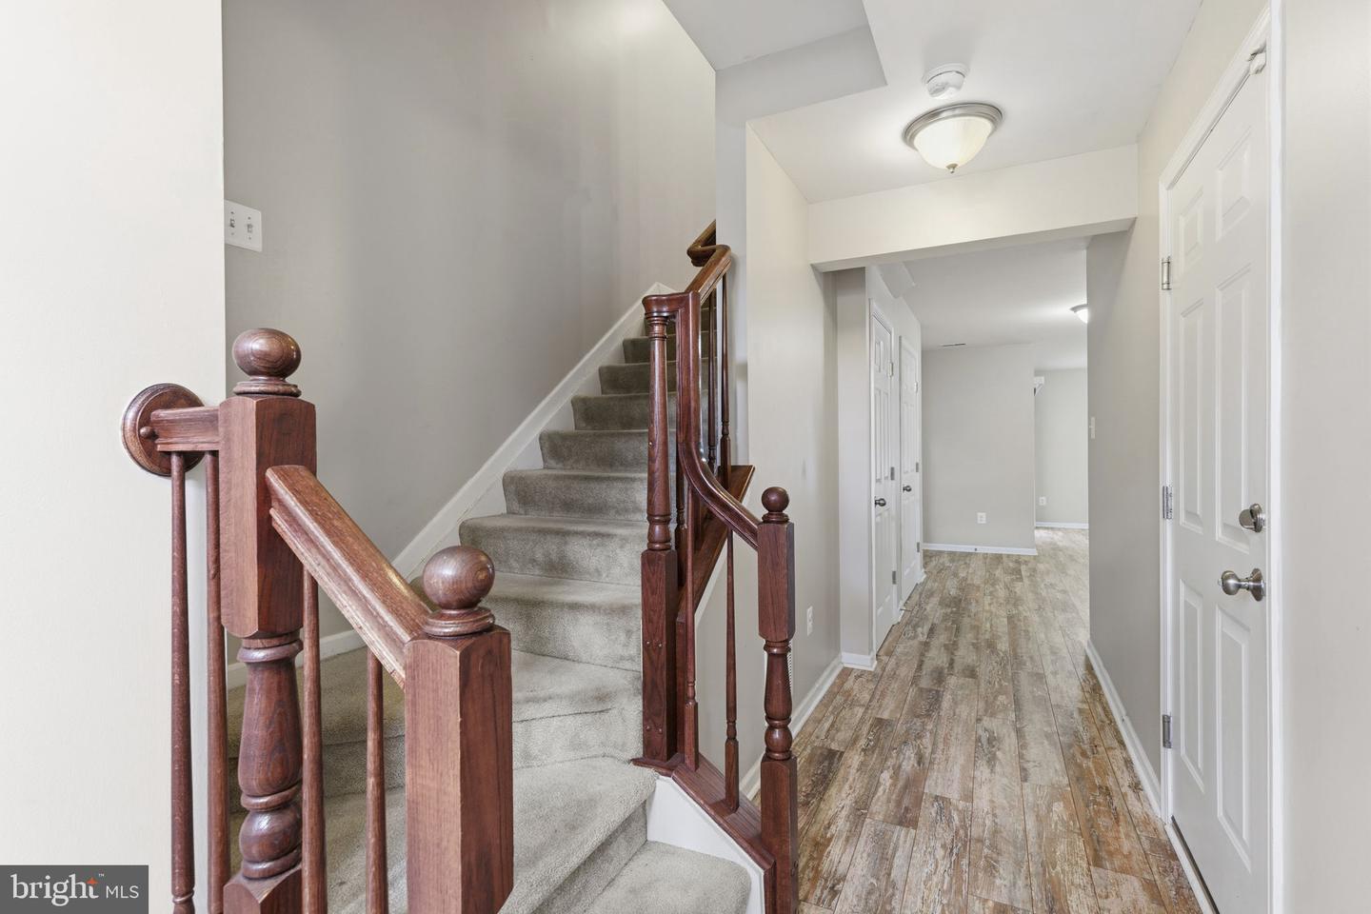
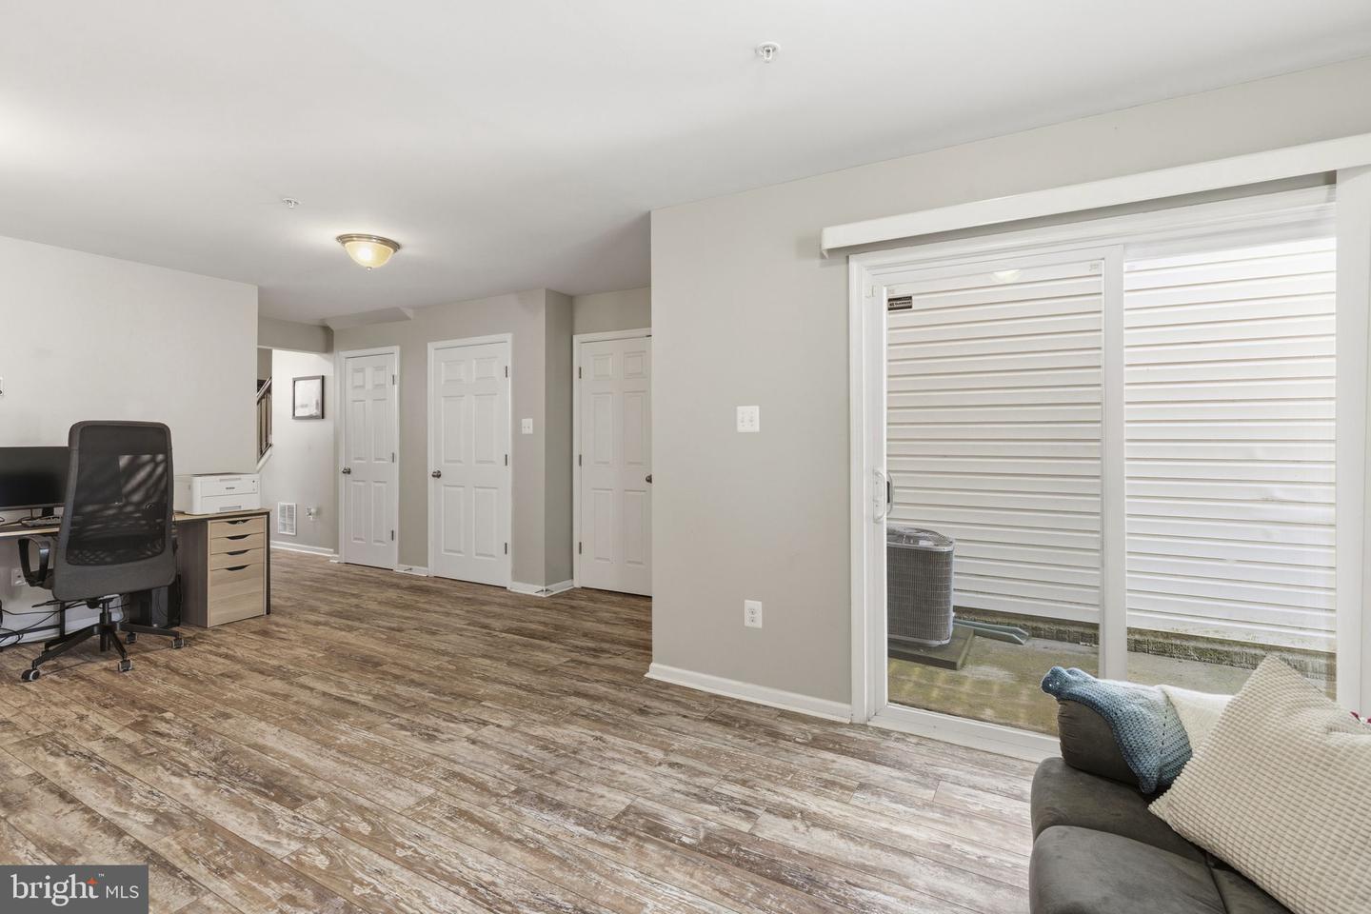
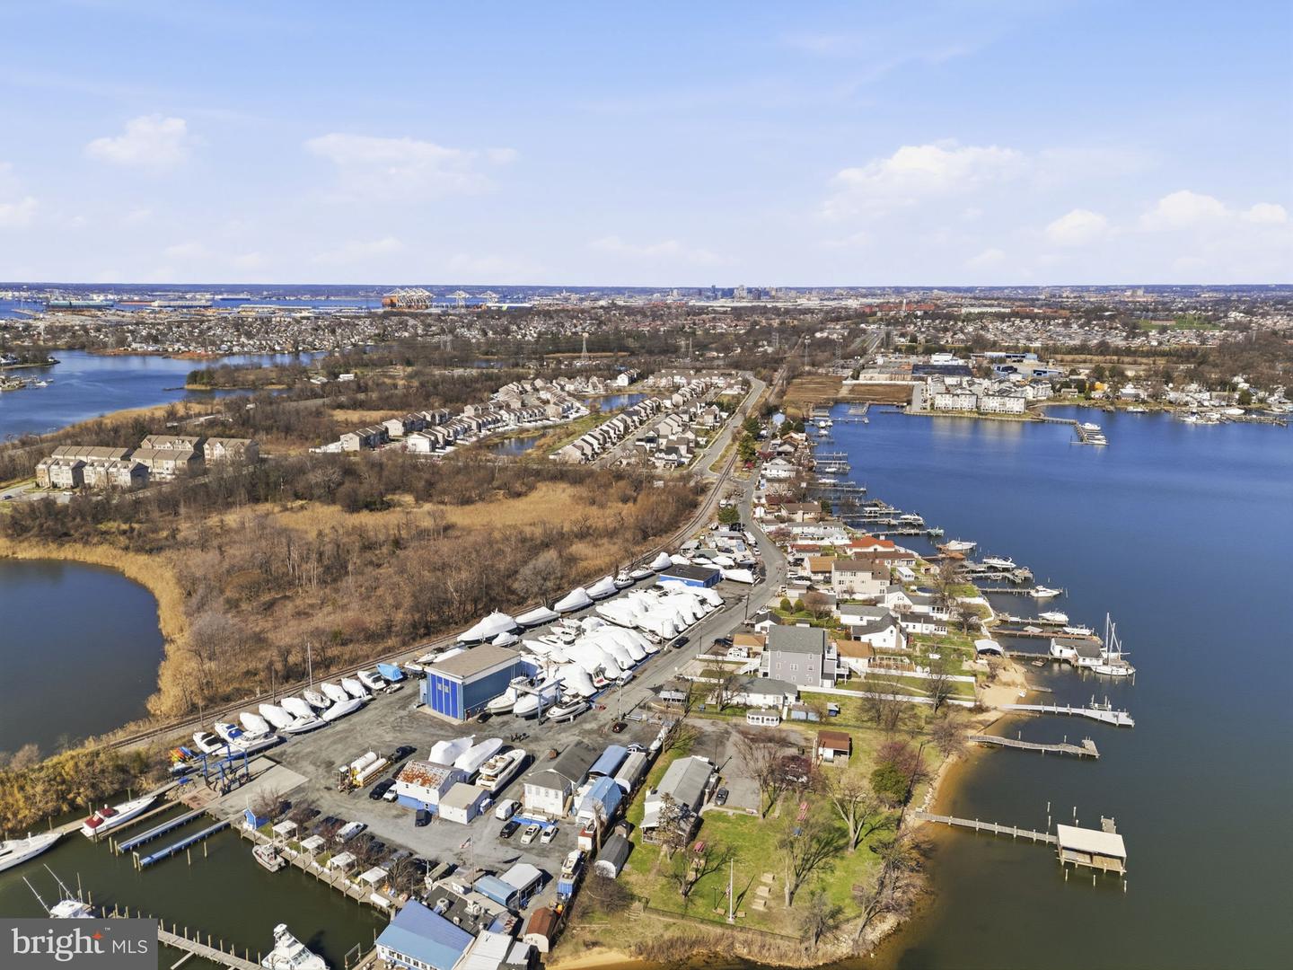
This move-in ready townhome offers three levels of comfortable and versatile living with 3 bedrooms, 2.5 bathrooms, and a garage. The entry level welcomes you with a bright foyer and a family room. This level also offers convenient interior access to the garage. The main living level is designed for everyday living and effortless entertaining. The open floor plan centers around a spacious kitchen featuring a large island with breakfast bar, ample cabinetry, hardwood floors, and generous counter space. The kitchen flows seamlessly into the dining area and expansive living room, creating an inviting space for gathering. A convenient half bath completes this level. The upper level provides a peaceful retreat with a private primary suite offering a walk-in closet and en-suite bath. Two additional bedrooms and a full hallway bath provide comfortable space for family or guests. Ideally located just minutes from major highways, shopping, and dining, this home also offers access to community amenities including beach area, a dog park, and local favorites like the Hard Yacht Café.
/u.realgeeks.media/fortmeadehomes/team_photos_and_logos/Jessica_Hood_Fort_Meade_REALTOR.jpg)
Additional Information
- Other Structures
- Above Grade, Below Grade
- Structure List
- Above Grade, Below Grade
- Garage Spaces
- 1
- Style
- Traditional
- Interior Features
- Carpet, Combination Kitchen/Dining, Combination Kitchen/Living, Combination Dining/Living, Floor Plan - Open, Primary Bath(s)
- Cooling Fuel
- Electric
- Cooling
- Other
- Heating Fuel
- Natural Gas
- Heating
- Forced Air
- Hot Water
- Natural Gas
- Sewer Septic
- Public Sewer
- Water
- Public
- HOA Fee
- $52
- HOA Payment Frequency
- Monthly
- Tax Year
- 2025
- Possession
- Settlement
- Days on Market
- 9
- Acres
- 0.05
- Parking
- Concrete Driveway
- Ownership
- Fee Simple
- HOA
- Yes
- Homeowner Association Fee
- 52