4709 Ballygar Road, Baltimore, MD 21236
- $489,000
- 3
- BD
- 3
- BA
- 2,210
- SqFt






- Sold Price
- $489,000
- List Price
- $489,000
- Closing Date
- Jul 16, 2026
- MLS#
- MDBC2164162
- Year Built
- 1969
- Status
- CLOSED
- Type
- Single Family Residential
- Bedrooms
- 3
- Baths All
- 3
- Baths Full
- 3
- Living Area
- 2,210
- Total SqFt
- 2810
- County
- Baltimore
- Subdivision
- Silvergate Village
Property Description
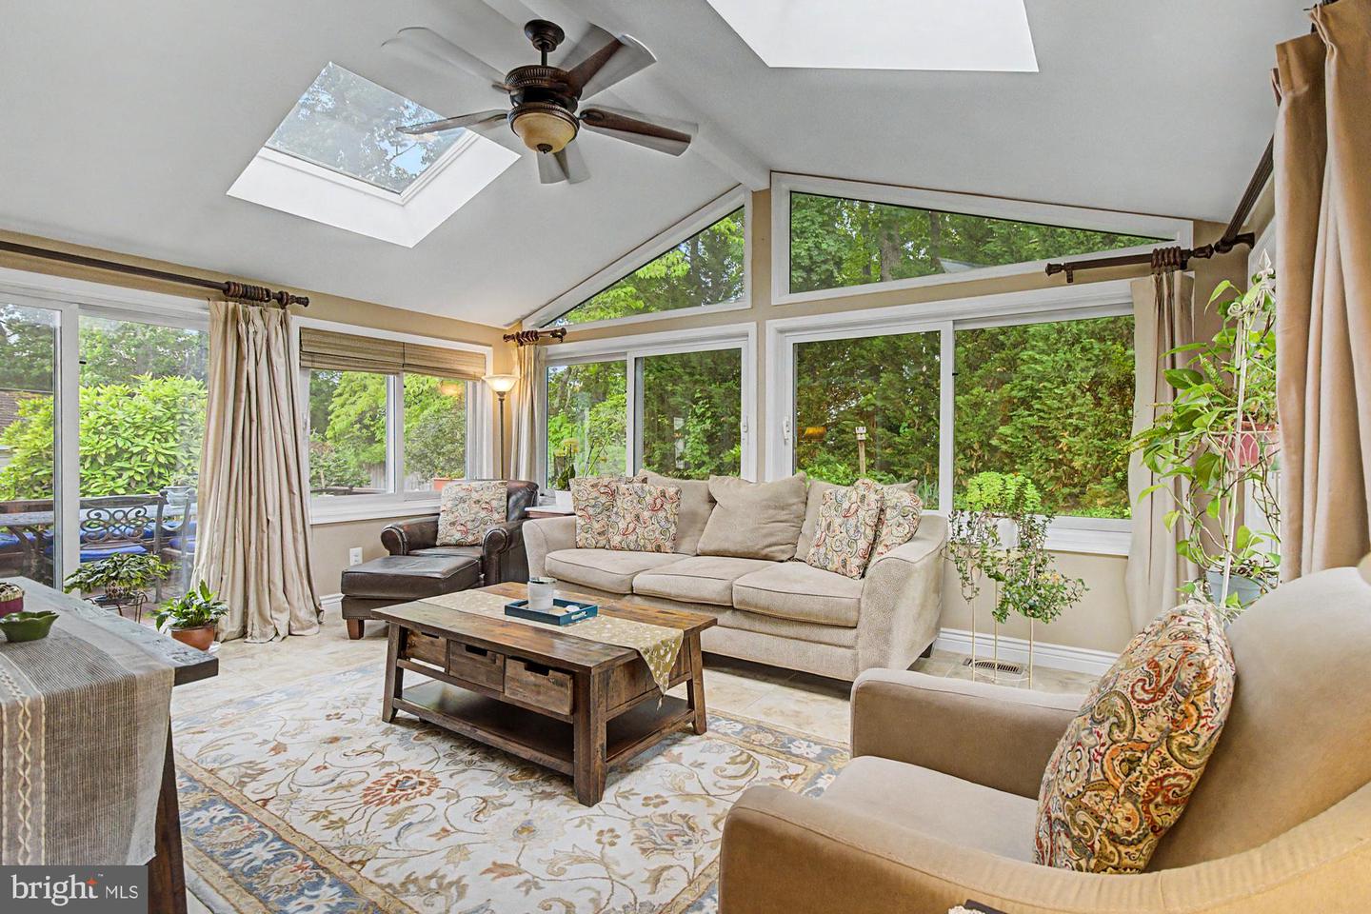
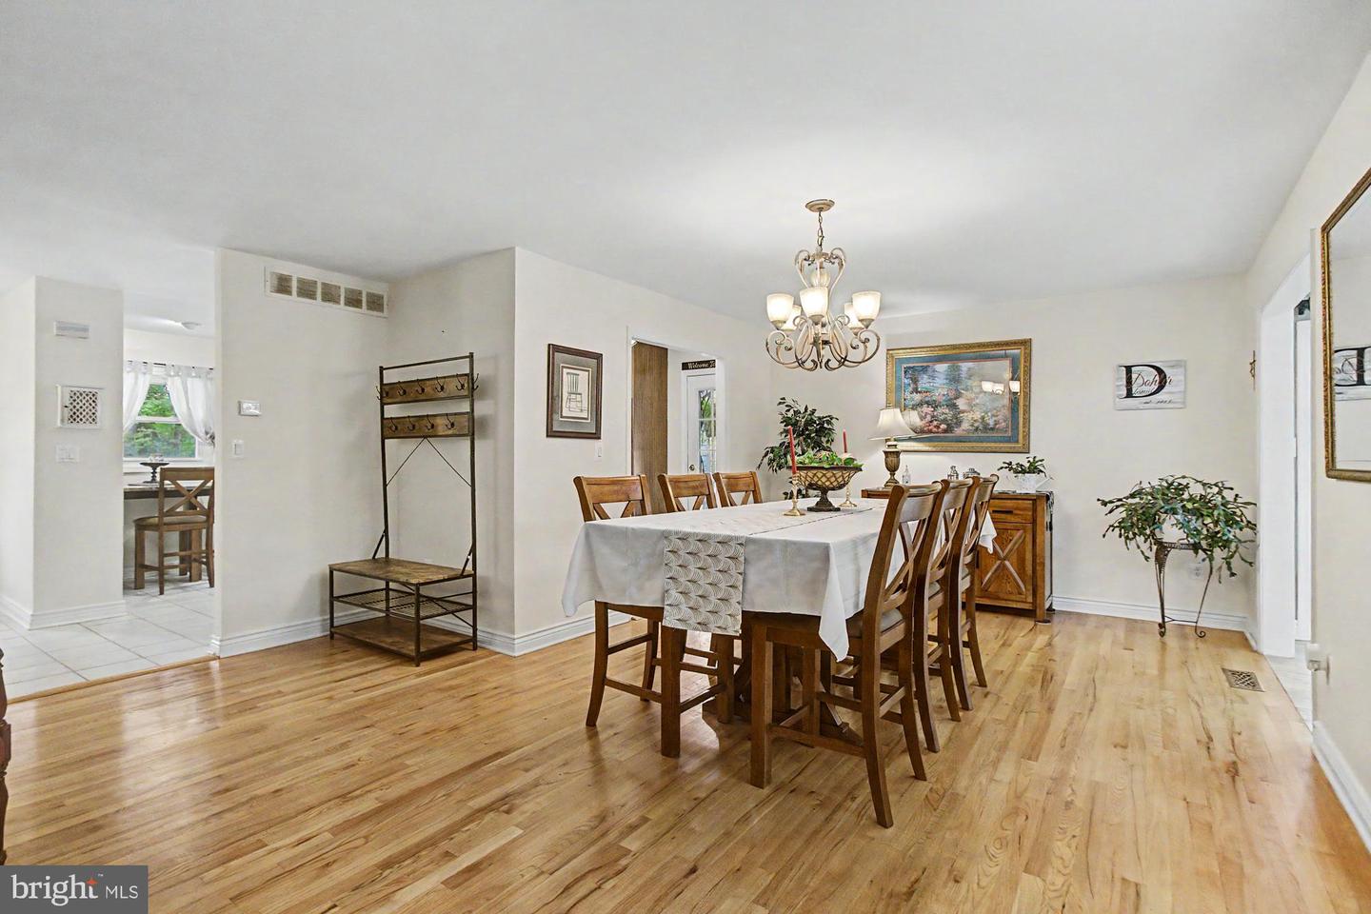
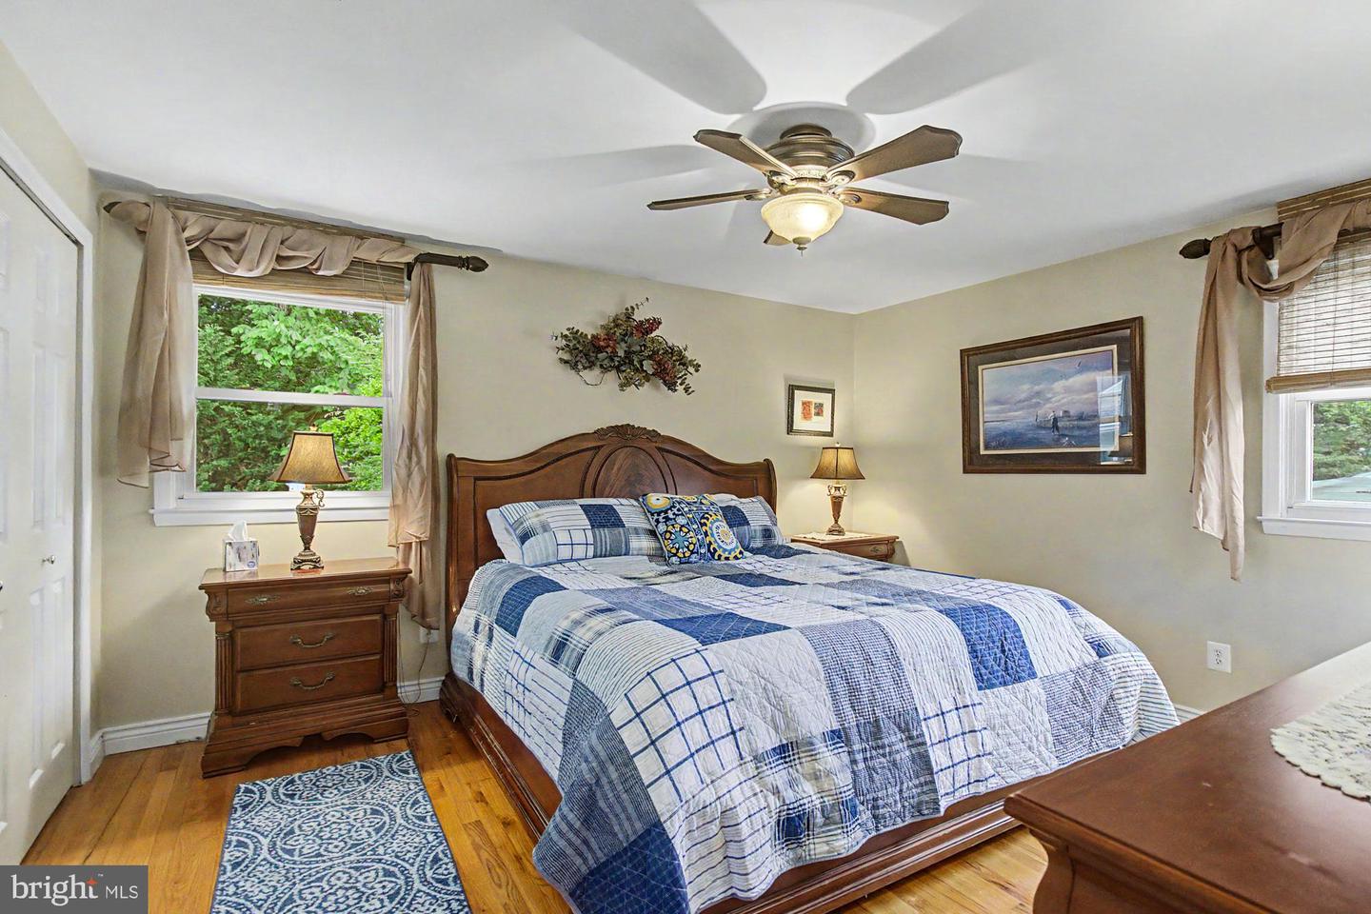
Welcome to this gorgeous 4-level split in a prime Perry Hall location, lovingly maintained and beautifully updated throughout! From the moment you enter the large welcoming foyer, you’ll appreciate the care, space, and natural light this exceptional home has to offer. The updated kitchen is a chef’s dream, featuring 42-inch cabinetry, granite countertops, a center island, gas range, stainless steel appliances, pantry, and a spacious eating area. Step directly out to the large covered deck—perfect for entertaining guests, relaxing evenings, or enjoying summer meals overlooking the private wooded backyard. The spacious dining room flows seamlessly into the stunning family room addition showcasing soaring cathedral ceilings, skylights, and walls of windows that flood the home with natural light. This incredible space offers access to both the deck and patio, creating the perfect indoor-outdoor lifestyle. Upstairs, the primary suite features hardwood floors, large closets, and a private en suite bath with a stand-up shower. Two additional bedrooms and a beautifully renovated hall bath with double vanity and tub complete the upper level. The lower level offers a spacious rec room with custom built-ins, a convenient laundry room with backyard access, and plenty of flexible living space. The fourth level, currently used for storage, offers endless possibilities for a home gym, office, hobby room, or additional finished living space. Nestled on a very private lot backing to woods, this move-in ready home offers tons of space, abundant natural light, and an unbeatable Perry Hall location close to shopping, dining, parks, and commuter routes. A truly wonderful opportunity!
/u.realgeeks.media/fortmeadehomes/team_photos_and_logos/Jessica_Hood_Fort_Meade_REALTOR.jpg)
Additional Information
- Other Structures
- Above Grade, Below Grade
- Structure List
- Above Grade, Below Grade
- Style
- Split Level
- Interior Features
- Floor Plan - Open, Kitchen - Island, Kitchen - Table Space, Pantry, Wood Floors
- Basement
- Yes
- Fireplaces
- 1
- Cooling Fuel
- Electric
- Cooling
- Other
- Heating Fuel
- Natural Gas
- Heating
- Forced Air
- Hot Water
- Natural Gas
- Sewer Septic
- Public Sewer
- Water
- Public
- Tax Year
- 2025
- Possession
- Immediate
- Days on Market
- 2
- Acres
- 0.16
- Ownership
- Fee Simple